
Price Reduction - Eco Friendly
Address
16707 Lavon Lake Lane, Houston, TX
Price
$ 399,900
Property Attributes
- MLS#85267839
- TypeSingle Family
- Listing Status Pending
- CountyHarris
- CityHouston
- Area1 Summerwood/Lakeshore
- NeighborhoodWaters Edge
- Zip77044
- Style
- Year Built2016
- Taxes$ 10821
- Price$ 399,900
- Bedrooms3
- Full Bathrooms2
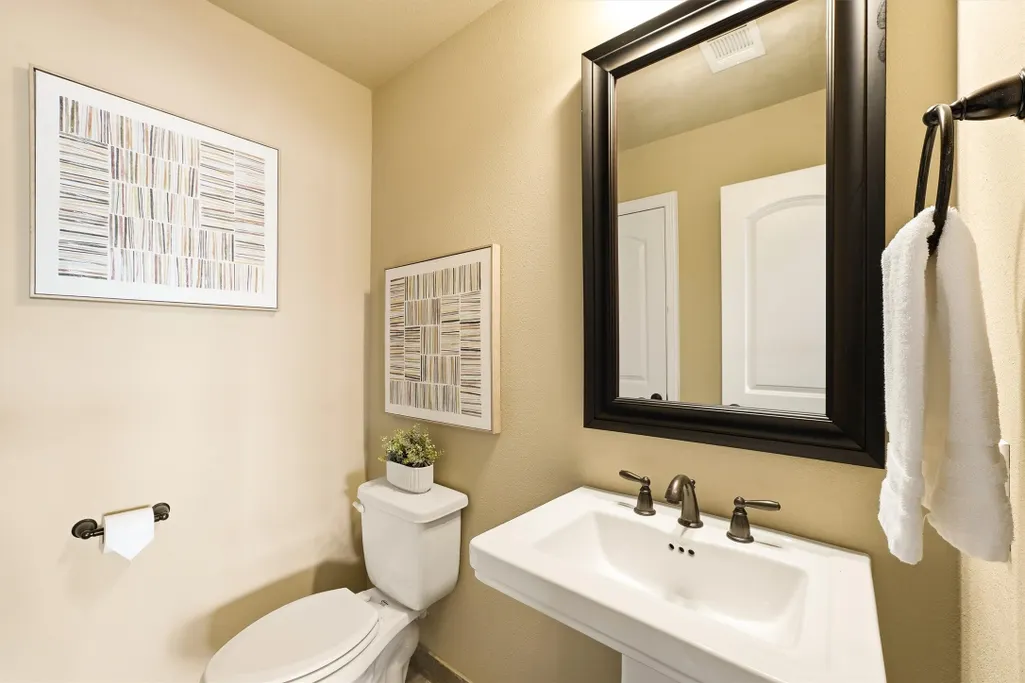
- Half Bathrooms1
- Sqr Footage2712
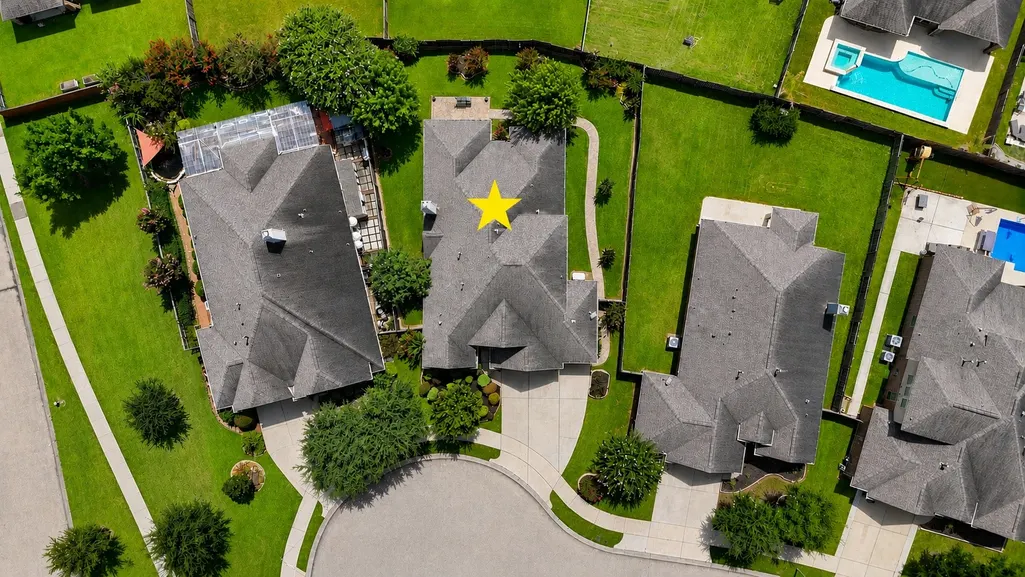
- Lot Size0.2094 Acres
Data Source:
Houston Association of REALTORS® (HAR)
Property Description
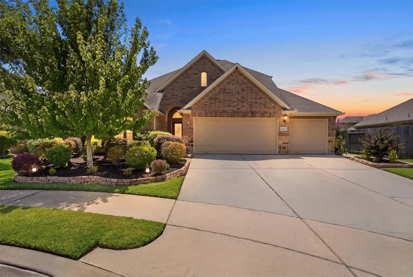
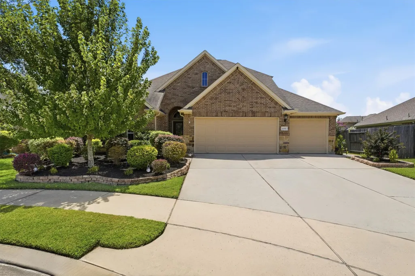
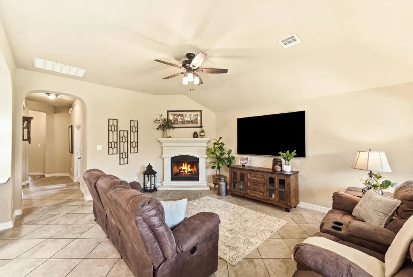
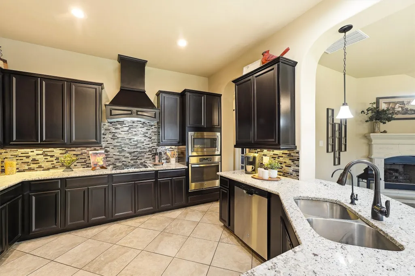
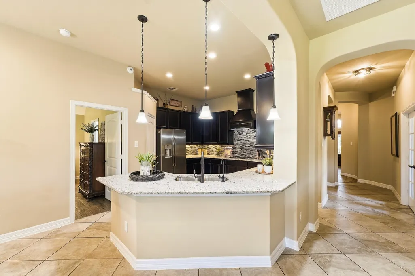
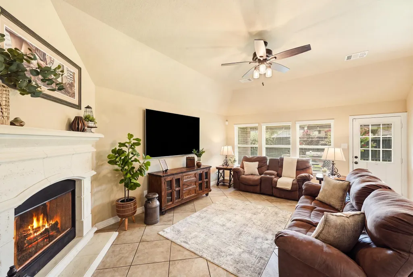
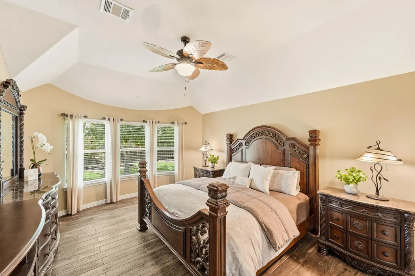
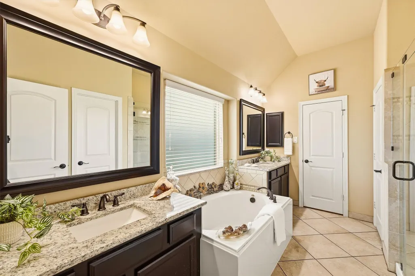
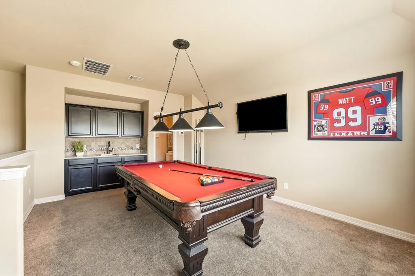
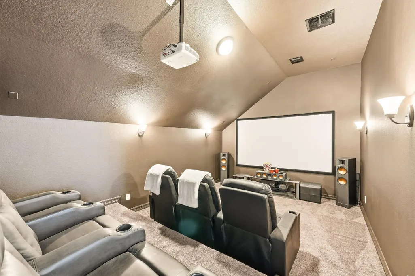
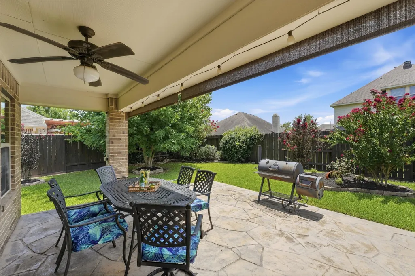
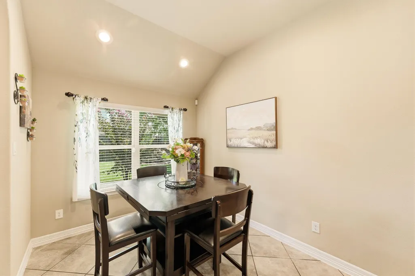
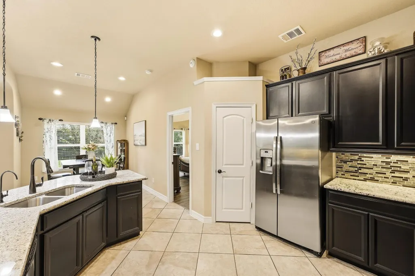
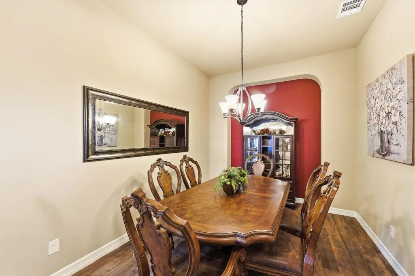
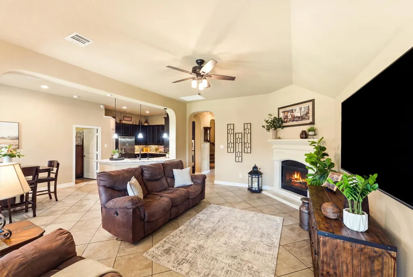
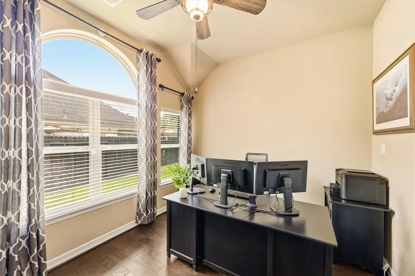
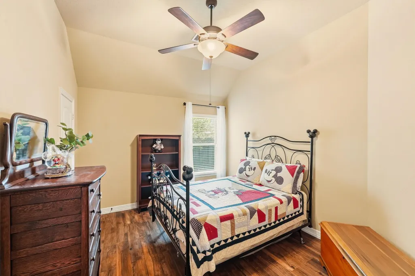
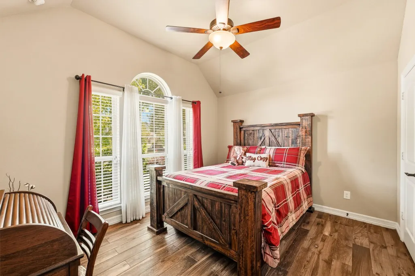
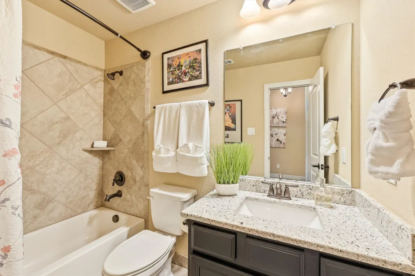
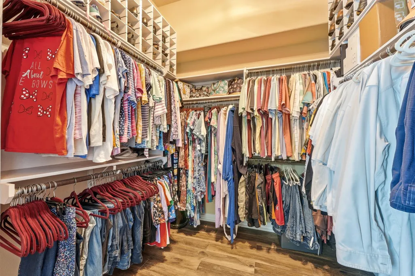
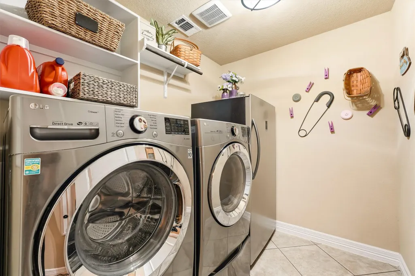
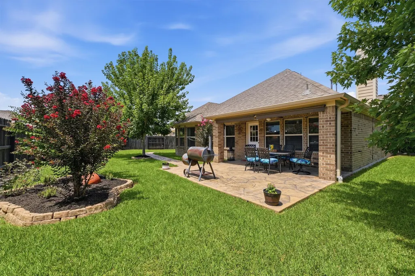
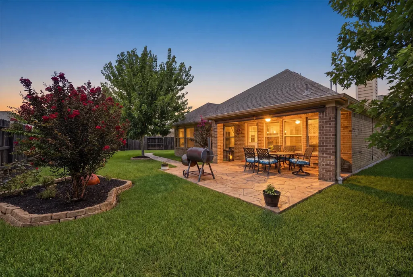
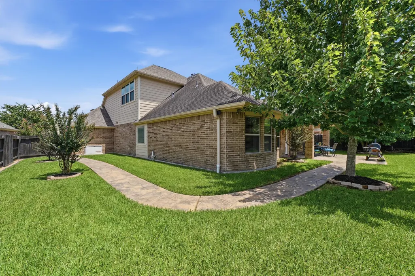
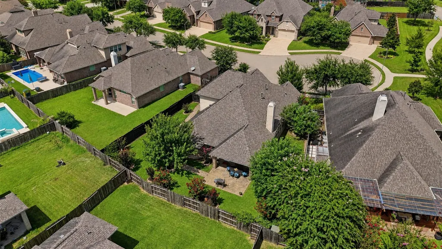
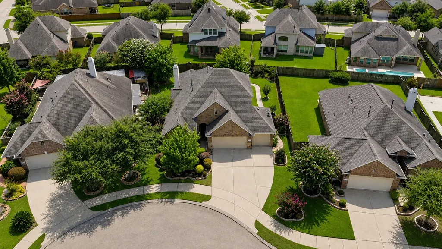
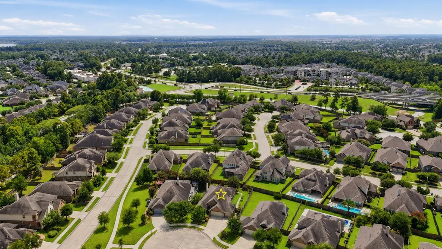
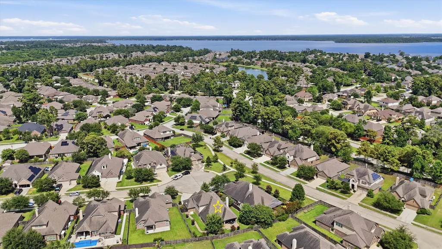
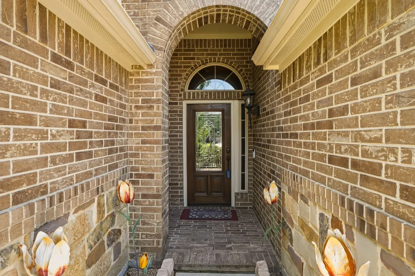
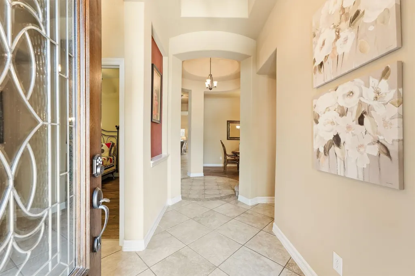
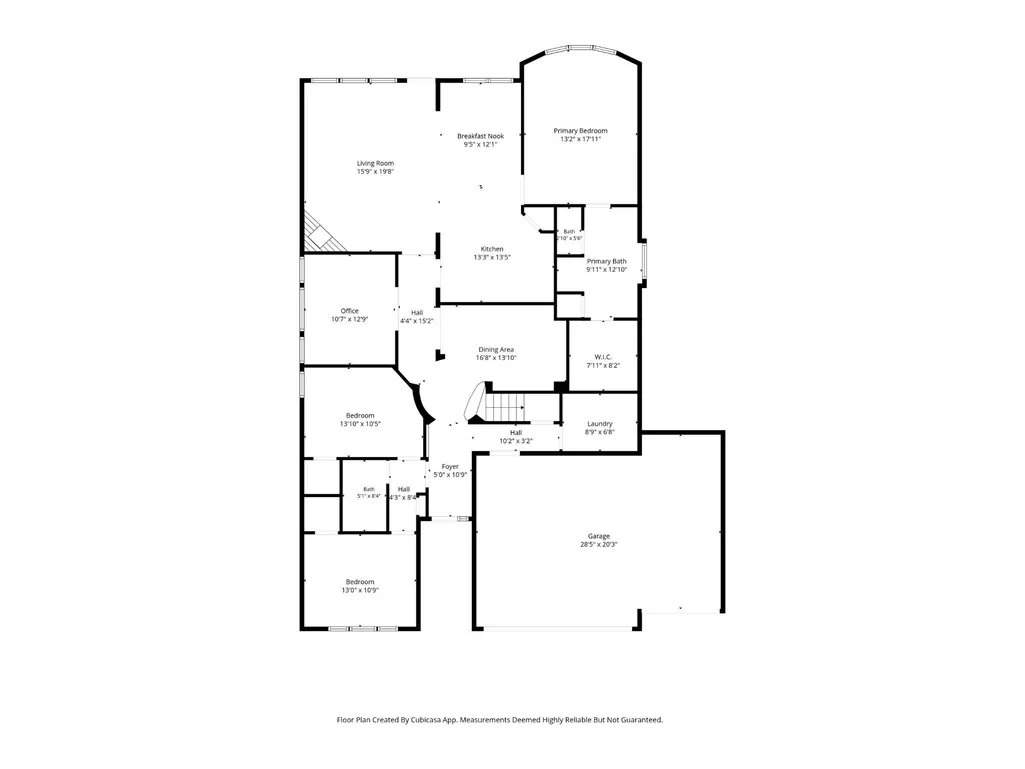
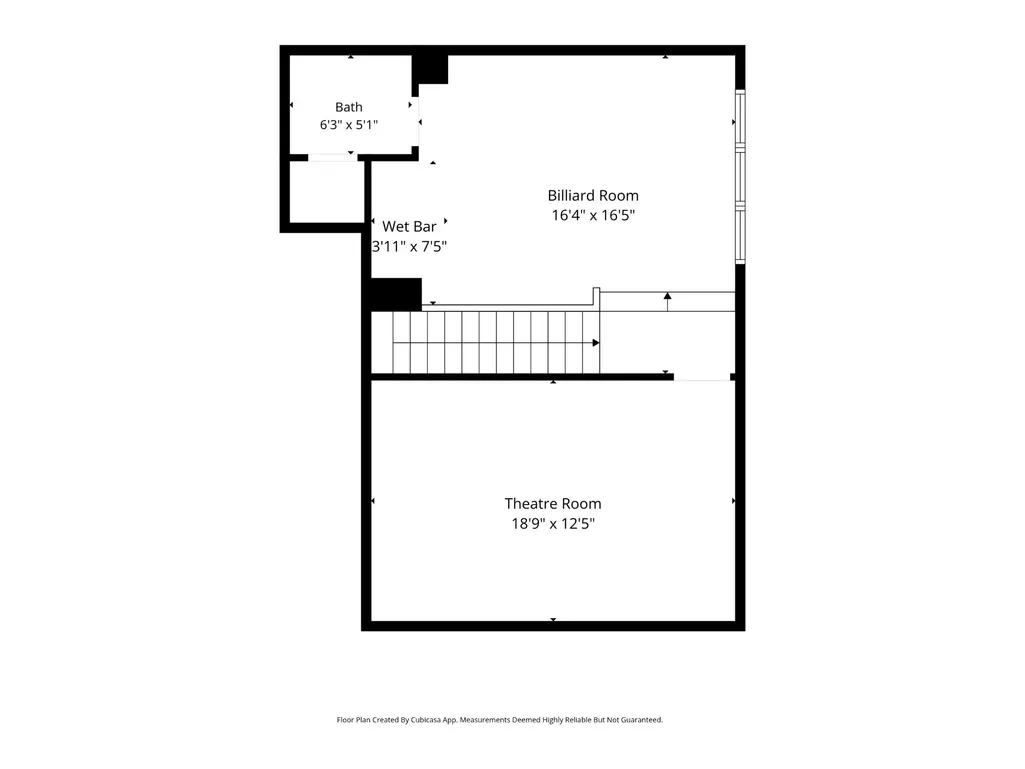
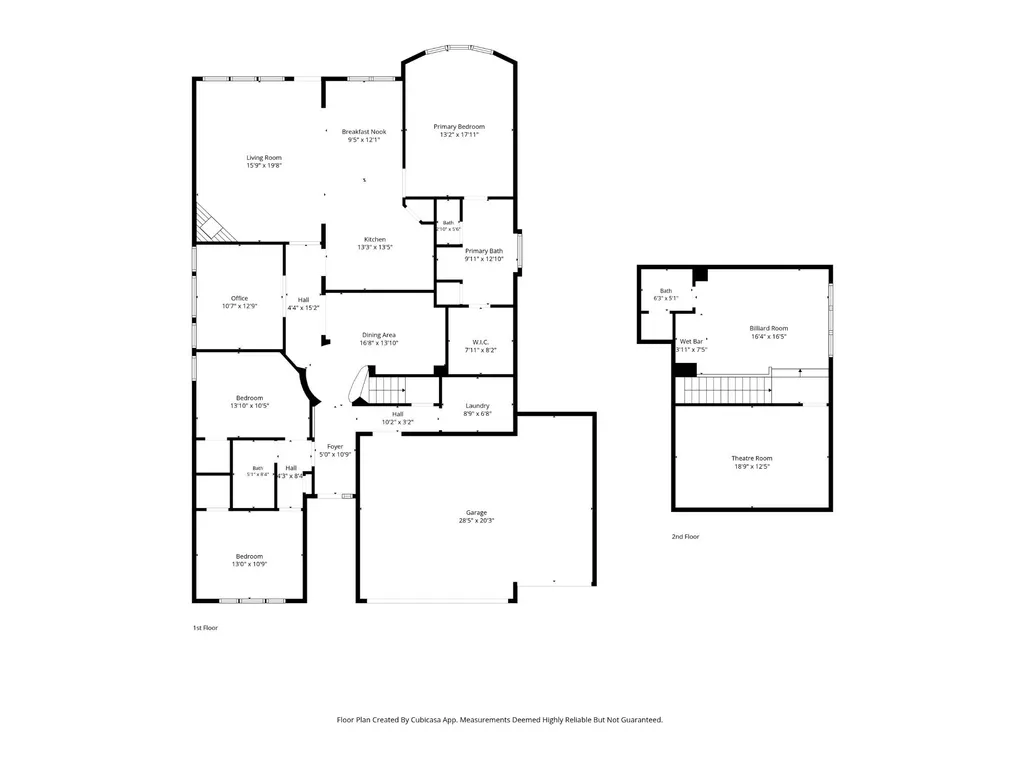
Thoughtfully upgraded & impeccably maintained, this exceptional home sits on a quiet cul-de-sac in sought-after Waters Edge. Offering 3 bedrooms, 2.5 baths, a private study, upstairs game room, dedicated media room & oversized 3-car garage, this home is designed for everyday living & entertaining. The open-concept kitchen features granite countertops, 42" cabinetry, gas cooktop, breakfast bar & overlooks the spacious family room with a gas log fireplace. The private primary suite offers a sitting area, dual vanities, soaking tub & separate shower. Major improvements include a 27kW Generac whole-home generator, EcoWater filtration system, replaced HVAC, furnace, water heater, sewer line, French drains, stamped concrete patio, security cameras & sprinkler system. Media room projector, screen, equipment, theater seating & game room pool table INCLUDED! Energy Star construction completes this move-in-ready home.
| Elementary School | Middle School | High School |
|---|---|---|
| LAKESHORE ELEMENTARY SCHOOL Elementary School | LAKE HOUSTON MIDDLE SCHOOL (HUMBLE) Middle School | SUMMER CREEK HIGH SCHOOL High School |
| Price History | |
|---|---|
| 7/31/2026 | Listed $444,999 |
| 8/21/2026 | 5$424,900 |
| 8/31/2026 | 6$399,900 |
General Features
| Country | US |
|---|---|
| Sewer | Public Sewer |
| Heating | Central,Gas |
| Cooling | Central Air,Electric |
| Roof | Composition |
| Appliances | Dishwasher,Gas Cooktop,Disposal,Gas Oven,Microwave,Oven,Cooktop,ENERGY STAR Qualified Appliances |
| HOA Fee | 1310 |
| Garage Spaces | 3 |
| Patio/Porch Features | Covered,Deck,Patio |
| Architectural Style | Traditional |
| Pool Features | Association |
| Security Features | Smoke Detector(s) |
| Construction Materials | Brick,Cement Siding,Stone |
| Year Built | 2016 |
| Electric | Generator |
| Stories Count | 2 |
| Levels | Two |
| Property Subtype | Detached |
| Tax Year | 2025 |
| Community Features | Community Pool,Curbs,Gutter(s) |
| Assoc Fee Paid Per | Annually |
| County | Harris |
| New Construction | false |
| Property Type | Residential |
| Association Amenities | Clubhouse,Fitness Center,Playground,Park,Pool,Trail(s) |
| HOA | true |
| Attached Garage | true |
| Energy Efficient | Radiant Attic Barrier,Appliances,HVAC,Insulation,Lighting,Thermostat |
| Subdivision Name | Waters Edge |
| Garage Y/N | true |
| Total Rooms | 11 |
| Full Baths | 2 |
| Status | Pending |
| Directions | From Beltway 8 East: Exit West Lake Houston Parkway and head north. Continue approximately 4.5 miles, then turn left onto Edge Lake Boulevard. Turn left onto Lake Arlington Road, then right onto Lavon Lake Lane. The home is located in the cul-de-sac on the right at 16707 Lavon Lake Lane. |
| ModificationTimestamp | 2026-09-18T15:37:34.280-00:00 |
| High School | SUMMER CREEK HIGH SCHOOL |
| City | Houston |
| Association Name | Spectrum |
| High School District | 29 - Humble |
| MLS Area | 1 |
| Lot Size Units | Square Feet |
| Green Building Verification Type | ENERGY STAR Certified Homes,HERS Index Score |
| Elementary School | LAKESHORE ELEMENTARY SCHOOL |
| Tax Annual Amount | 10821 |
| Middle/Junior High School | LAKE HOUSTON MIDDLE SCHOOL (HUMBLE) |
| MLS Area Minor | Summerwood/Lakeshore |
| Lease Considered Y/N | false |
| Virtual Tour | https://iframe.videodelivery.net/3b54b5146f2519020092cb84aa187f60 |
| Standard Status | Pending |
| Middle/Junior School District | 29 - Humble |
| Elementary School District | 29 - Humble |
| Year Built Source | Public Records |
| PostalCity | Houston |
| Legal Description | LT 20 BLK 2 WATERS EDGE SEC 5 AMEND |
Interior Features
| Interior Amenities | All Bedrooms Down,Breakfast Bar,Crown Molding,Double Vanity,Entrance Foyer,Full Bath on Main Level,Granite Counters,High Ceilings,Kitchen Island,Kitchen/Family Room Combo,Bath in Primary Bedroom,Main Level Primary,Pantry,Soaking Tub,Separate Shower,Tub Shower,Vaulted Ceiling(s),Walk-In Closet(s),Window Treatments,Ceiling Fan(s),Programmable Thermostat |
|---|---|
| Flooring | Carpet,Tile,Wood |
| Total Fireplaces | 1 |
| Fireplace Features | Gas Log |
| Air Conditioning Y/N | true |
| Heating Y/N | true |
| Window Features | Window Coverings |
| Fireplace Y/N | true |
| Half Baths | 1 |
| BuyerOfficeEmail | tx.membership@exprealty.com |
| Laundry Features | Washer Hookup,Electric Dryer Hookup,Gas Dryer Hookup |
| Total Bedrooms | 3 |
| Room Type | Breakfast Room/Nook,Dining Room,Entry/Foyer,Family Room,Game Room,Media Room,Utility Room,Half Bath |
| LivingAreaSource | Appraiser |
| Total Baths | 3 |
| Bedrooms Possible | 4 |
Exterior Features
| Exterior Amenities | Covered Patio,Fence,Sprinkler/Irrigation,Patio,Private Yard |
|---|---|
| Fencing | Back Yard |
| Parking Features | Attached,Garage |
| Lot Features | Cul-De-Sac,Subdivision,Side Yard |
| Water Source | Public |
| Lot Size Area | 9121 |
| Foundation Details | Slab |
| Building Area Total | 2712 |
| Lot Size Acres | 0.2094 |
| Road Surface Type | Concrete |
| Lot Size Source | Appraiser |
| Private Pool | false |
Amenities
- Foreclosure
- Views
- Short Sale
- New Construction
- Adult 55+
- Lease To Own
- No HOA Fees
- Furnished
- Primary On Main
- Air Conditioning
- Seller Finance
- Green
- Fixer Upper
- Horse
- Golf
- Fireplace
- Deck
- Garage
- Basement
- Pool
Property vs Single Family Average in 77044
Price
Taxes
Year Built
 © 2026 North Texas Real Estate Information Systems, Inc. All rights reserved. Disclaimer: All information deemed reliable but not guaranteed and should be independently verified. All properties are subject to prior sale, change or withdrawal. Neither listing broker(s) nor JPAR® - Dallas/Fort Worth shall be responsible for any typographical errors, misinformation, misprints and shall be held totally harmless. The database information herein is provided from and copyrighted by the North Texas
 The information being provided by Houston Association of REALTORS, Inc. is for the consumer's personal, non-commercial use and may not be used for any purpose other than to identify prospective properties consumers may be interested in purchasing. Any information relating to real estate for sale referenced on this web site comes from the Internet Data Exchange (IDX) program of the Houston Association of REALTORS, Inc. This web site may reference real estate listing(s) held by a brokerage firm other
 This data is provided by the Waco Association of REALTORS® Multiple Listing Service Inc Internet Data Exchange; is for consumers personal, non-commercial use and may not be used for any purpose other than to identify prospective properties consumers may be interested in purchasing. The listing broker is listed on each listing; the information is deemed reliable but not guaranteed accurate. Copyrighted © 2026 Waco Association of REALTORS®
 Central Texas MLS | Four Rivers Association of REALTORS® All information deemed reliable but not guaranteed. All properties are subject to prior sale, change or withdrawal. Neither listing broker(s) or information provider(s) shall be responsible for any typographical errors, misinformation, misprints and shall be held totally harmless. Listing(s) information is provided for consumer's personal, non-commercial use and may not be used for any purpose other than to identify prospective properties
 South Texas MLS, LLC. All information deemed reliable but not guaranteed. All properties are subject to prior sale, change or withdrawal. Neither listing broker(s) or information provider(s) shall be responsible for any typographical errors, misinformation, misprints and shall be held totally harmless. Listing(s) information is provided for consumer's personal, non-commercial use and may not be used for any purpose other than to identify prospective properties consumers may be interested in purchasing.
 Permian Basin Board of REALTORS® All information deemed reliable but not guaranteed. All properties are subject to prior sale, change or withdrawal. Neither listing broker(s) or information provider(s) shall be responsible for any typographical errors, misinformation, misprints and shall be held totally harmless. Listing(s) information is provided for consumer's personal, non-commercial use and may not be used for any purpose other than to identify prospective properties consumers may be interested
 Greater Fort Polk Area Realtors® All information deemed reliable but not guaranteed. All properties are subject to prior sale, change or withdrawal. Neither listing broker(s) or information provider(s) shall be responsible for any typographical errors, misinformation, misprints and shall be held totally harmless. Listing(s) information is provided for consumer's personal, non-commercial use and may not be used for any purpose other than to identify prospective properties consumers may be interested
 Information should be deemed reliable but not guaranteed, all representations are approximate, and individual verification is recommended. Copyright ©2017 All rights reserved.
 All information deemed reliable but not guaranteed. All properties are subject to prior sale, change or withdrawal. Neither listing broker(s) or information provider(s) shall be responsible for any typographical errors, misinformation, misprints and shall be held totally harmless. Listing(s) information is provided for consumer's personal, non-commercial use and may not be used for any purpose other than to identify prospective properties consumers may be interested in purchasing. The data relating
