
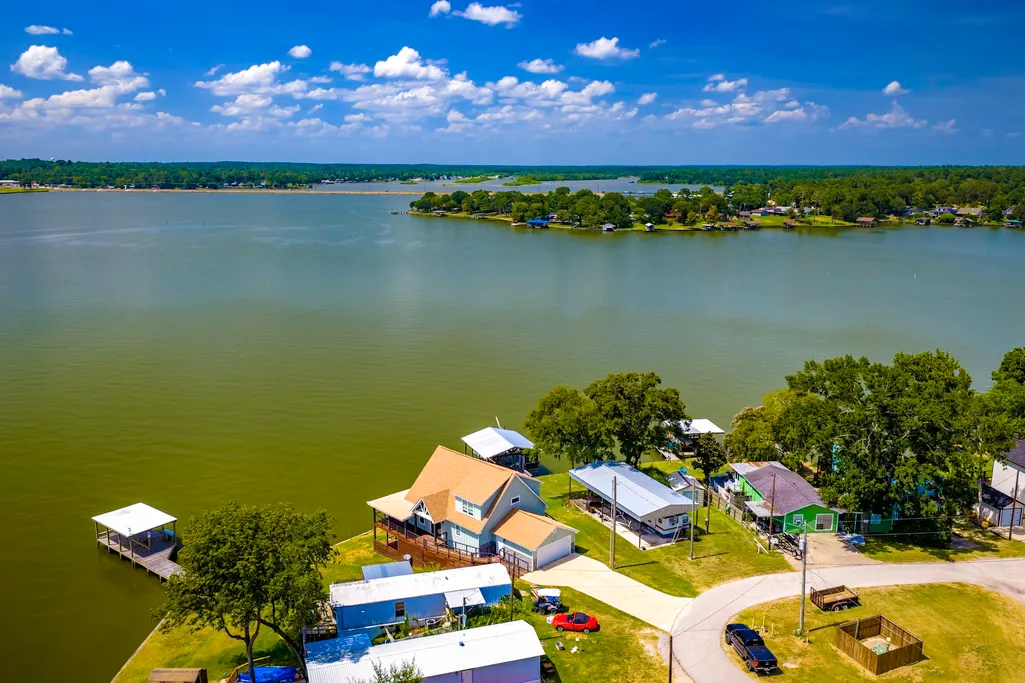
Water Views
Address
578 Dove Island, Livingston, TX
Price
$ 789,000
Property Attributes
- MLS#70626374
- TypeSingle Family
- Listing Status Active
- CountyPolk
- CityLivingston
- Area44 Lake Livingston Area
- NeighborhoodCedar Point Sec 3
- Zip77351
- Style
- Year Built2022
- Taxes$ 11864
- Price$ 789,000
- Bedrooms4
- Full Bathrooms3
- Half Bathrooms1
- Sqr Footage3068
- Lot Size0.0019 Acres
Data Source:
Houston Association of REALTORS® (HAR)
Property Description
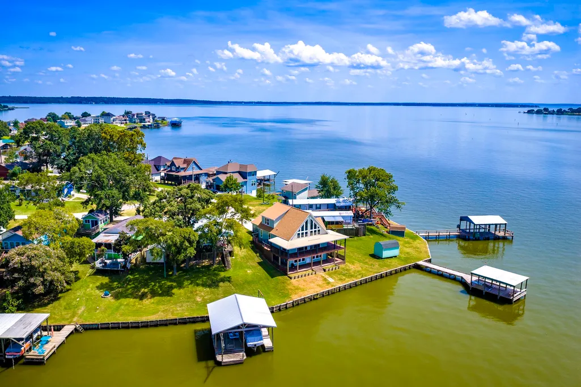
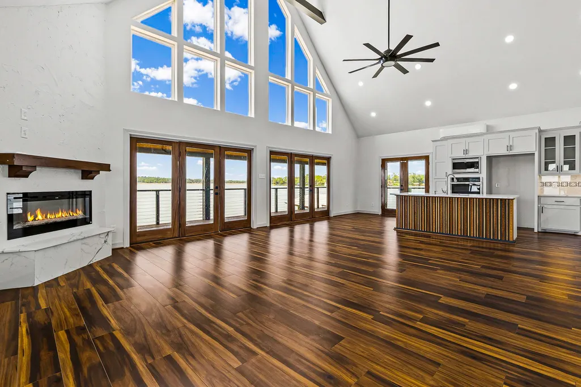
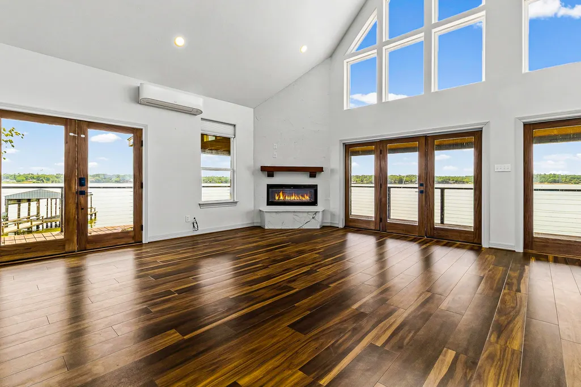
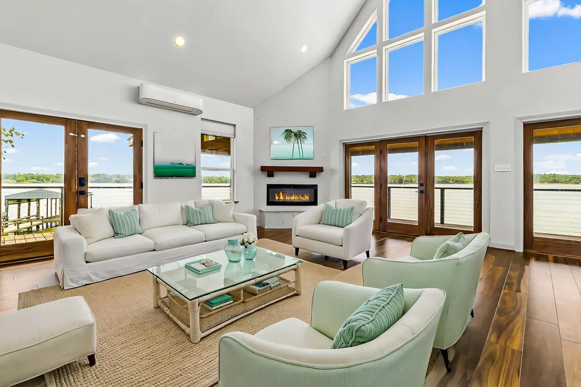
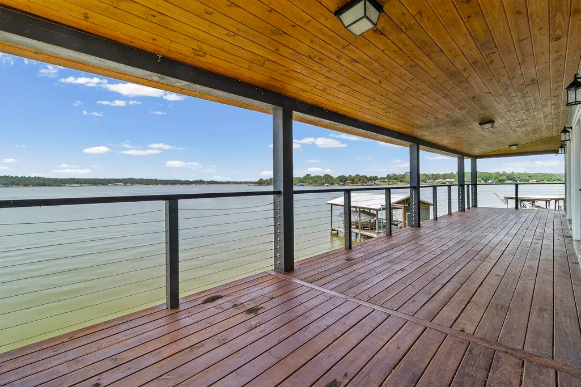
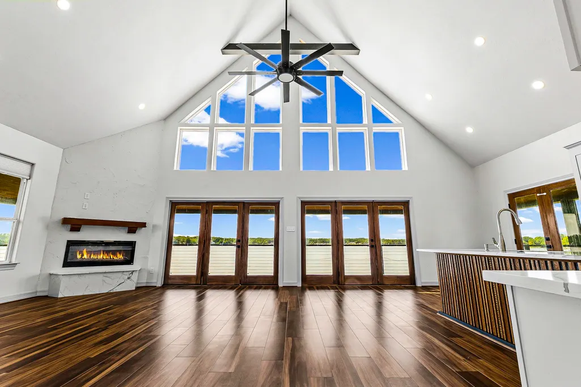
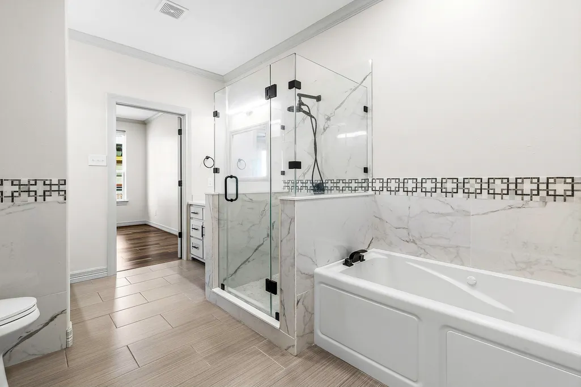
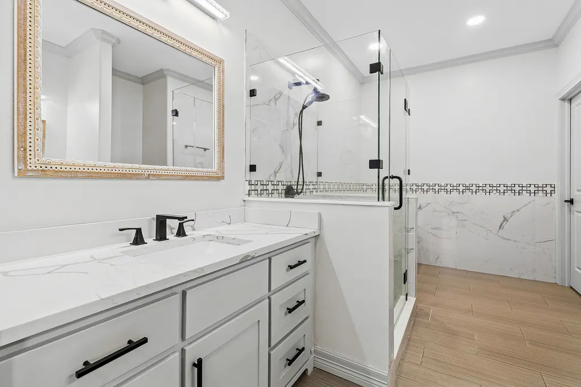
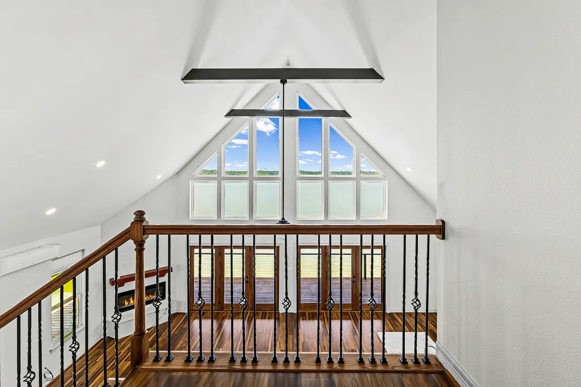
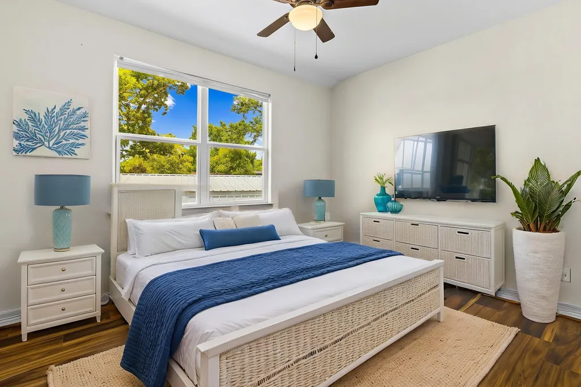
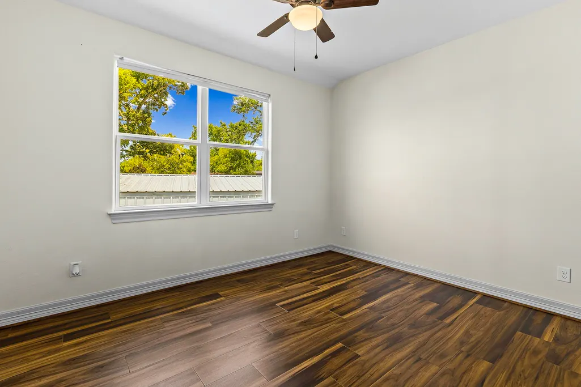
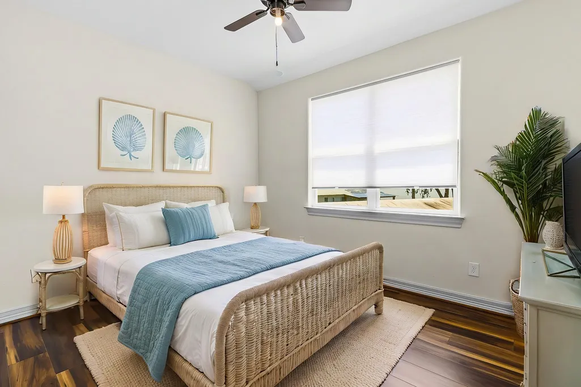
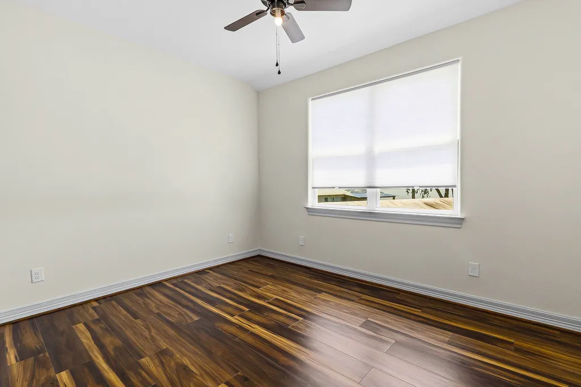
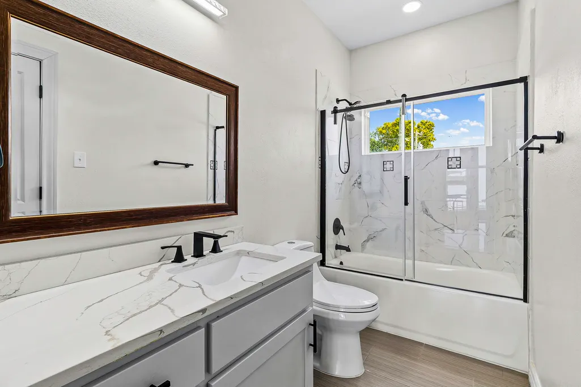
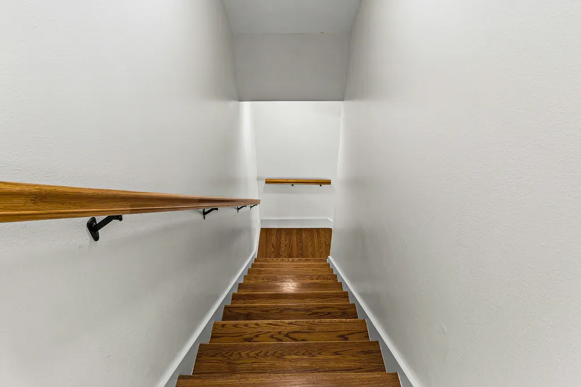
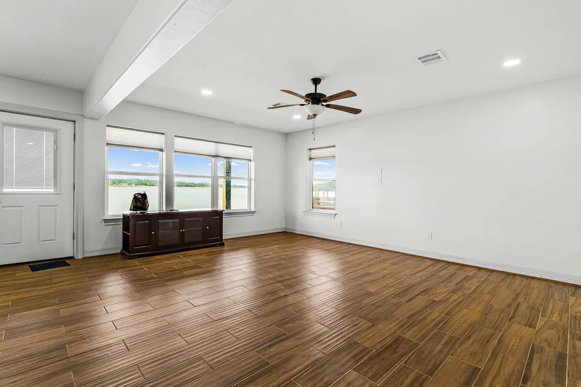
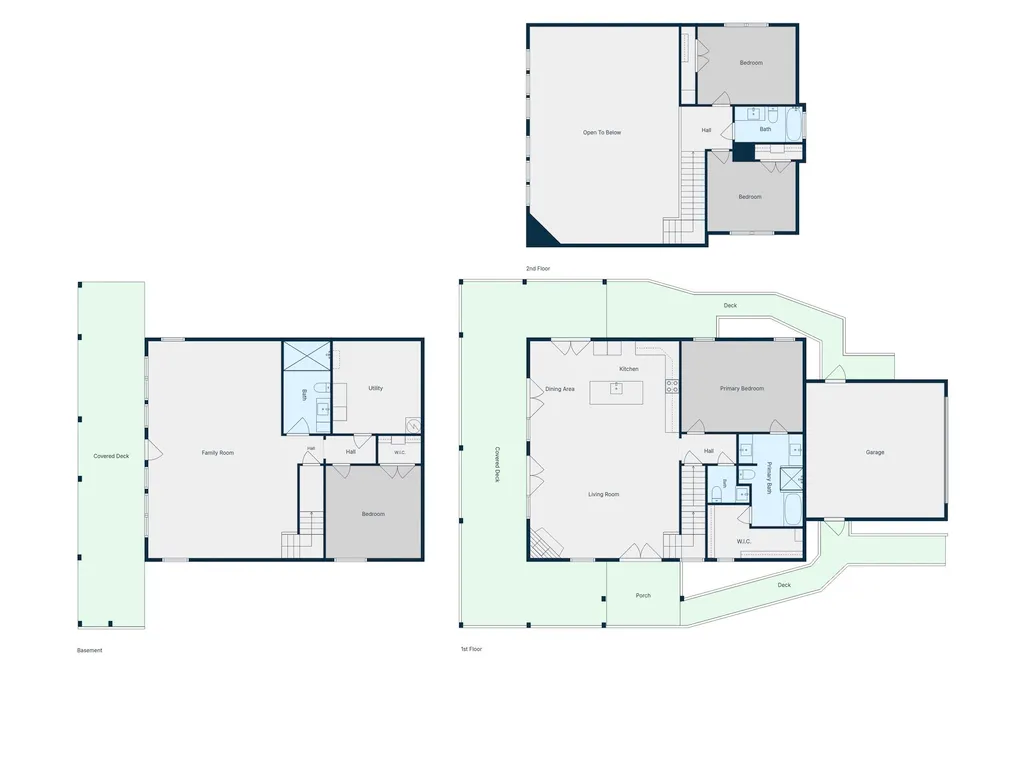
This is IT! Gorgeous Modern Flair Waterfront - TWO Living Areas with Lots of Options PLUS VRBO ALLOWED! Captivating Vaulted/Beamed Great Room w/Fireplace, features 4 Beautiful Glass Custom Doors to Waterfront Wrap Around Covered Porches and All Glass 2 Story Views of Lake Livingston! This 4-5 Bedroom/3.5 Bath has it all - Open Concept Living w/Island Kitchen - Custom Tower Cabinetry, Breakfast Bar, Quartz Countertops, Dining Area. Stunning Primary Ensuite with Tub/Separate Shower. Full Basement is 1265 Sq Ft - has 4th Private Bedroom and Full Shower Bath - Huge Area Can be Second Living/Game Room/Office/5th Bedroom Area, and Private Covered Waterfront Porch. Huge Utlity Room. Approx 87' Wfront. Enjoy all the High-End Amenities this Home has to Offer Featuring: Wood Flooring, Quartz, Iron and Wood Custom Design Balcony, Covered Porches for Waterfront Fun for Family or Entertaining. Sits on a Point with Open Water Views. Gated Community with Pool, Several Boat Ramps, Park, Club House.
| Elementary School | Middle School | High School |
|---|---|---|
| ONALASKA ELEMENTARY SCHOOL Elementary School | ONALASKA JR/SR HIGH SCHOOL Middle School | ONALASKA JR/SR HIGH SCHOOL High School |
| Price History | |
|---|---|
| 8/8/2026 | Listed $789,000 |
General Features
| Country | US |
|---|---|
| Sewer | Public Sewer |
| Heating | Central,Electric |
| Cooling | Central Air,Electric |
| Roof | Composition,Metal |
| Appliances | Dishwasher,Electric Cooktop,Electric Oven,Disposal,Microwave |
| HOA Fee | 679 |
| Garage Spaces | 2 |
| Association Fee Includes | Recreation Facilities |
| Patio/Porch Features | Balcony,Covered,Deck,Mosquito System,Patio,Porch |
| Architectural Style | Contemporary/Modern,Other |
| Pool Features | Association |
| Security Features | Controlled Access,Smoke Detector(s) |
| Construction Materials | Cement Siding |
| Year Built | 2022 |
| View | Lake,Water |
| Stories Count | 2 |
| Levels | Two |
| Property Subtype | Detached |
| Tax Year | 2025 |
| Waterfront Features | Lake,Lake Front,Waterfront |
| Community Features | Community Pool |
| Assoc Fee Paid Per | Annually |
| County | Polk |
| New Construction | false |
| Property Type | Residential |
| Association Amenities | Boat Ramp,Clubhouse,Picnic Area,Playground,Pool,Guard |
| HOA | true |
| Attached Garage | true |
| Energy Efficient | Doors,HVAC,Thermostat,Windows |
| Subdivision Name | Cedar Point Sec 3 |
| Garage Y/N | true |
| Total Rooms | 8 |
| Full Baths | 3 |
| Status | Active |
| Directions | Hwy 190 between Livingston and Onalaska - turn into Cedar Point and go to Guard Gate. Must be Realtor to enter, Must Accompany. |
| ModificationTimestamp | 2026-08-08T09:08:46.560-00:00 |
| High School | ONALASKA JR/SR HIGH SCHOOL |
| City | Livingston |
| Disclosures | Seller Disclosure |
| Association Name | CEDAR POINT POA |
| High School District | 104 - Onalaska |
| MLS Area | 44 |
| Lot Size Units | Square Feet |
| Elementary School | ONALASKA ELEMENTARY SCHOOL |
| Tax Annual Amount | 11864 |
| Middle/Junior High School | ONALASKA JR/SR HIGH SCHOOL |
| MLS Area Minor | Lake Livingston Area |
| Lease Considered Y/N | false |
| Standard Status | Active |
| Middle/Junior School District | 104 - Onalaska |
| Elementary School District | 104 - Onalaska |
| Year Built Source | Public Records |
| PostalCity | Livingston |
| Legal Description | CEDAR POINT SECTION 3 BLK 57 LOT 33 |
Interior Features
| Interior Amenities | Breakfast Bar,High Ceilings,Kitchen Island,Kitchen/Family Room Combo,Bath in Primary Bedroom,Multiple Staircases,Quartz Counters,Separate Shower,Ceiling Fan(s),Kitchen/Dining Combo,Programmable Thermostat |
|---|---|
| Flooring | Plank,Vinyl,Wood |
| Total Fireplaces | 1 |
| Fireplace Features | Decorative |
| Basement (Y/N) | true |
| Air Conditioning Y/N | true |
| Heating Y/N | true |
| Window Features | Low-Emissivity Windows |
| Fireplace Y/N | true |
| Half Baths | 1 |
| Laundry Features | Washer Hookup,Electric Dryer Hookup |
| Total Bedrooms | 4 |
| Room Type | Basement,Family Room,Game Room,Kitchen,Living Room,Office,Utility Room,Half Bath |
| LivingAreaSource | Appraiser |
| Total Baths | 4 |
| Bedrooms Possible | 5 |
Exterior Features
| Exterior Amenities | Balcony,Covered Patio,Deck,Porch,Patio,Private Yard |
|---|---|
| Parking Features | Attached,Driveway,Garage,Oversized |
| Lot Features | Cleared,Subdivision,Views,Waterfront |
| Water Source | Public |
| Foundation Details | Pillar/Post/Pier,Slab |
| Building Area Total | 3068 |
| Lot Size Acres | 0.0019 |
| Waterfront Y/N | true |
| Door Features | Insulated Doors |
| Private Pool | false |
Amenities
- Foreclosure
- Views
- Short Sale
- New Construction
- Adult 55+
- Lease To Own
- No HOA Fees
- Furnished
- Primary On Main
- Air Conditioning
- Seller Finance
- Green
- Fixer Upper
- Horse
- Golf
- Fireplace
- Deck
- Garage
- Basement
- Pool
Property vs Single Family Average in 77351
Price
Taxes
Year Built
 © 2026 North Texas Real Estate Information Systems, Inc. All rights reserved. Disclaimer: All information deemed reliable but not guaranteed and should be independently verified. All properties are subject to prior sale, change or withdrawal. Neither listing broker(s) nor JPAR® - Dallas/Fort Worth shall be responsible for any typographical errors, misinformation, misprints and shall be held totally harmless. The database information herein is provided from and copyrighted by the North Texas
 The information being provided by Houston Association of REALTORS, Inc. is for the consumer's personal, non-commercial use and may not be used for any purpose other than to identify prospective properties consumers may be interested in purchasing. Any information relating to real estate for sale referenced on this web site comes from the Internet Data Exchange (IDX) program of the Houston Association of REALTORS, Inc. This web site may reference real estate listing(s) held by a brokerage firm other
 This data is provided by the Waco Association of REALTORS® Multiple Listing Service Inc Internet Data Exchange; is for consumers personal, non-commercial use and may not be used for any purpose other than to identify prospective properties consumers may be interested in purchasing. The listing broker is listed on each listing; the information is deemed reliable but not guaranteed accurate. Copyrighted © 2026 Waco Association of REALTORS®
 Central Texas MLS | Four Rivers Association of REALTORS® All information deemed reliable but not guaranteed. All properties are subject to prior sale, change or withdrawal. Neither listing broker(s) or information provider(s) shall be responsible for any typographical errors, misinformation, misprints and shall be held totally harmless. Listing(s) information is provided for consumer's personal, non-commercial use and may not be used for any purpose other than to identify prospective properties
 South Texas MLS, LLC. All information deemed reliable but not guaranteed. All properties are subject to prior sale, change or withdrawal. Neither listing broker(s) or information provider(s) shall be responsible for any typographical errors, misinformation, misprints and shall be held totally harmless. Listing(s) information is provided for consumer's personal, non-commercial use and may not be used for any purpose other than to identify prospective properties consumers may be interested in purchasing.
 Permian Basin Board of REALTORS® All information deemed reliable but not guaranteed. All properties are subject to prior sale, change or withdrawal. Neither listing broker(s) or information provider(s) shall be responsible for any typographical errors, misinformation, misprints and shall be held totally harmless. Listing(s) information is provided for consumer's personal, non-commercial use and may not be used for any purpose other than to identify prospective properties consumers may be interested
 Greater Fort Polk Area Realtors® All information deemed reliable but not guaranteed. All properties are subject to prior sale, change or withdrawal. Neither listing broker(s) or information provider(s) shall be responsible for any typographical errors, misinformation, misprints and shall be held totally harmless. Listing(s) information is provided for consumer's personal, non-commercial use and may not be used for any purpose other than to identify prospective properties consumers may be interested
 Information should be deemed reliable but not guaranteed, all representations are approximate, and individual verification is recommended. Copyright ©2017 All rights reserved.
 All information deemed reliable but not guaranteed. All properties are subject to prior sale, change or withdrawal. Neither listing broker(s) or information provider(s) shall be responsible for any typographical errors, misinformation, misprints and shall be held totally harmless. Listing(s) information is provided for consumer's personal, non-commercial use and may not be used for any purpose other than to identify prospective properties consumers may be interested in purchasing. The data relating
