
Price Reduction




Address
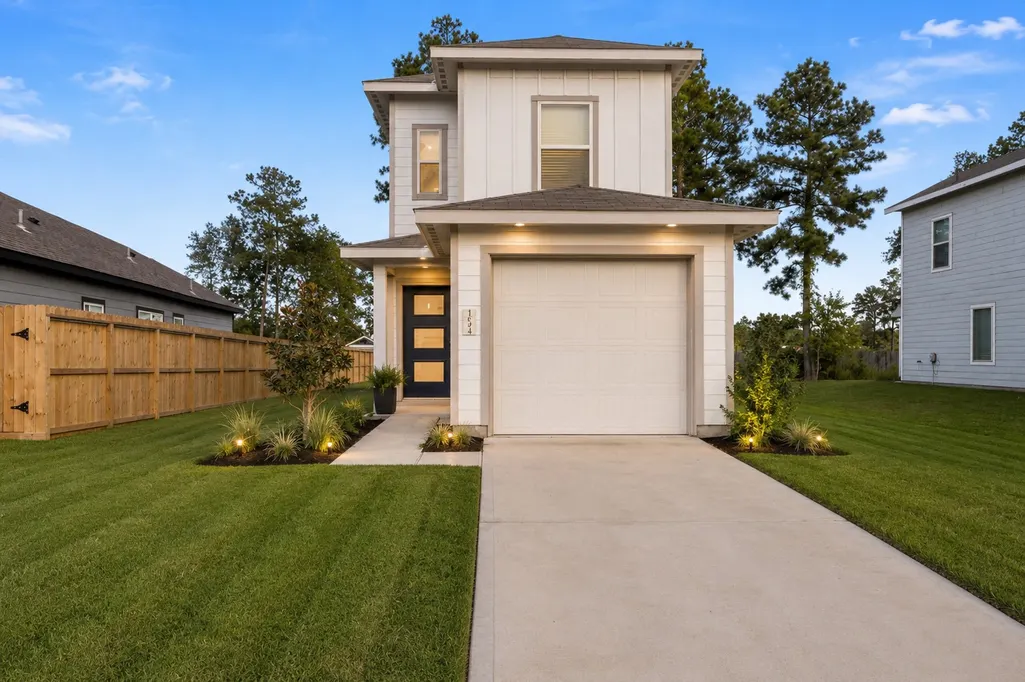
1044 Road 5203, Cleveland, TX
Price
$ 189,450
Property Attributes
- MLS#61869313
- TypeSingle Family
- Listing Status Active
- CountyLiberty
- CityCleveland
- Area52 Cleveland Area
- NeighborhoodSanta Fe
- Zip77327
- Style
- Year Built2023
- Taxes$ 3880
- Price$ 189,450
- Bedrooms2
- Full Bathrooms2
- Half Bathrooms1
- Sqr Footage1013
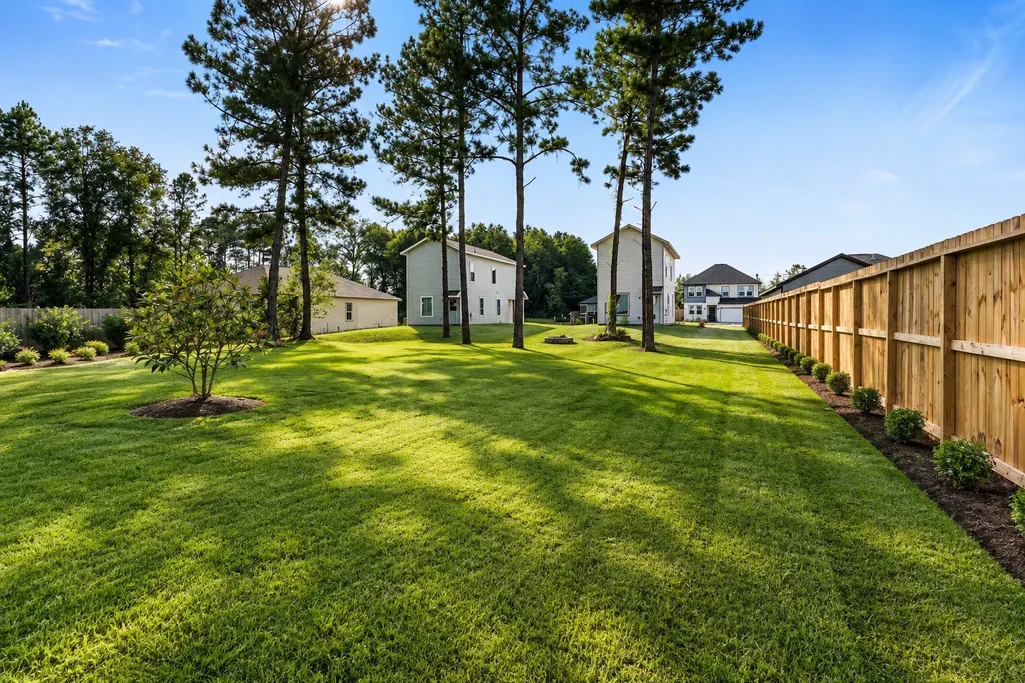
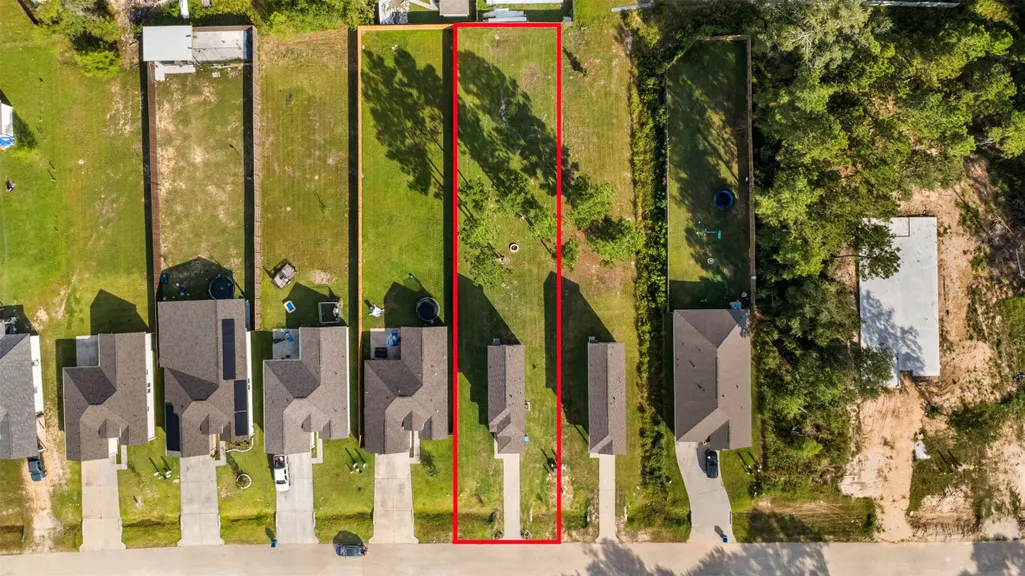
- Lot Size0.29 Acres
Data Source:
Houston Association of REALTORS® (HAR)
Property Description
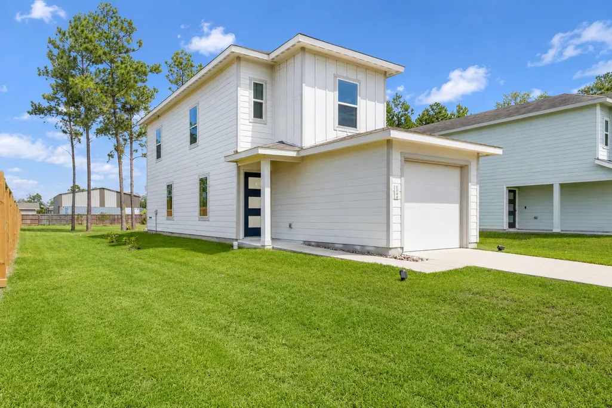
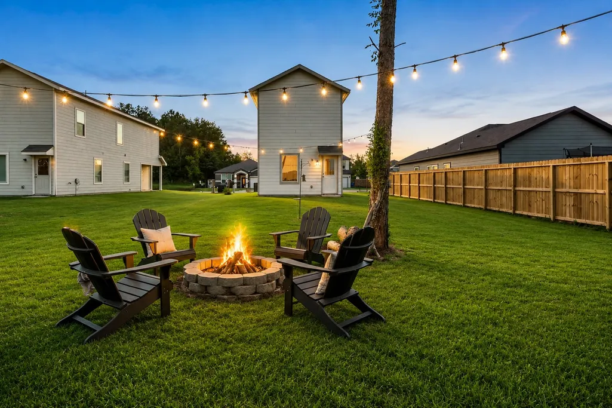
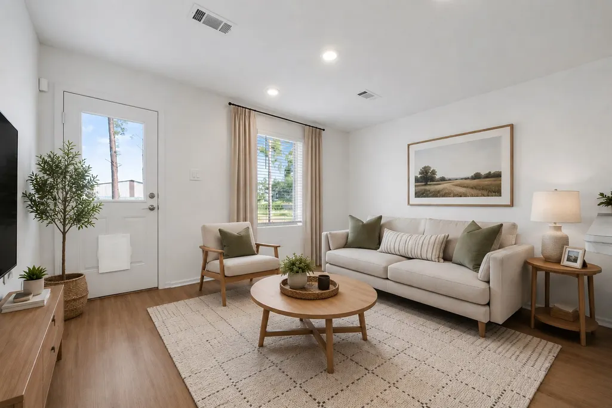
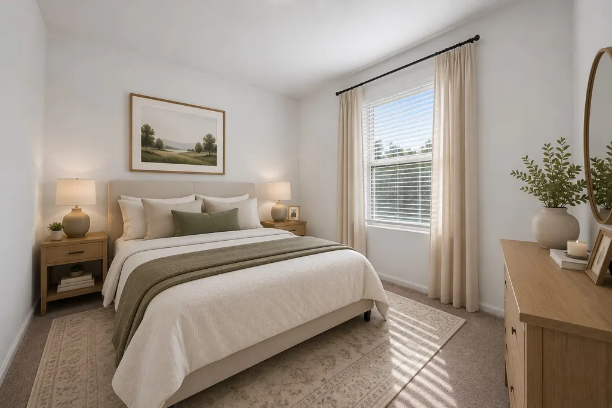
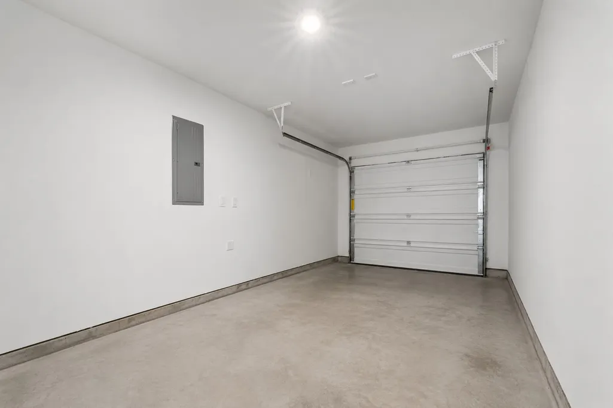
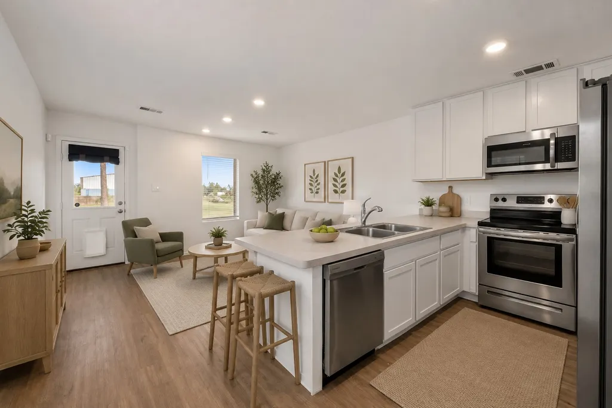
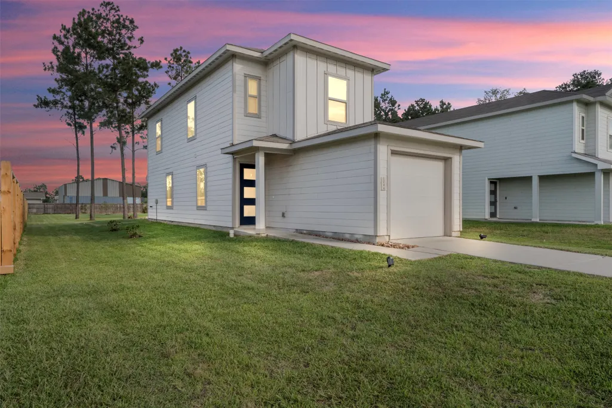
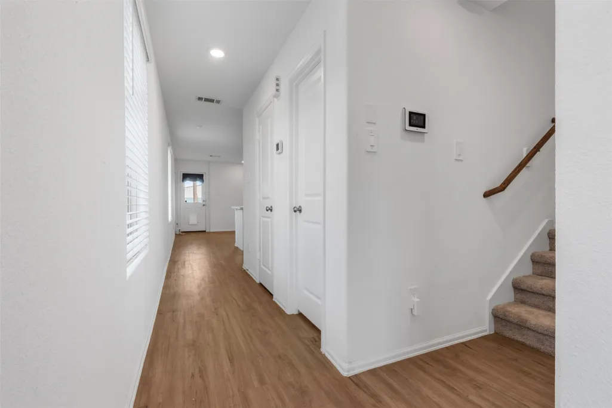
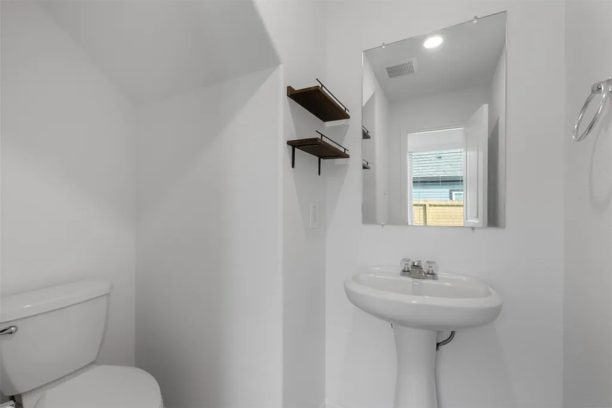
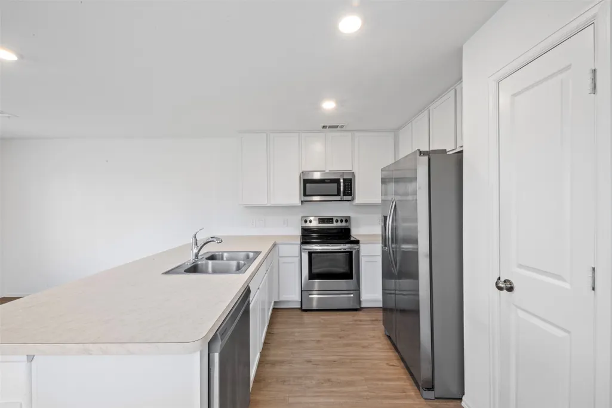
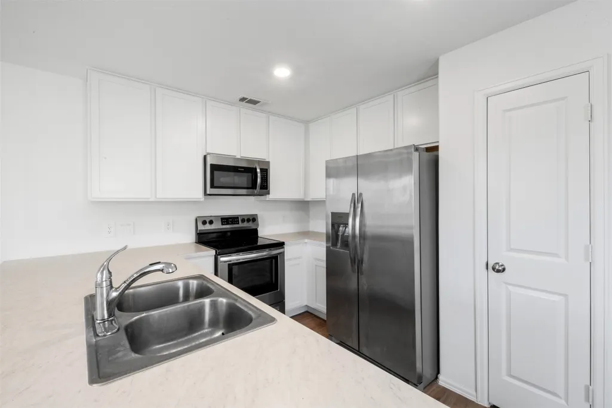
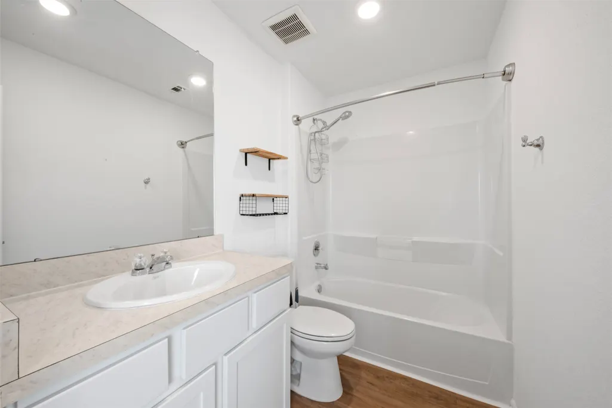
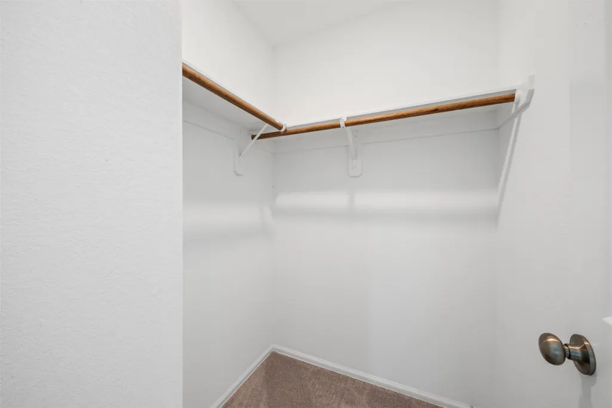
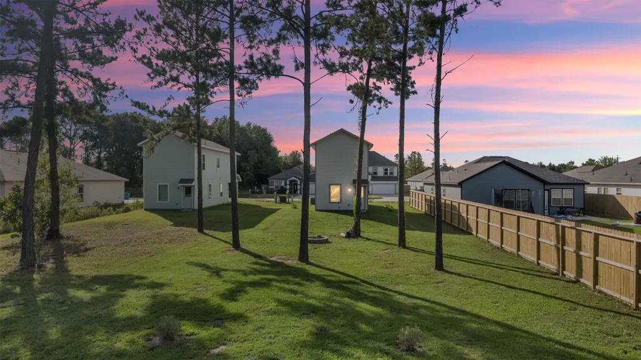
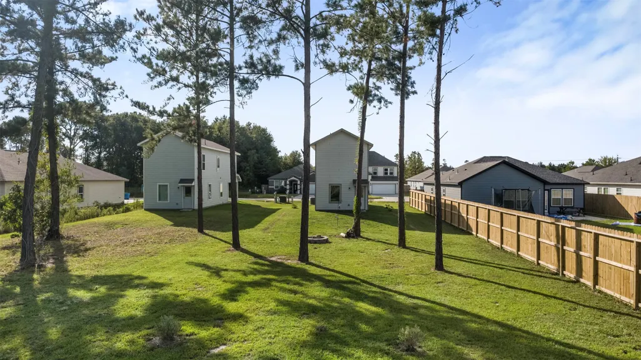
Welcome Home! This two-story "Hayes A" floor plan from Lennar’s Welton Collection offering the perfect blend of style, comfort, and convenience. This modern home features 2 bedrooms, 2.5 baths, and an open-concept main floor ideal for entertaining or relaxing. The spacious kitchen boasts sleek finishes, abundant cabinetry, and a breakfast bar that flows seamlessly into the living area. Upstairs, the private primary suite includes a walk-in closet and ensuite bath, while the secondary bedroom also features its own full bath. Enjoy the convenience of an attached 1-car garage and the freedom of a large 0.29-acre lot - perfect for outdoor living, gardening, or future expansion. Located in the Santa Fe community of Cleveland, this home offers a peaceful setting with easy access to US-59, Valley Ranch Town Center, Big Rivers Waterpark, and Sam Houston National Forest. Zoned to Cleveland ISD with low HOA fees and low taxes, this is a smart choice for homeowners or investors alike.
| Elementary School | Middle School | High School |
|---|---|---|
| SANTA FE ELEMENTARY (CLEVELAND) Elementary School | SANTA FE MIDDLE SCHOOL Middle School | CLEVELAND HIGH SCHOOL High School |
| Price History | |
|---|---|
| 8/26/2026 | Listed $189,500 |
| 9/16/2026 | Listed $189,450 |
General Features
| Country | US |
|---|---|
| Sewer | Public Sewer |
| Heating | Central,Gas |
| Cooling | Central Air,Electric |
| Roof | Composition |
| Appliances | Dishwasher,Electric Oven,Electric Range,Disposal,Microwave,Dryer,Refrigerator,Washer |
| HOA Fee | 120 |
| Garage Spaces | 1 |
| Association Fee Includes | Other |
| Architectural Style | Traditional |
| Security Features | Security System Leased,Smoke Detector(s) |
| Construction Materials | Cement Siding |
| Year Built | 2023 |
| Stories Count | 1 |
| Levels | One |
| Property Subtype | Detached |
| Tax Year | 2024 |
| Assoc Fee Paid Per | Annually |
| County | Liberty |
| New Construction | false |
| Property Type | Residential |
| HOA | true |
| Attached Garage | true |
| Subdivision Name | Santa Fe |
| Garage Y/N | true |
| Total Rooms | 4 |
| Full Baths | 2 |
| Status | Active |
| Directions | From Houston - Take 1-69 North towards Cleveland and exit 99 N Grand Parkway. Go East on 99 N Grand Parkway and take the Community Dr exit into the subdivision Santa Fe. The property is located at 1044 Road 5203. |
| ModificationTimestamp | 2026-09-20T20:12:08.373-00:00 |
| High School | CLEVELAND HIGH SCHOOL |
| City | Cleveland |
| Association Name | Houston El Norte POA |
| High School District | 100 - Cleveland |
| MLS Area | 52 |
| Lot Size Units | Square Feet |
| Elementary School | SANTA FE ELEMENTARY (CLEVELAND) |
| Tax Annual Amount | 3880 |
| Middle/Junior High School | SANTA FE MIDDLE SCHOOL |
| MLS Area Minor | Cleveland Area |
| Lease Considered Y/N | true |
| Virtual Tour | https://dl.dropboxusercontent.com/scl/fi/z53wx1mw624bfxc563dyz/1044-Rd-5203-Cleveland-TX.mp4?rlkey=jfsuoefxq7rsgs16cbcw5lcty&raw=1 |
| Builder Name | Lennar Homes |
| Standard Status | Active |
| Middle/Junior School District | 100 - Cleveland |
| Elementary School District | 100 - Cleveland |
| Year Built Source | Public Records |
| Virtual Tour | https://www.priddyrealtor.com/property/67-25661273/1044-Road-5203?brand_id=1&asset_id=63931 |
| PostalCity | Cleveland |
| Legal Description | SANTA FE, SEC 4, BLOCK 65, LOT 6079, ACRES .29 |
Interior Features
| Interior Amenities | All Bedrooms Up,Breakfast Bar,En Suite Bathroom,High Ceilings,Kitchen/Family Room Combo,Bath in Primary Bedroom,Two Bedrooms Up,Tub Shower,Upper Level Primary,Walk-In Closet(s),Window Treatments,Kitchen/Dining Combo,Living/Dining Room |
|---|---|
| Flooring | Carpet,Plank,Vinyl |
| Air Conditioning Y/N | true |
| Heating Y/N | true |
| Window Features | Window Coverings |
| Fireplace Y/N | false |
| Half Baths | 1 |
| Total Bedrooms | 2 |
| Room Type | Kitchen,Living Room,Utility Room,Half Bath |
| LivingAreaSource | Builder |
| Total Baths | 3 |
| Bedrooms Possible | 2 |
Exterior Features
| Parking Features | Attached,Garage |
|---|---|
| Lot Features | Subdivision |
| Water Source | Public |
| Lot Size Area | 12632 |
| Foundation Details | Slab |
| Building Area Total | 1013 |
| Lot Size Acres | 0.29 |
| Road Surface Type | Asphalt,Concrete |
| Lot Size Source | Appraiser |
| Private Pool | false |
Amenities
- Foreclosure
- Views
- Short Sale
- New Construction
- Adult 55+
- Lease To Own
- No HOA Fees
- Furnished
- Primary On Main
- Air Conditioning
- Seller Finance
- Green
- Fixer Upper
- Horse
- Golf
- Fireplace
- Deck
- Garage
- Basement
- Pool
Property vs Single Family Average in 77327
Price
Taxes
Year Built
 © 2026 North Texas Real Estate Information Systems, Inc. All rights reserved. Disclaimer: All information deemed reliable but not guaranteed and should be independently verified. All properties are subject to prior sale, change or withdrawal. Neither listing broker(s) nor JPAR® - Dallas/Fort Worth shall be responsible for any typographical errors, misinformation, misprints and shall be held totally harmless. The database information herein is provided from and copyrighted by the North Texas
 The information being provided by Houston Association of REALTORS, Inc. is for the consumer's personal, non-commercial use and may not be used for any purpose other than to identify prospective properties consumers may be interested in purchasing. Any information relating to real estate for sale referenced on this web site comes from the Internet Data Exchange (IDX) program of the Houston Association of REALTORS, Inc. This web site may reference real estate listing(s) held by a brokerage firm other
 This data is provided by the Waco Association of REALTORS® Multiple Listing Service Inc Internet Data Exchange; is for consumers personal, non-commercial use and may not be used for any purpose other than to identify prospective properties consumers may be interested in purchasing. The listing broker is listed on each listing; the information is deemed reliable but not guaranteed accurate. Copyrighted © 2026 Waco Association of REALTORS®
 Central Texas MLS | Four Rivers Association of REALTORS® All information deemed reliable but not guaranteed. All properties are subject to prior sale, change or withdrawal. Neither listing broker(s) or information provider(s) shall be responsible for any typographical errors, misinformation, misprints and shall be held totally harmless. Listing(s) information is provided for consumer's personal, non-commercial use and may not be used for any purpose other than to identify prospective properties
 South Texas MLS, LLC. All information deemed reliable but not guaranteed. All properties are subject to prior sale, change or withdrawal. Neither listing broker(s) or information provider(s) shall be responsible for any typographical errors, misinformation, misprints and shall be held totally harmless. Listing(s) information is provided for consumer's personal, non-commercial use and may not be used for any purpose other than to identify prospective properties consumers may be interested in purchasing.
 Permian Basin Board of REALTORS® All information deemed reliable but not guaranteed. All properties are subject to prior sale, change or withdrawal. Neither listing broker(s) or information provider(s) shall be responsible for any typographical errors, misinformation, misprints and shall be held totally harmless. Listing(s) information is provided for consumer's personal, non-commercial use and may not be used for any purpose other than to identify prospective properties consumers may be interested
 Greater Fort Polk Area Realtors® All information deemed reliable but not guaranteed. All properties are subject to prior sale, change or withdrawal. Neither listing broker(s) or information provider(s) shall be responsible for any typographical errors, misinformation, misprints and shall be held totally harmless. Listing(s) information is provided for consumer's personal, non-commercial use and may not be used for any purpose other than to identify prospective properties consumers may be interested
 Information should be deemed reliable but not guaranteed, all representations are approximate, and individual verification is recommended. Copyright ©2017 All rights reserved.
 All information deemed reliable but not guaranteed. All properties are subject to prior sale, change or withdrawal. Neither listing broker(s) or information provider(s) shall be responsible for any typographical errors, misinformation, misprints and shall be held totally harmless. Listing(s) information is provided for consumer's personal, non-commercial use and may not be used for any purpose other than to identify prospective properties consumers may be interested in purchasing. The data relating
