
Eco Friendly
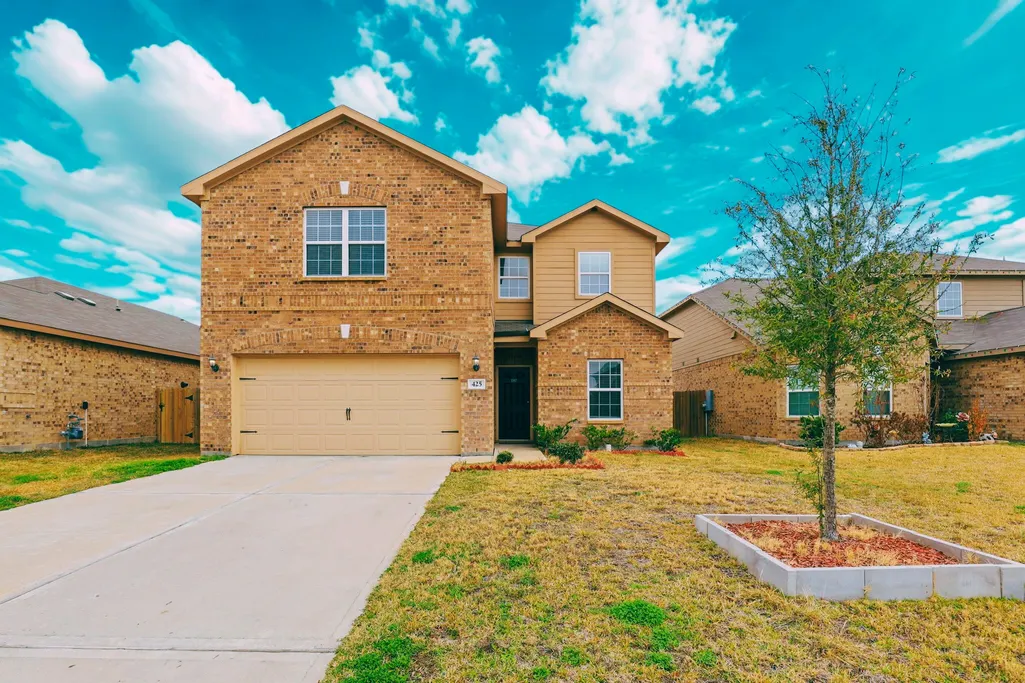
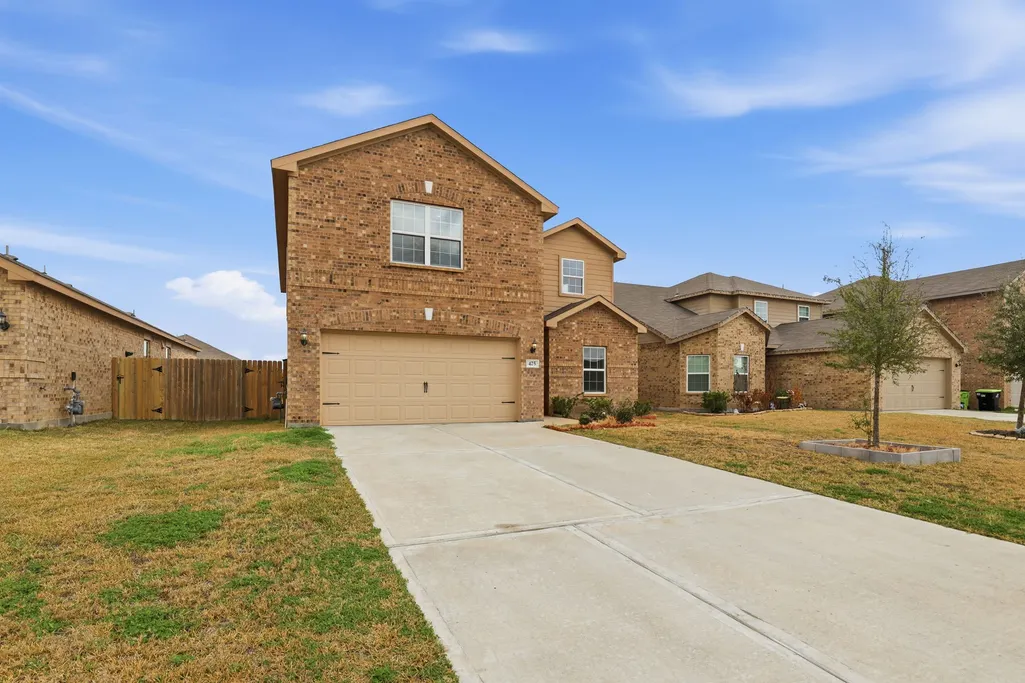
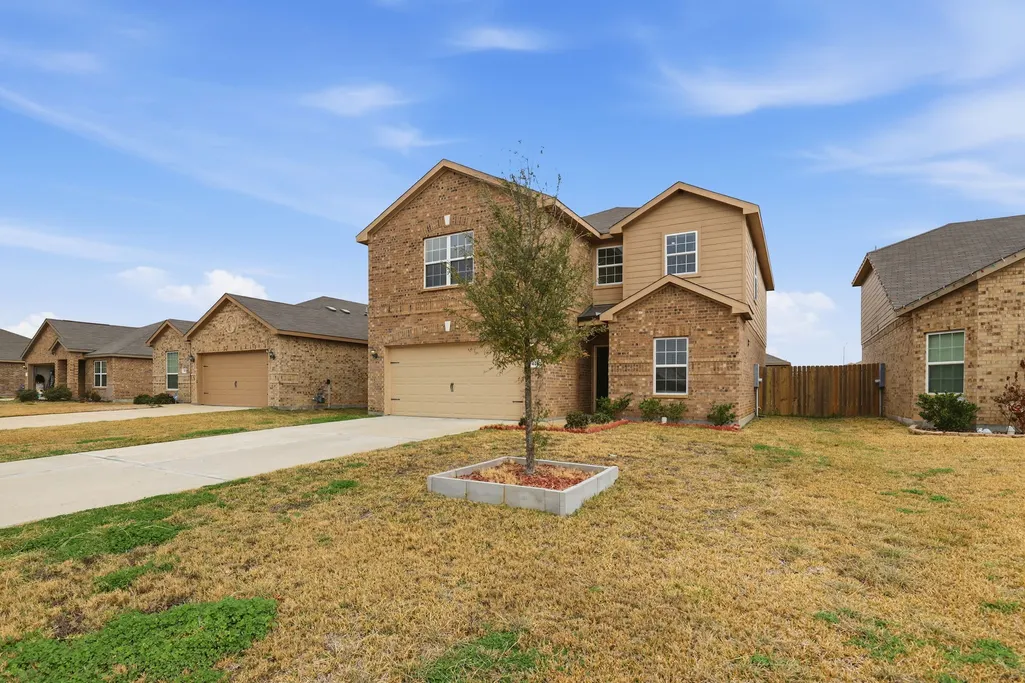
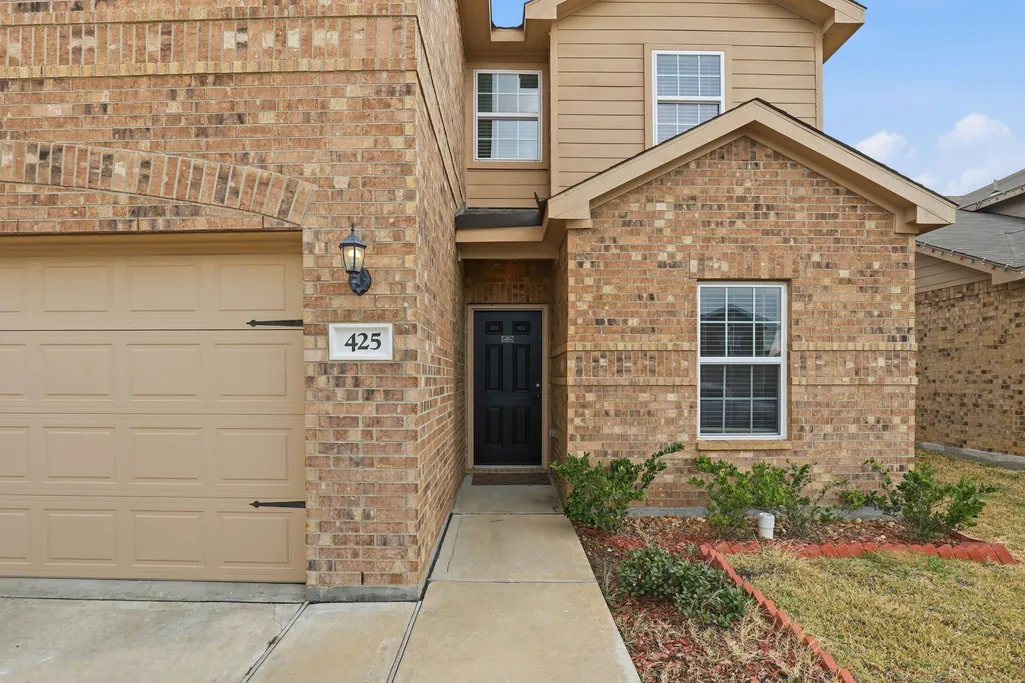
Address
425 Elaine Valley Drive, Katy, TX
Price
$ 270,000
Property Attributes
- MLS#44111921
- TypeSingle Family
- Listing Status Option Period
- CountyWaller
- CityKaty
- Area26 Brookshire
- NeighborhoodFreeman Ranch Sec 4
- Zip77493
- Style
- Year Built2022
- Taxes$ 8629
- Price$ 270,000
- Bedrooms5
- Full Bathrooms2
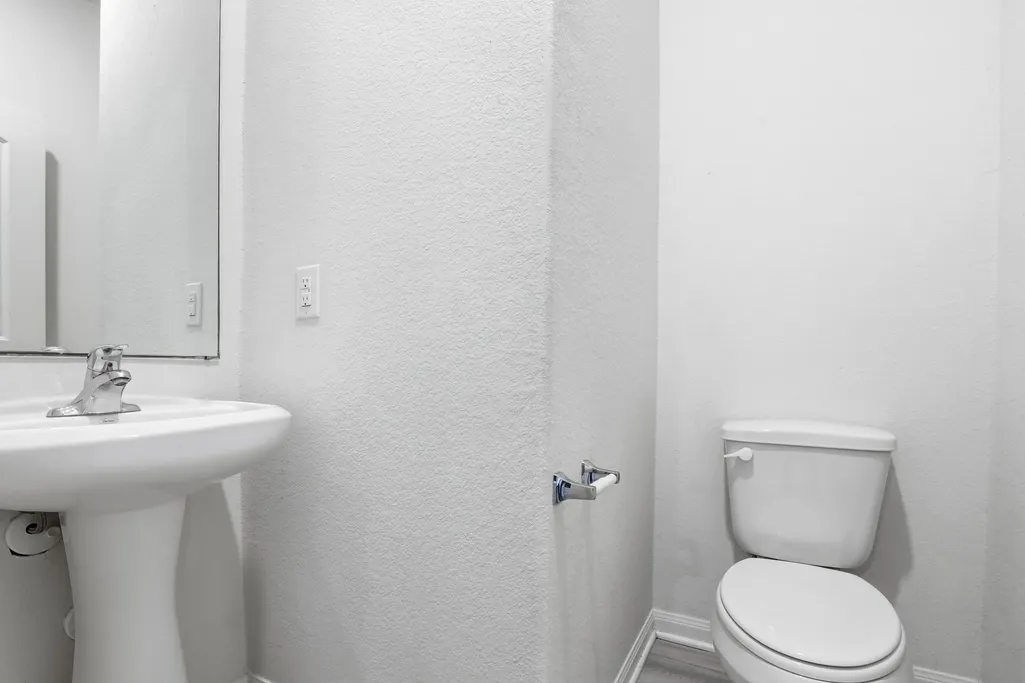
- Half Bathrooms1
- Sqr Footage2586
- Lot Size0.132 Acres
Data Source:
Houston Association of REALTORS® (HAR)
Property Description
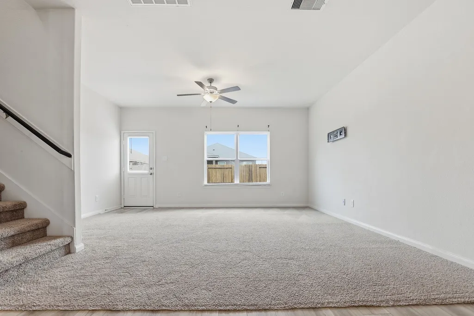
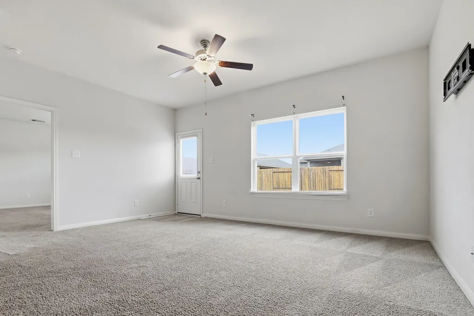
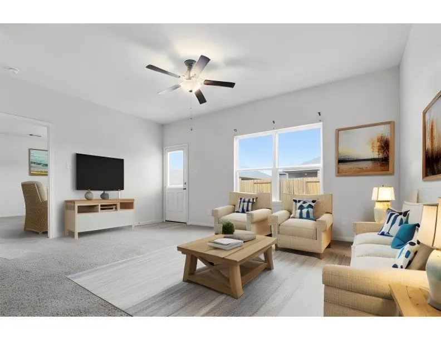
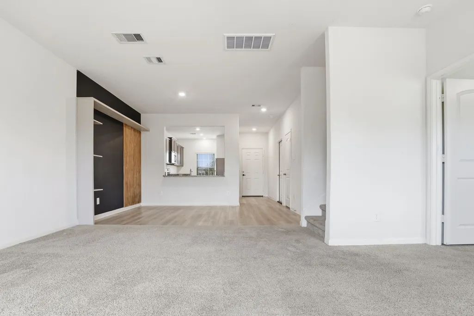
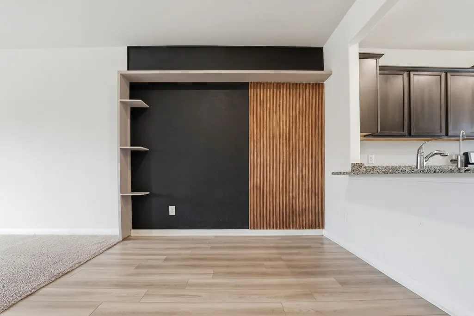
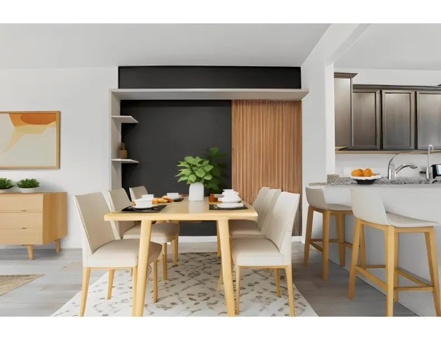
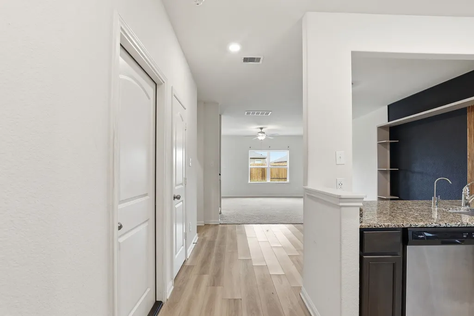
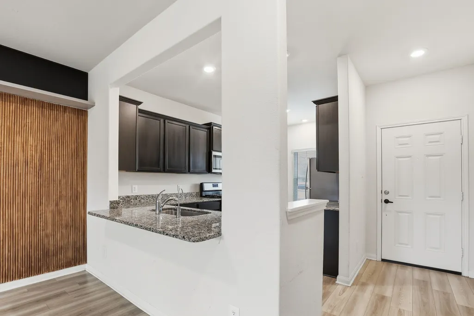
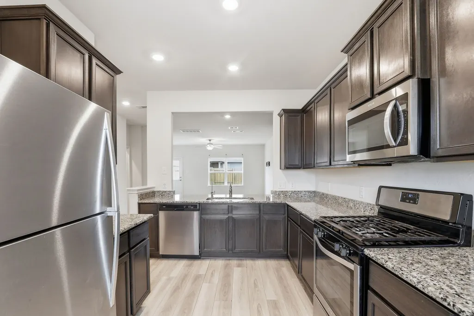
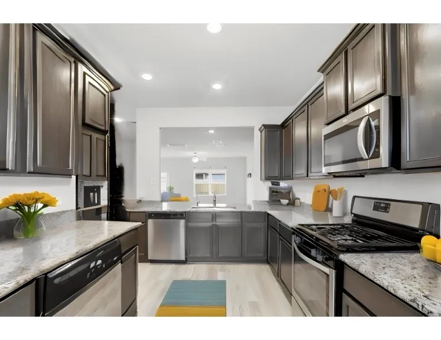
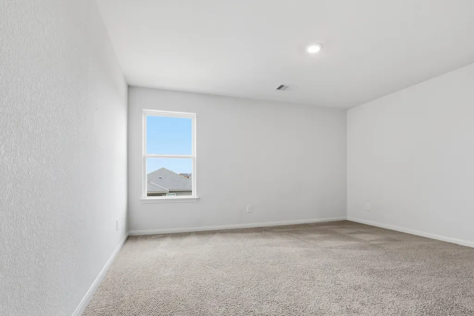
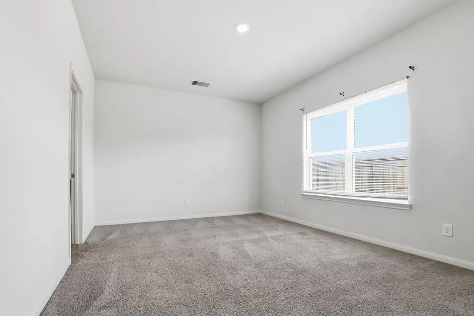
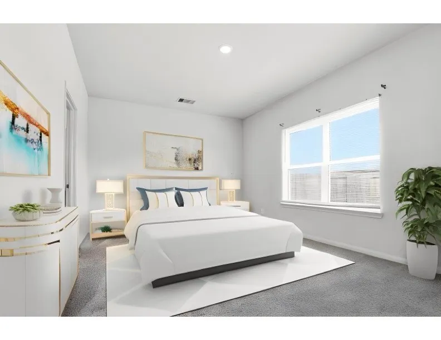
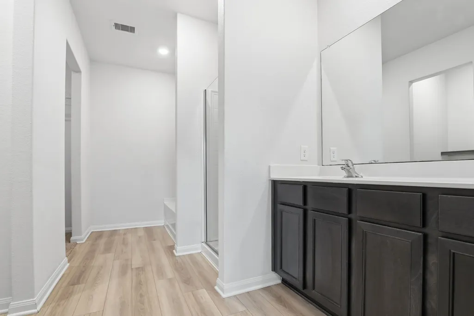
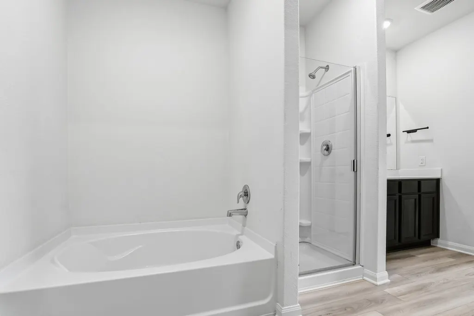
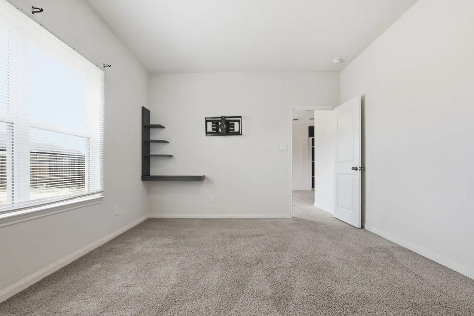
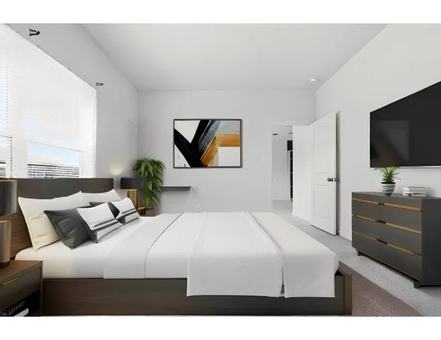
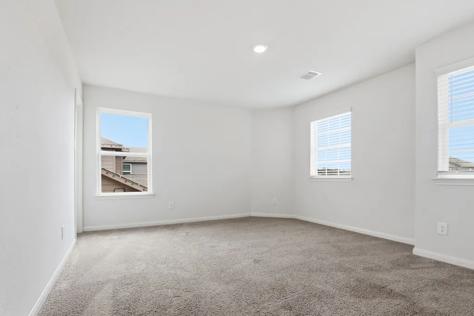

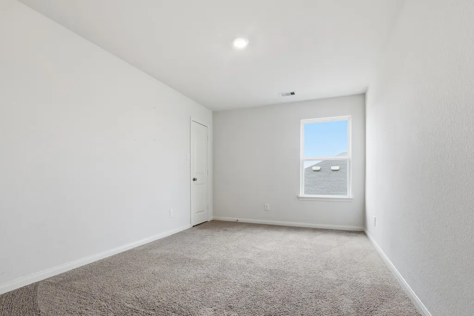
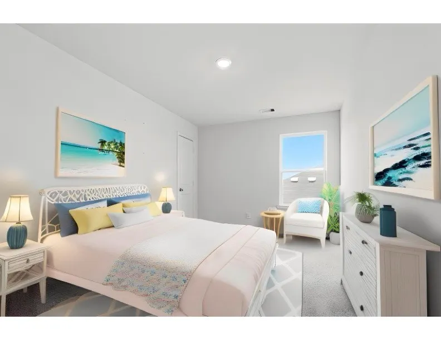
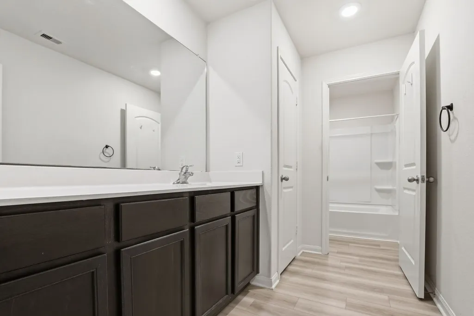
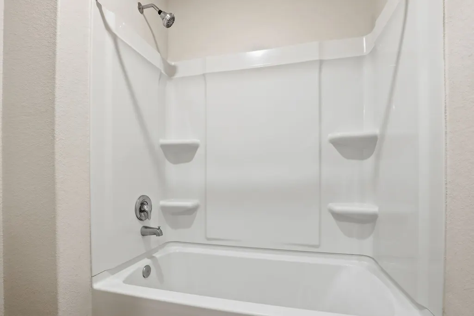
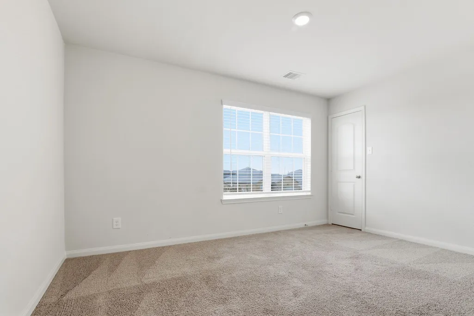
Welcome to 425 Elaine Valley, the largest floor plan in Freeman Ranch! This stunning 5-bed, 2-bath, 2,586 sq ft move-in ready home blends space, style, and thoughtful upgrades throughout. Fresh neutral paint sets a warm, welcoming tone from the moment you arrive. New luxury flooring flows through the front entry, kitchen, and dining room, while a custom-built accent wall makes the dining space truly one of a kind. Freeman Ranch offers easy access to top-rated Katy ISD schools, shopping, and major freeways. Don't miss this rare opportunity to own the biggest floor plan in the neighborhood. Schedule your showing today!
| Elementary School | Middle School | High School |
|---|---|---|
| ROYAL ELEMENTARY SCHOOL Elementary School | ROYAL JUNIOR HIGH SCHOOL Middle School | ROYAL HIGH SCHOOL High School |
| Price History | |
|---|---|
| 2/16/2026 | Listed $335,000 |
| 5/21/2026 | 10$300,000 |
| 7/3/2026 | 10$270,000 |
General Features
| Country | US |
|---|---|
| Sewer | Public Sewer |
| Heating | Central,Gas |
| Cooling | Central Air,Electric |
| Roof | Composition |
| Appliances | Dishwasher,Free-Standing Range,Gas Cooktop,Disposal,Gas Oven,Ice Maker,Microwave,Oven,Refrigerator |
| HOA Fee | 397 |
| Garage Spaces | 2 |
| Association Fee Includes | Recreation Facilities |
| Patio/Porch Features | Deck,Patio |
| Architectural Style | Traditional |
| Security Features | Security System Leased |
| Construction Materials | Brick,Vinyl Siding |
| Year Built | 2022 |
| Stories Count | 2 |
| Levels | Two |
| Property Subtype | Detached |
| Tax Year | 2025 |
| Ownership | Full Ownership |
| Assoc Fee Paid Per | Annually |
| County | Waller |
| New Construction | false |
| Property Type | Residential |
| Association Amenities | Picnic Area,Playground,Park,Trash |
| HOA | true |
| Attached Garage | true |
| Energy Efficient | Insulation,Lighting,Thermostat,Windows |
| Subdivision Name | Freeman Ranch Sec 4 |
| Garage Y/N | true |
| Total Rooms | 6 |
| Full Baths | 2 |
| Status | Option Period |
| Directions | Turn right onto Hempstead Rd/Old Washington Rd/US-290 Frontage Rd. Turn left onto Becker Rd Turn right onto Becker Rd/House Rd Turn left onto Katy Hockley Rd Turn right to stay on Katy Hockley Rd Turn left to stay on Katy Hockley Rd Turn right onto Freeman Rd Follow Freeman Ranch Dr to Elaine Vly Dr |
| ModificationTimestamp | 2026-08-27T23:41:34.027-00:00 |
| High School | ROYAL HIGH SCHOOL |
| City | Katy |
| Disclosures | Municipal Utility District Disclosure,Seller Disclosure |
| Association Name | FREEMANRANCH HOA |
| High School District | 44 - Royal |
| MLS Area | 26 |
| Lot Size Units | Square Feet |
| Green Building Verification Type | ENERGY STAR Certified Homes,LEED For Homes |
| Elementary School | ROYAL ELEMENTARY SCHOOL |
| Tax Annual Amount | 8629 |
| Middle/Junior High School | ROYAL JUNIOR HIGH SCHOOL |
| MLS Area Minor | Brookshire |
| Lease Considered Y/N | false |
| Virtual Tour | https://book.boulevardrealestatemedia.com/sites/425-elaine-vly-dr-katy-tx-77493-22152956/branded |
| Standard Status | Pending |
| Occupancy Type | Vacant |
| Middle/Junior School District | 44 - Royal |
| Elementary School District | 44 - Royal |
| Year Built Source | Public Records |
| Virtual Tour | https://book.boulevardrealestatemedia.com/sites/425-elaine-vly-dr-katy-tx-77493-22152956/branded |
| PostalCity | Katy |
| Legal Description | S491904 FREEMAN RANCH 4 BLK 3 LOT 26 |
Interior Features
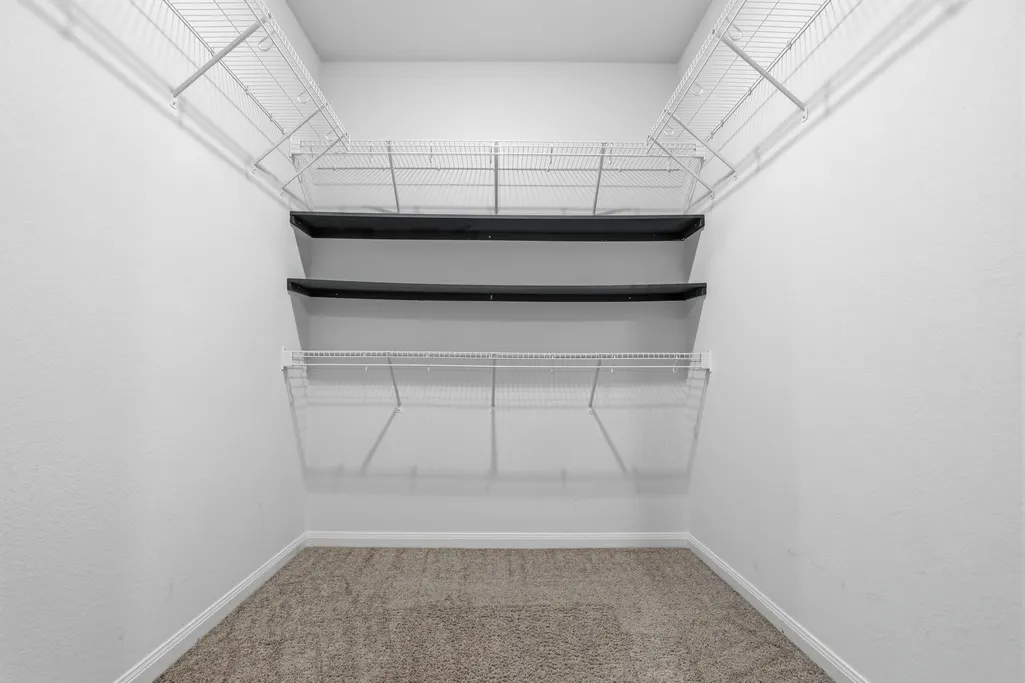
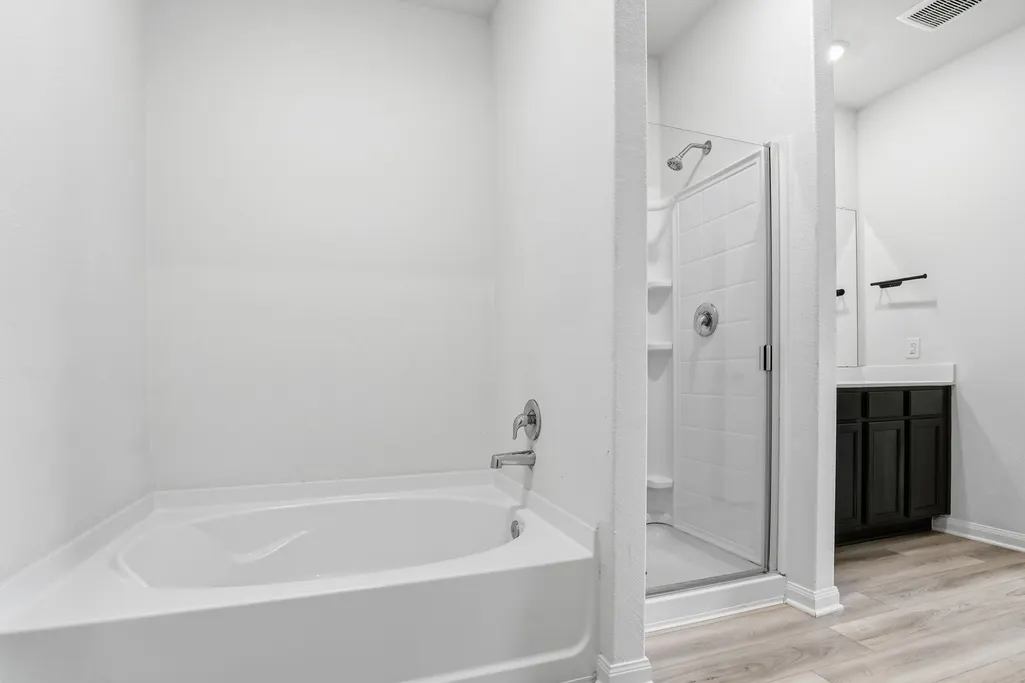
| Interior Amenities | Breakfast Bar,Dry Bar,Double Vanity,En Suite Bathroom,Granite Counters,Bath in Primary Bedroom,Main Level Primary,Pots & Pan Drawers,Pantry,Split Bedrooms,Soaking Tub,Separate Shower,Tub Shower,ThreeBedroomsUp,Vanity,Walk-In Closet(s),Ceiling Fan(s),Kitchen/Dining Combo,Programmable Thermostat |
|---|---|
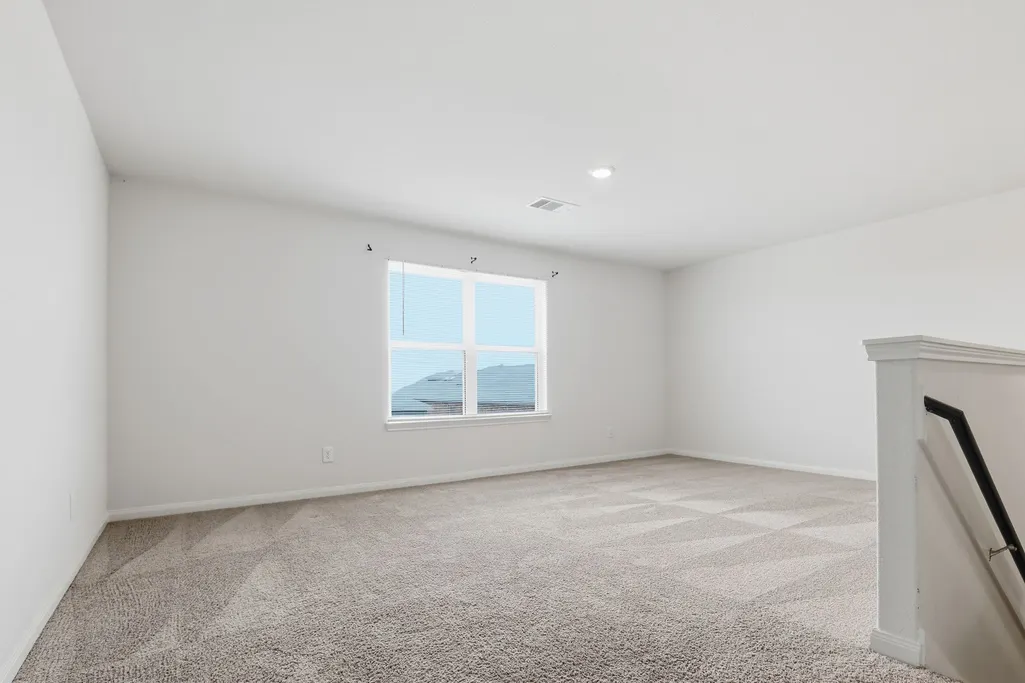
| Flooring | Carpet,Engineered Hardwood |
| Air Conditioning Y/N | true |
| Heating Y/N | true |
| Window Features | Low-Emissivity Windows |
| Half Baths | 1 |
| BuyerOfficeEmail | txbroker@epiquerealty.com |
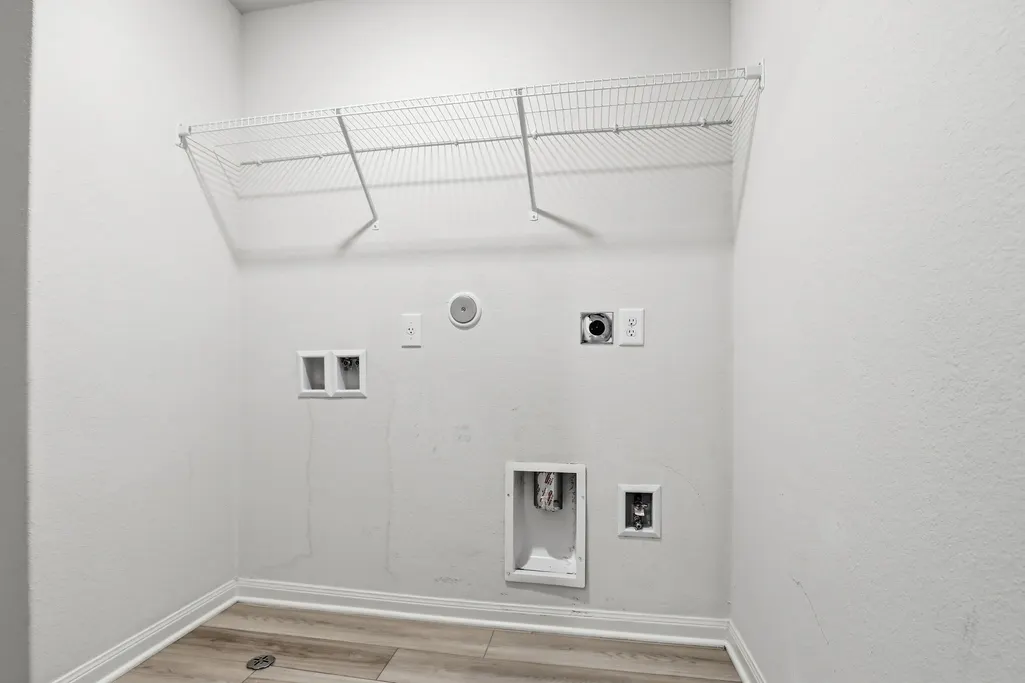
| Laundry Features | Washer Hookup,Gas Dryer Hookup |
| Total Bedrooms | 5 |
| Room Type | Game Room,Kitchen,Living Room,Utility Room,Half Bath |
| LivingAreaSource | Appraiser |
| Total Baths | 3 |
Exterior Features
| Exterior Amenities | Deck,Fence,Patio |
|---|---|
| Fencing | Back Yard |
| Parking Features | Attached,Driveway,Garage |
| Lot Features | Subdivision,Side Yard |
| Water Source | Public |
| Lot Size Area | 5750 |
| Foundation Details | Slab |
| Building Area Total | 2586 |
| Lot Size Acres | 0.132 |
| Road Surface Type | Asphalt |
| Lot Size Source | Appraiser |
| Private Pool | false |
Amenities
- Foreclosure
- Views
- Short Sale
- New Construction
- Adult 55+
- Lease To Own
- No HOA Fees
- Furnished
- Primary On Main
- Air Conditioning
- Seller Finance
- Green
- Fixer Upper
- Horse
- Golf
- Fireplace
- Deck
- Garage
- Basement
- Pool
Property vs Single Family Average in 77493
Price
Taxes
Year Built
 © 2026 North Texas Real Estate Information Systems, Inc. All rights reserved. Disclaimer: All information deemed reliable but not guaranteed and should be independently verified. All properties are subject to prior sale, change or withdrawal. Neither listing broker(s) nor JPAR® - Dallas/Fort Worth shall be responsible for any typographical errors, misinformation, misprints and shall be held totally harmless. The database information herein is provided from and copyrighted by the North Texas
 The information being provided by Houston Association of REALTORS, Inc. is for the consumer's personal, non-commercial use and may not be used for any purpose other than to identify prospective properties consumers may be interested in purchasing. Any information relating to real estate for sale referenced on this web site comes from the Internet Data Exchange (IDX) program of the Houston Association of REALTORS, Inc. This web site may reference real estate listing(s) held by a brokerage firm other
 This data is provided by the Waco Association of REALTORS® Multiple Listing Service Inc Internet Data Exchange; is for consumers personal, non-commercial use and may not be used for any purpose other than to identify prospective properties consumers may be interested in purchasing. The listing broker is listed on each listing; the information is deemed reliable but not guaranteed accurate. Copyrighted © 2026 Waco Association of REALTORS®
 Central Texas MLS | Four Rivers Association of REALTORS® All information deemed reliable but not guaranteed. All properties are subject to prior sale, change or withdrawal. Neither listing broker(s) or information provider(s) shall be responsible for any typographical errors, misinformation, misprints and shall be held totally harmless. Listing(s) information is provided for consumer's personal, non-commercial use and may not be used for any purpose other than to identify prospective properties
 South Texas MLS, LLC. All information deemed reliable but not guaranteed. All properties are subject to prior sale, change or withdrawal. Neither listing broker(s) or information provider(s) shall be responsible for any typographical errors, misinformation, misprints and shall be held totally harmless. Listing(s) information is provided for consumer's personal, non-commercial use and may not be used for any purpose other than to identify prospective properties consumers may be interested in purchasing.
 Permian Basin Board of REALTORS® All information deemed reliable but not guaranteed. All properties are subject to prior sale, change or withdrawal. Neither listing broker(s) or information provider(s) shall be responsible for any typographical errors, misinformation, misprints and shall be held totally harmless. Listing(s) information is provided for consumer's personal, non-commercial use and may not be used for any purpose other than to identify prospective properties consumers may be interested
 Greater Fort Polk Area Realtors® All information deemed reliable but not guaranteed. All properties are subject to prior sale, change or withdrawal. Neither listing broker(s) or information provider(s) shall be responsible for any typographical errors, misinformation, misprints and shall be held totally harmless. Listing(s) information is provided for consumer's personal, non-commercial use and may not be used for any purpose other than to identify prospective properties consumers may be interested
 Information should be deemed reliable but not guaranteed, all representations are approximate, and individual verification is recommended. Copyright ©2017 All rights reserved.
 All information deemed reliable but not guaranteed. All properties are subject to prior sale, change or withdrawal. Neither listing broker(s) or information provider(s) shall be responsible for any typographical errors, misinformation, misprints and shall be held totally harmless. Listing(s) information is provided for consumer's personal, non-commercial use and may not be used for any purpose other than to identify prospective properties consumers may be interested in purchasing. The data relating
