
Water Views
Address
174 Lake Front Drive, Trinity, TX
Price
$ 499,000
Property Attributes
- MLS#25209611
- TypeSingle Family
- Listing Status Active
- CountyTrinity
- CityTrinity
- Area42 Lake Livingston Area
- NeighborhoodLakewood
- Zip75862
- Style
- Year Built2010
- Taxes$ 6258
- Price$ 499,000
- Bedrooms4
- Full Bathrooms2
- Half Bathrooms1
- Sqr Footage2960
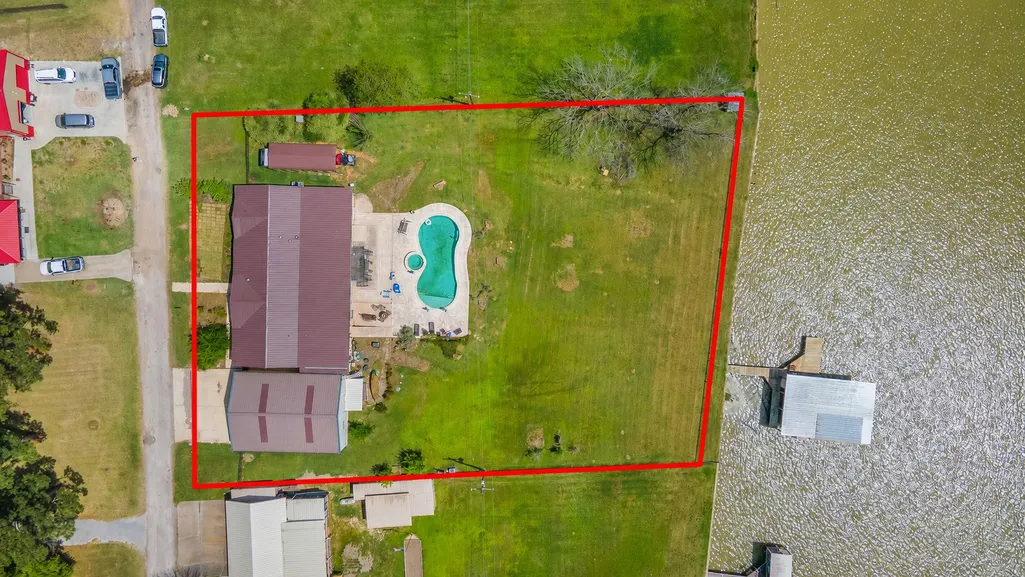
- Lot Size0.7562 Acres
Data Source:
Houston Association of REALTORS® (HAR)
Property Description
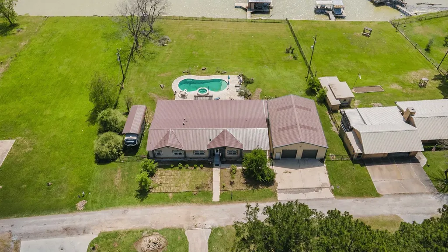
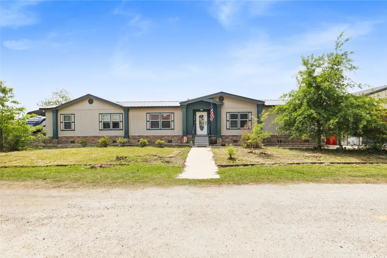
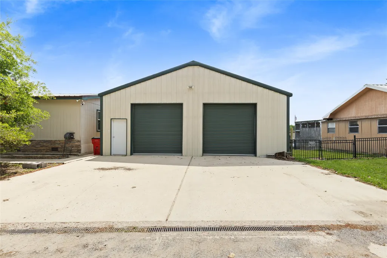
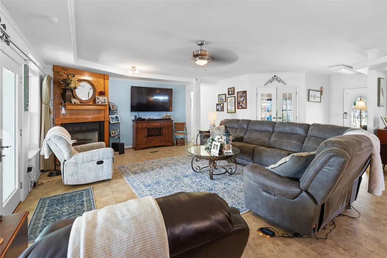
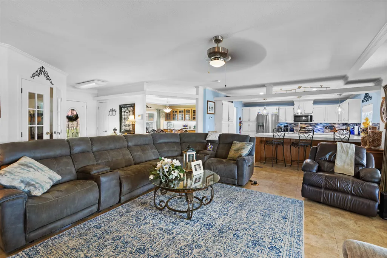
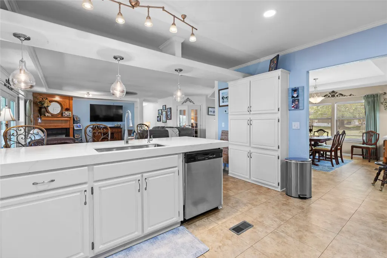
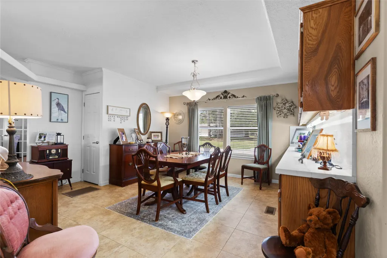
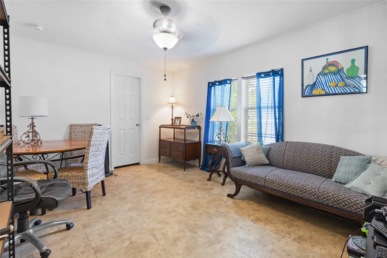
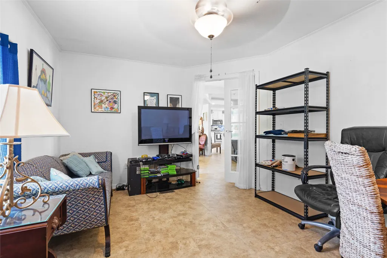
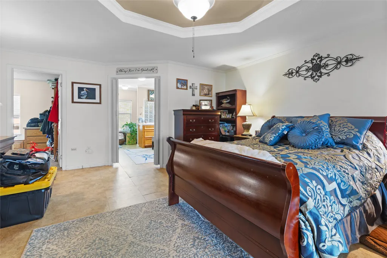
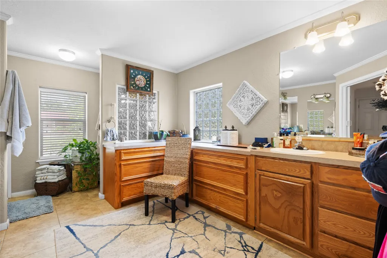
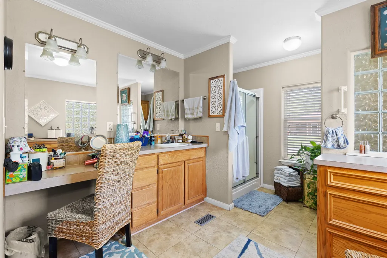
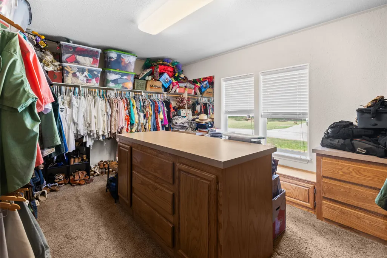
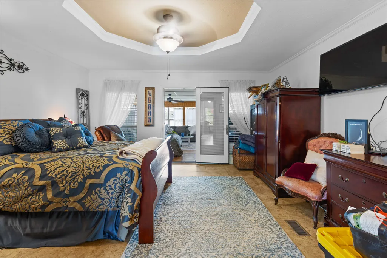
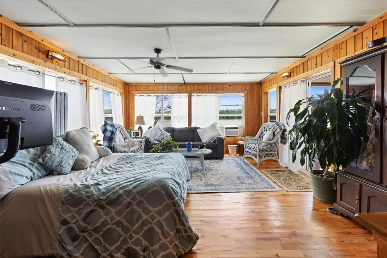
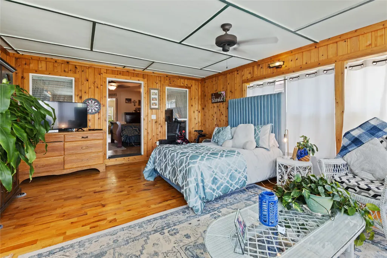
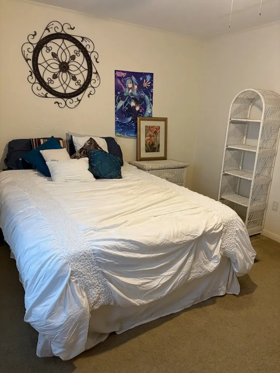
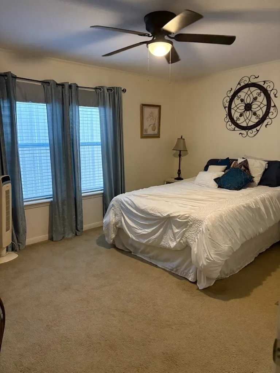
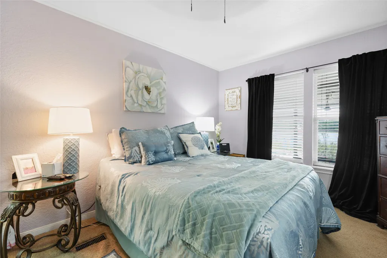
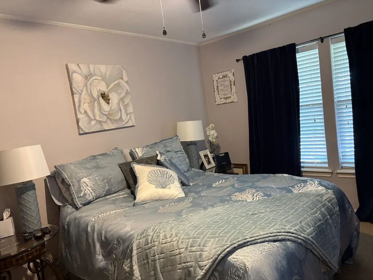
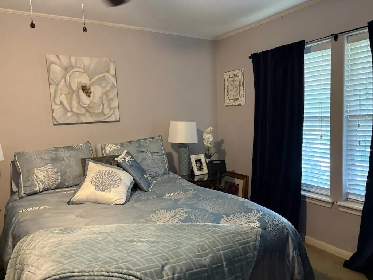
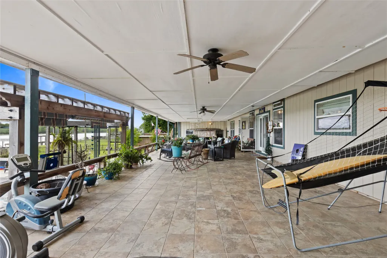
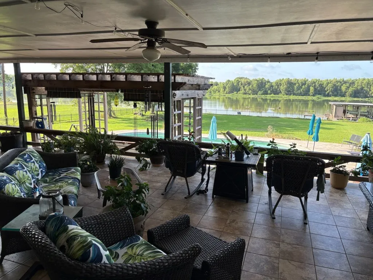
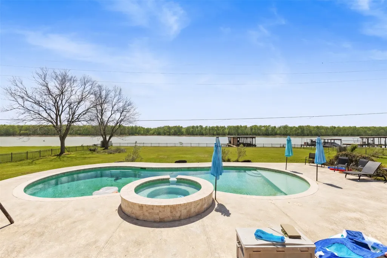
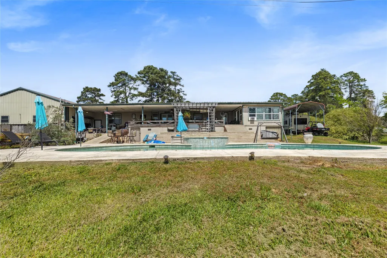
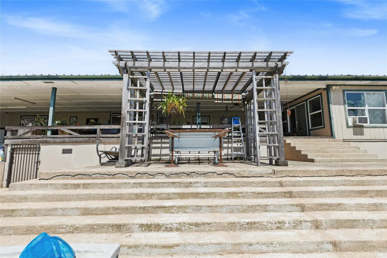
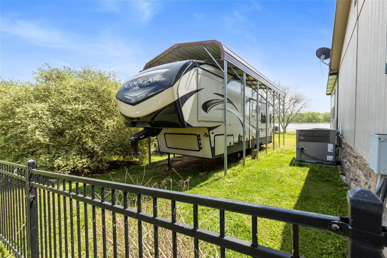
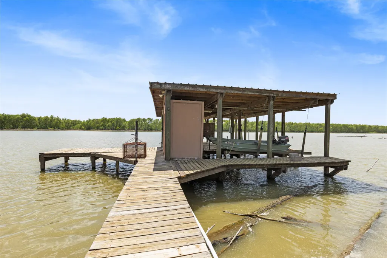
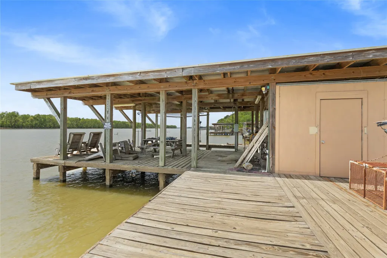
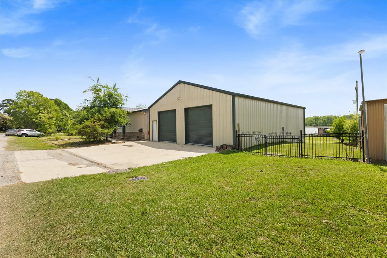
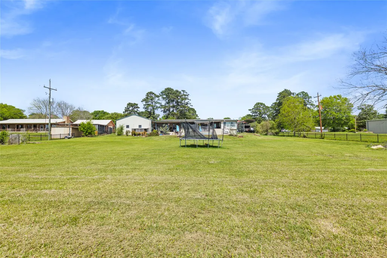
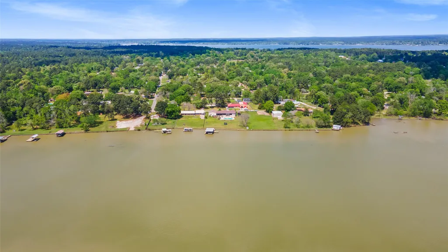
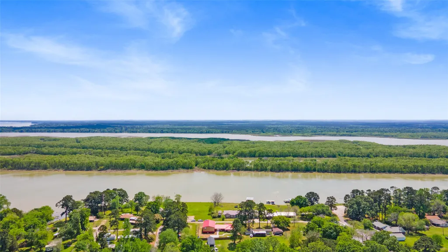
Experience lakefront living on Lake Livingston with this 4-bedroom, 2-bath home offering exceptional indoor and outdoor amenities. The property features a private pool and hot tub with a covered patio, ideal for relaxing or entertaining year-round. Enjoy direct waterfront access with a private boat dock and boat lift, perfect for boating, fishing, and lake activities. An attached shop/garage includes a convenient half bath, providing flexible space for storage, hobbies, or workspace needs. Situated facing Lake Livingston, this property captures scenic water views and a peaceful setting within a subdivision that also offers a community boat ramp for added convenience. With a functional layout and multiple features designed for both comfort and recreation, this home presents a unique opportunity for full-time living or a weekend retreat on the lake.
| Elementary School | Middle School | High School |
|---|---|---|
| LANSBERRY ELEMENTARY SCHOOL Elementary School | TRINITY JUNIOR HIGH SCHOOL Middle School | TRINITY HIGH SCHOOL High School |
| Price History | |
|---|---|
| 4/6/2026 | Listed $549,900 |
| 6/26/2026 | 5$519,900 |
| 8/11/2026 | 4$499,000 |
General Features
| Country | US |
|---|---|
| Sewer | Aerobic Septic |
| Heating | Central,Electric |
| Cooling | Central Air,Electric,Window Unit(s) |
| Roof | Metal |
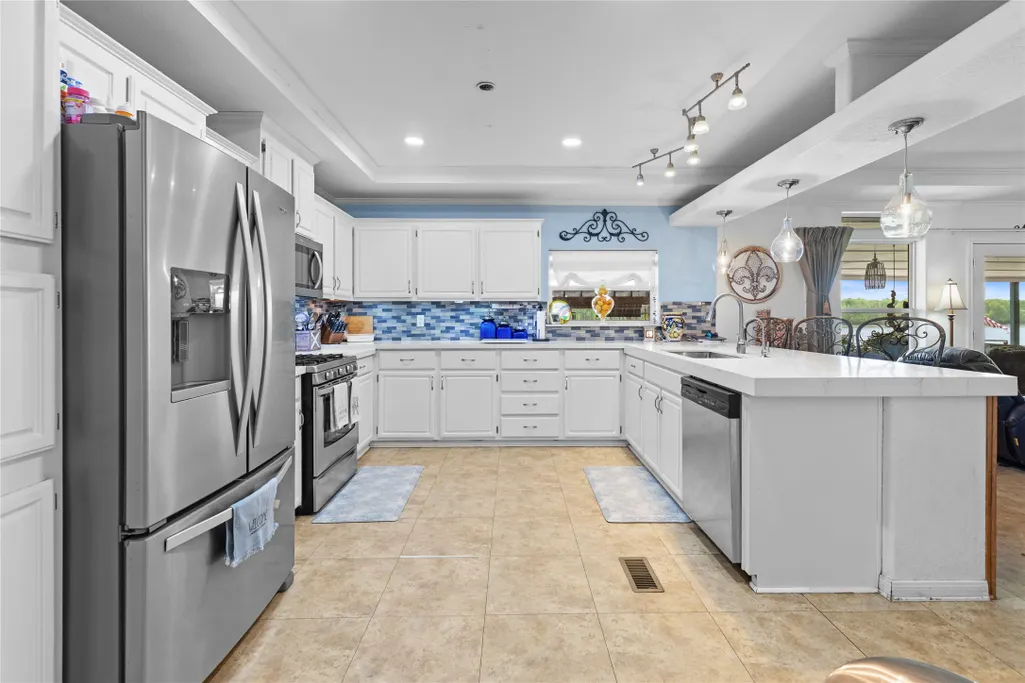
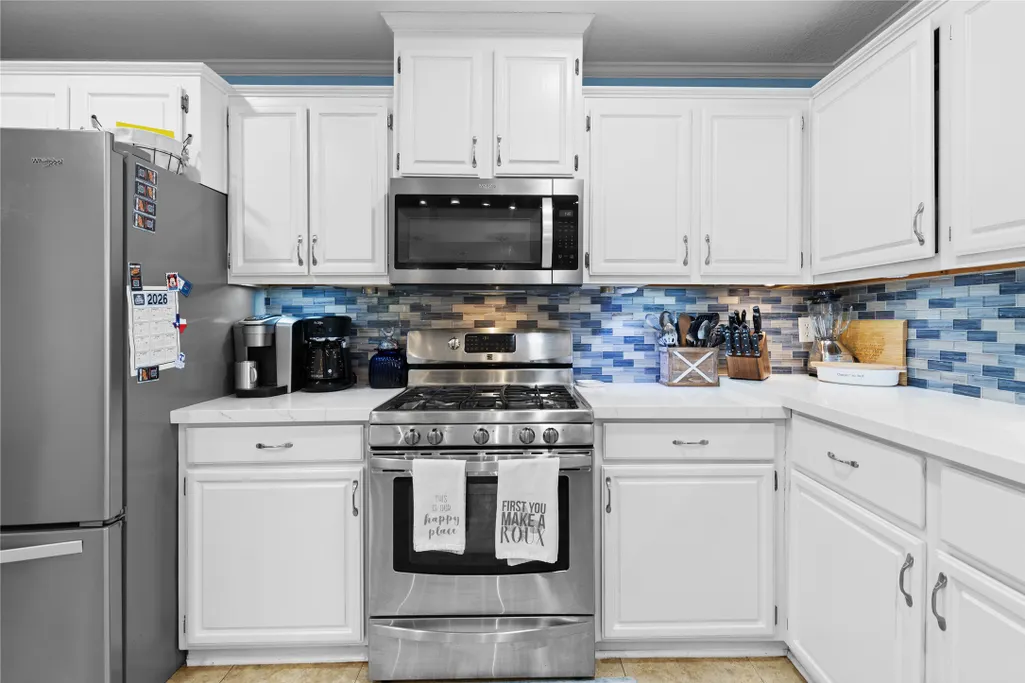
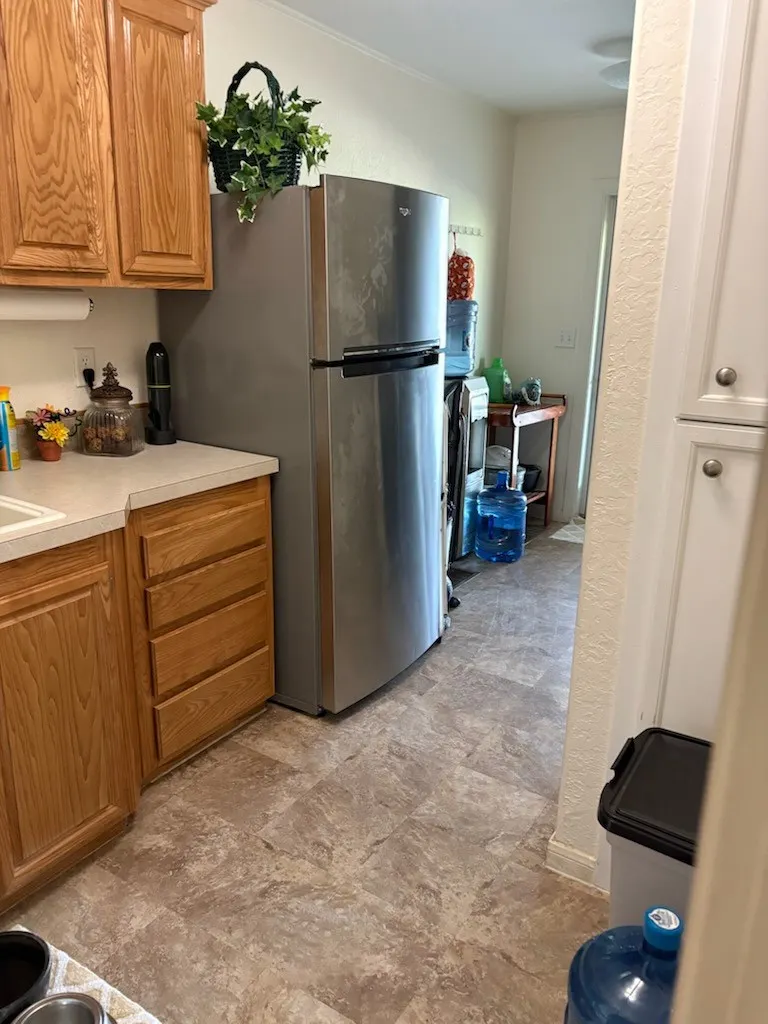
| Appliances | Dishwasher,Gas Oven,Gas Range,Microwave |
| Garage Spaces | 4 |
| Architectural Style | Barndominium,Contemporary/Modern,Traditional |
| Pool Features | In Ground,Pool/Spa Combo |
| Security Features | Prewired,Security System Leased,Smoke Detector(s) |
| Construction Materials | Aluminum Siding,Other,Wood Siding |
| Year Built | 2010 |
| Electric | Generator |
| View | Lake,Water |
| Stories Count | 1 |
| Levels | One |
| Property Subtype | Detached |
| Tax Year | 2025 |
| Waterfront Features | Boat Dock/Slip,Bulkhead,Boat Ramp/Lift Access,Lake,Lake Front,Waterfront |
| County | Trinity |
| New Construction | false |
| Property Type | Residential |
| Association Amenities | Boat Ramp,Park |
| HOA | true |
| Attached Garage | true |
| Subdivision Name | Lakewood |
| Garage Y/N | true |
| Other Structures | Boat House |
| Total Rooms | 4 |
| Full Baths | 2 |
| Status | Active |
| Directions | From I-45 North, take Exit 113 for TX-19 toward Riverside/Crockett/Lake Livingston/Trinity. Continue approximately 22 miles, then turn right onto E Caroline St. After 0.3 miles, turn right onto Emory St, then in 0.2 miles turn left onto E Pegoda Rd. Follow E Pegoda Rd for about 5.1 miles, then turn right onto Lakewood Dr. Continue 0.7 miles, then turn left onto Lake Front Dr. The destination will be ahead on the right in approximately 350 feet. |
| ModificationTimestamp | 2026-09-09T19:10:38.500-00:00 |
| High School | TRINITY HIGH SCHOOL |
| City | Trinity |
| Disclosures | Seller Disclosure |
| Association Name | Lakewood POA |
| High School District | 63 - Trinity |
| MLS Area | 42 |
| Lot Size Units | Square Feet |
| Elementary School | LANSBERRY ELEMENTARY SCHOOL |
| Tax Annual Amount | 6258 |
| Middle/Junior High School | TRINITY JUNIOR HIGH SCHOOL |
| MLS Area Minor | Lake Livingston Area |
| Lease Considered Y/N | false |
| Virtual Tour | https://www.youtube.com/watch?v=YmmVUUExQB4 |
| Standard Status | Active |
| Middle/Junior School District | 63 - Trinity |
| Elementary School District | 63 - Trinity |
| Year Built Source | Public Records |
| Virtual Tour | https://adamolsenteam.idxbroker.com/idx/details/listing/c047/25209611/174-Lake-Front-Drive-Trinity-TX-75862 |
| PostalCity | Trinity |
| Legal Description | LAKEWOOD SECTION 1, BLOCK 1 LOT 19-21 LABEL # NMX0016177 |
Interior Features
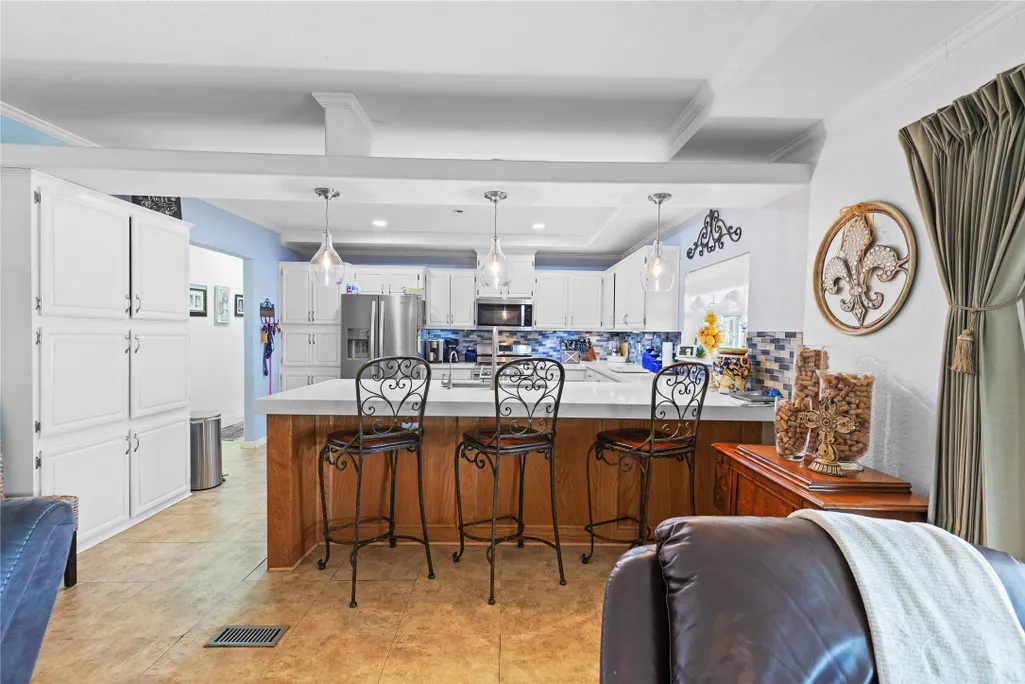
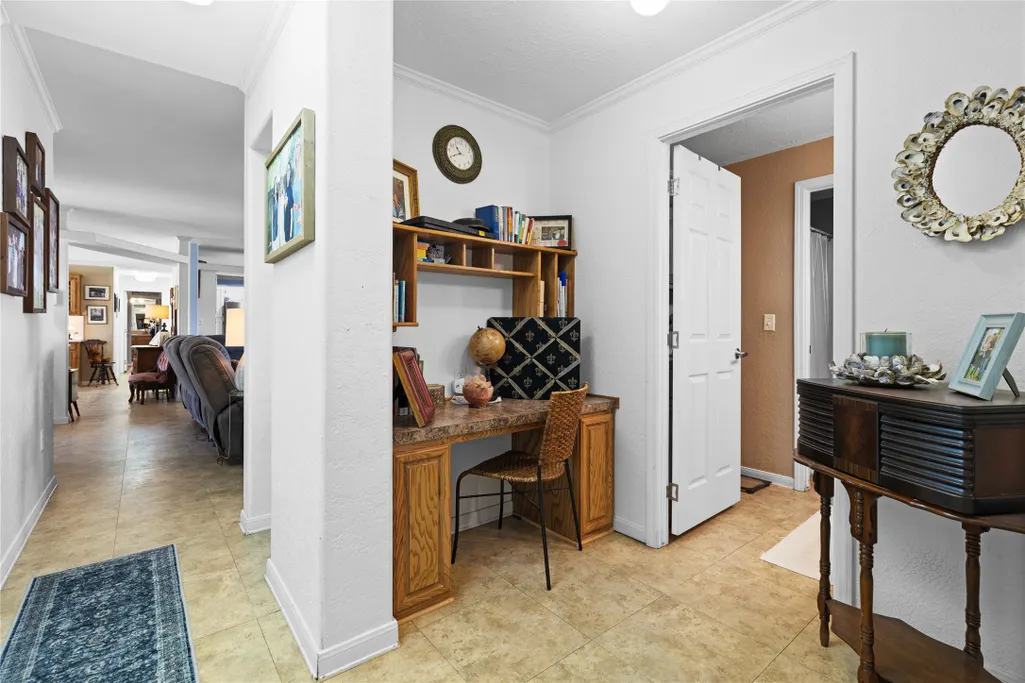
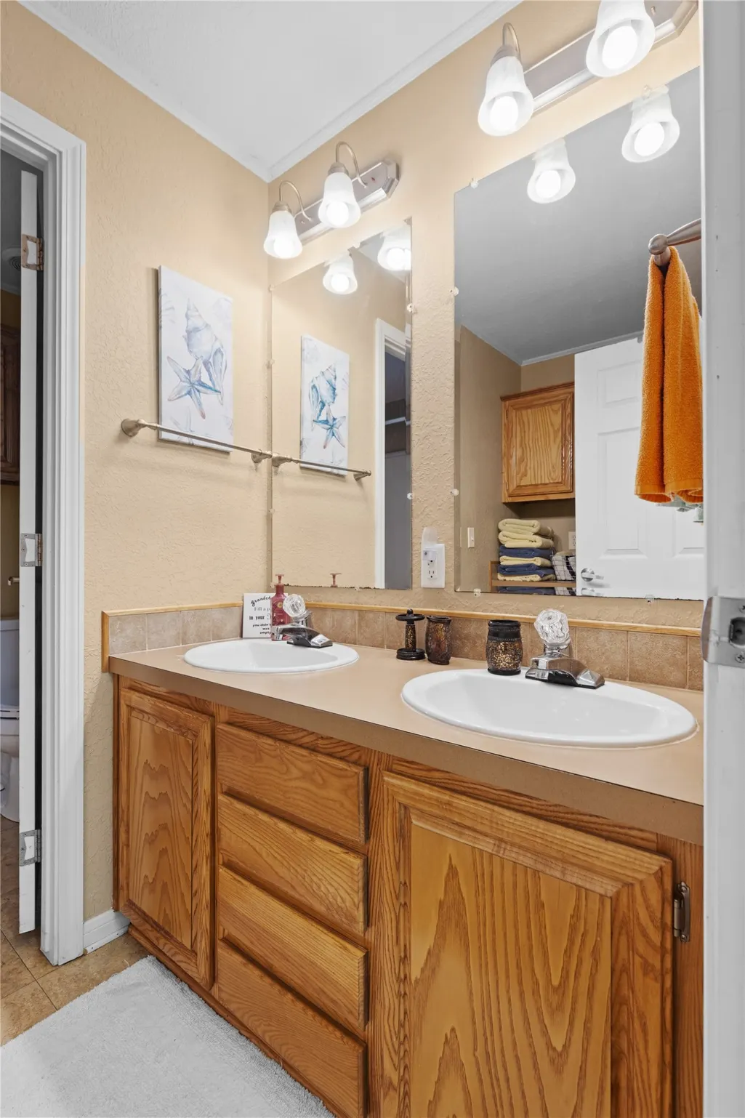
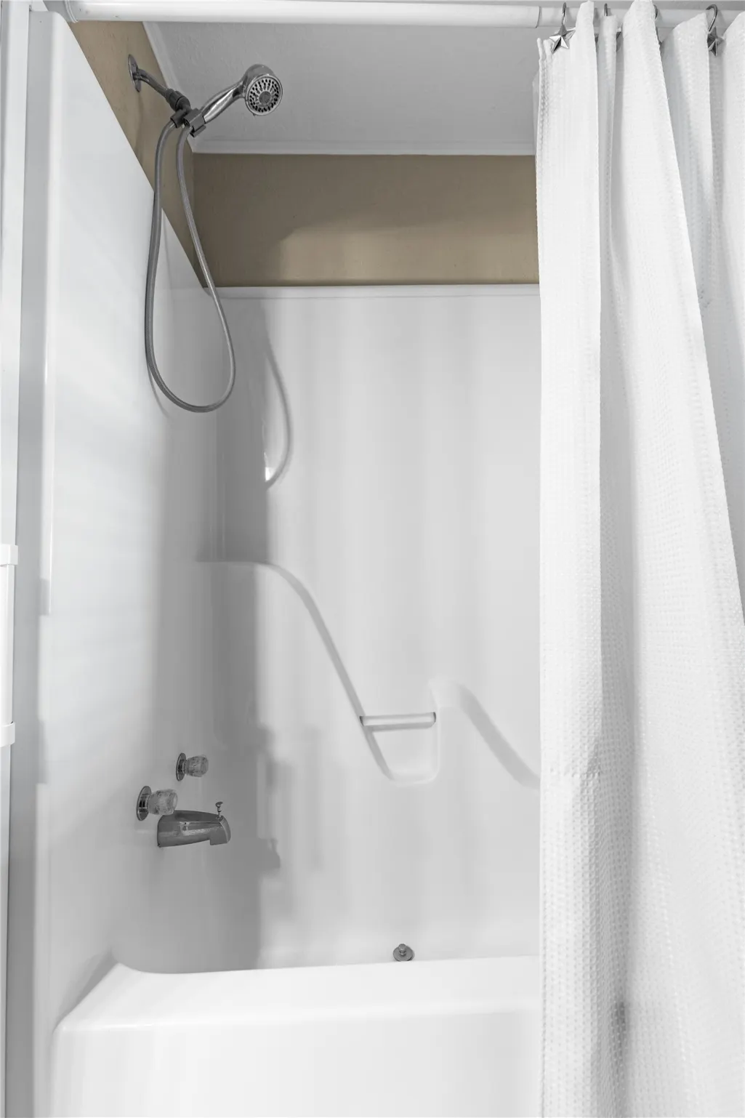
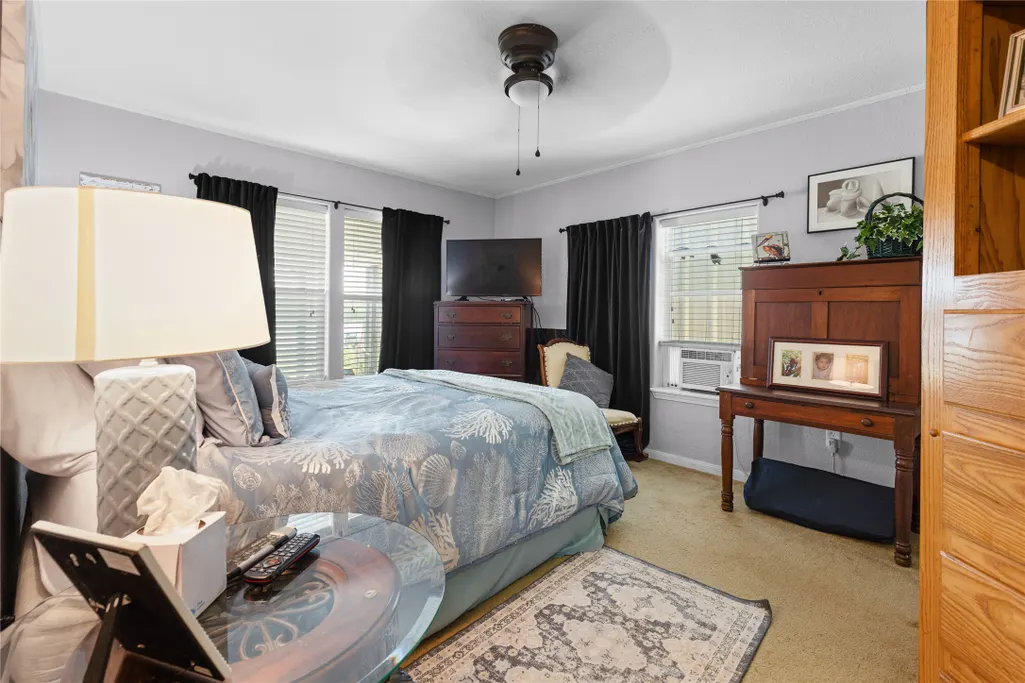
| Interior Amenities | All Bedrooms Down,Breakfast Bar,Crown Molding,Double Vanity,Hot Tub/Spa,Kitchen/Family Room Combo,Pots & Pan Drawers,Tub Shower,Vanity,Walk-In Closet(s),Window Treatments,Ceiling Fan(s) |
|---|---|
| Flooring | Carpet,Tile,Wood |
| Total Fireplaces | 1 |
| Fireplace Features | Gas Log |
| Air Conditioning Y/N | true |
| Heating Y/N | true |
| Window Features | Window Coverings |
| Fireplace Y/N | true |
| Half Baths | 1 |
| Total Bedrooms | 4 |
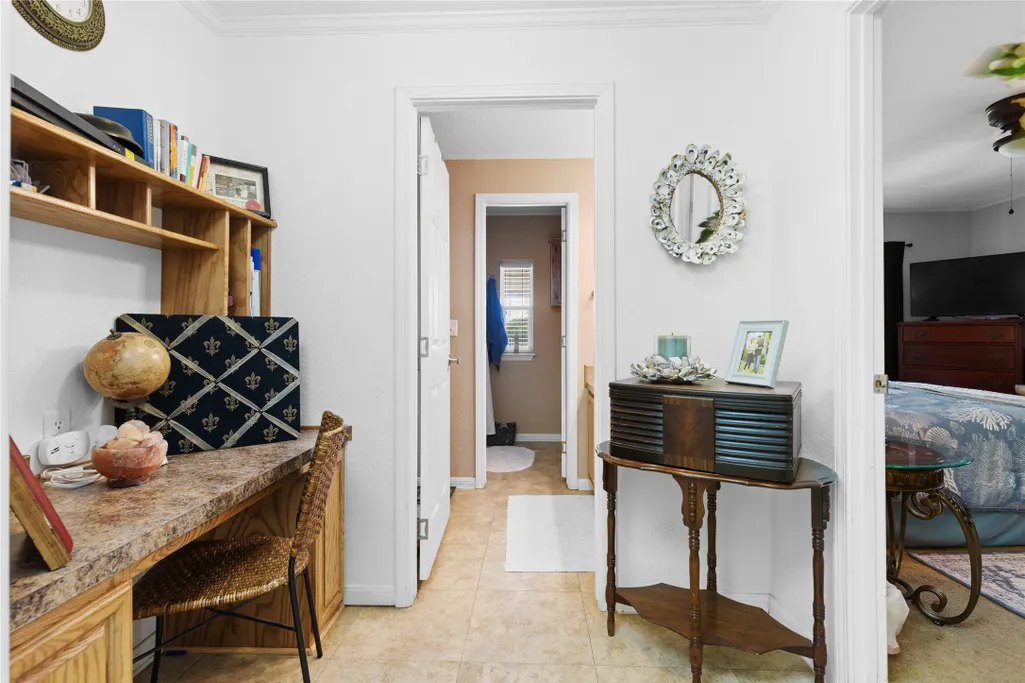
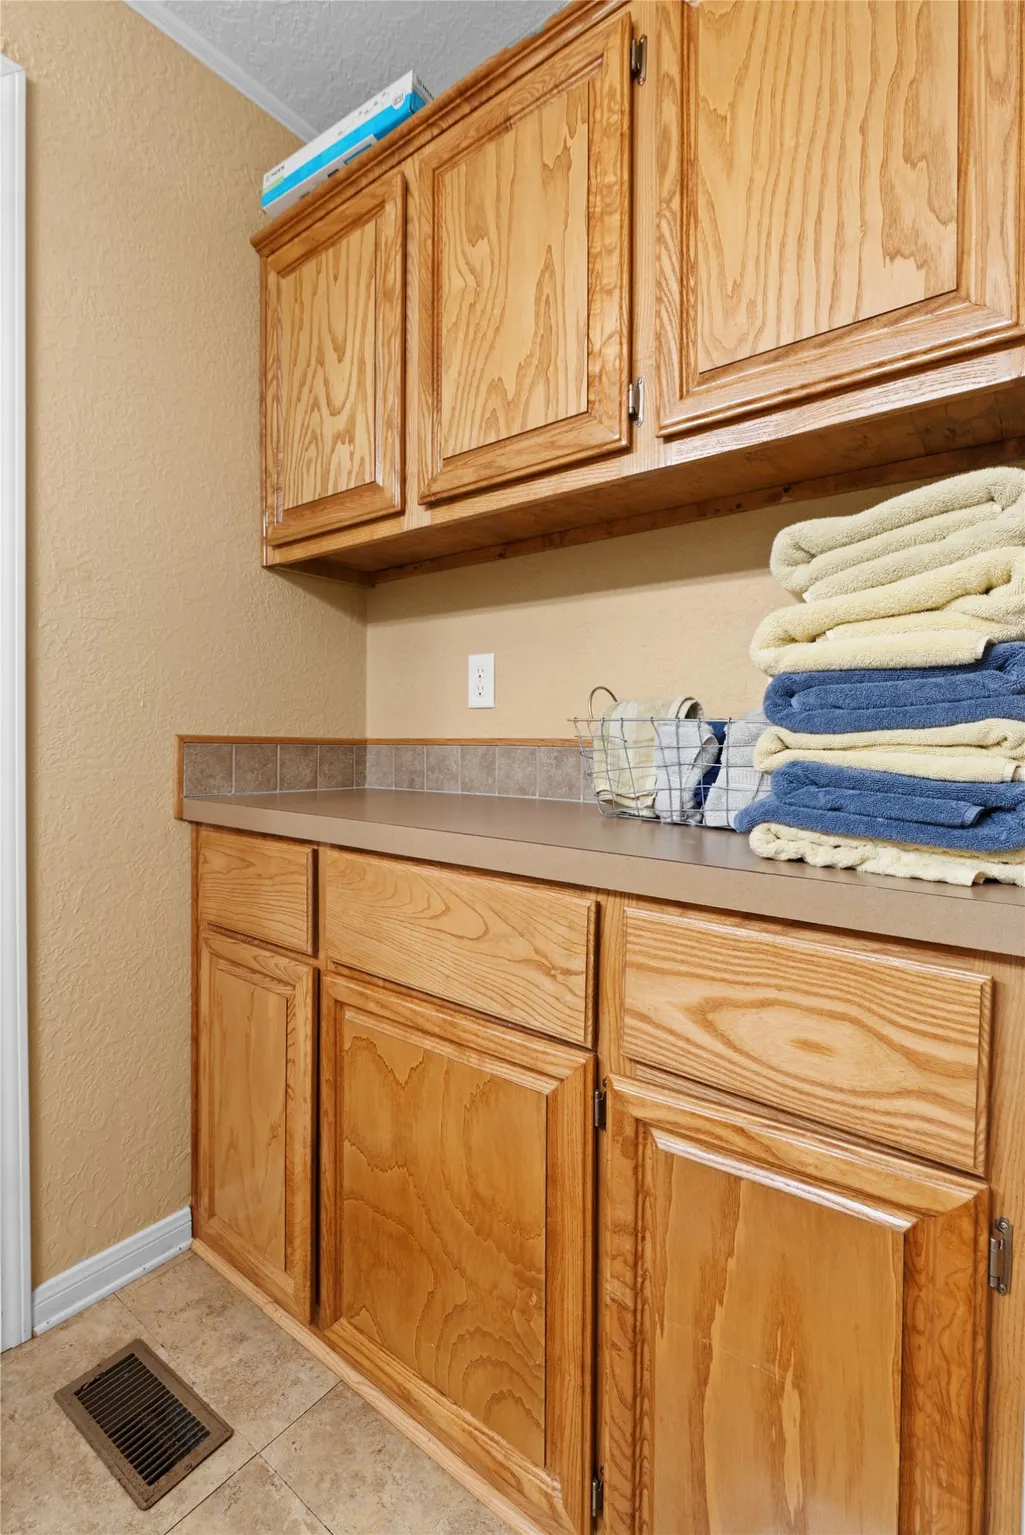
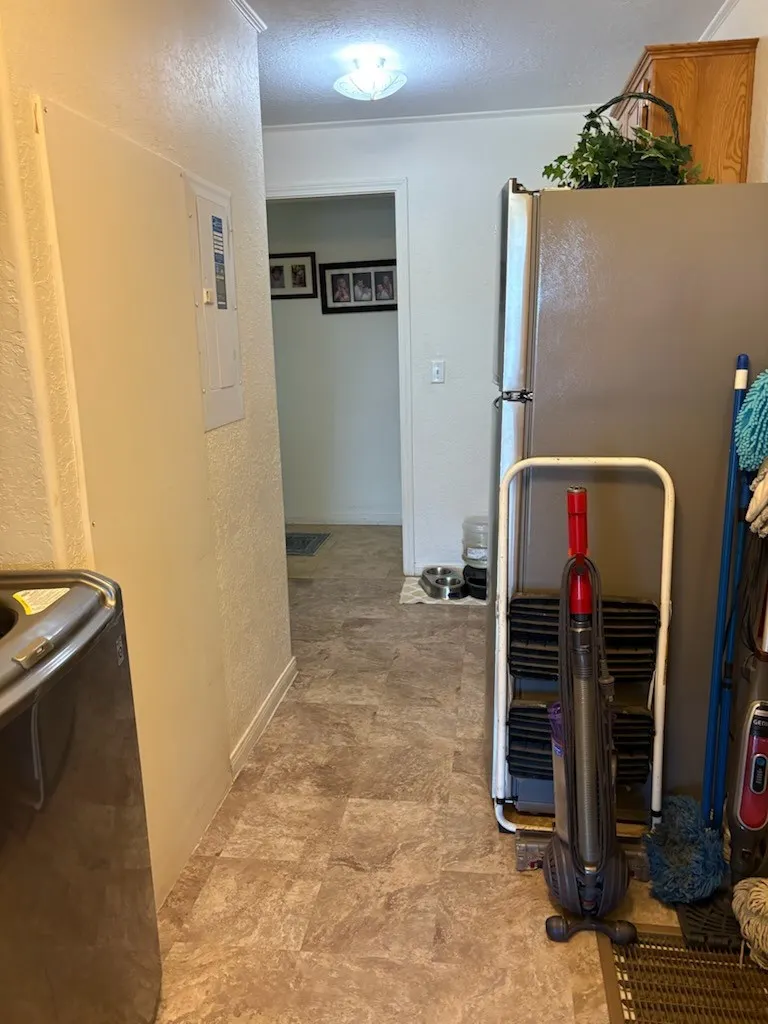
| Room Type | Dining Room,Entry/Foyer,Family Room,Guest Quarters,Living Room,Office,Utility Room |
| LivingAreaSource | Appraiser |
| Total Baths | 3 |
Exterior Features
| Exterior Amenities | Sprinkler/Irrigation |
|---|---|
| Parking Features | Attached,Driveway,Garage,Garage Door Opener,Oversized |
| Lot Features | Subdivision,Views,Waterfront |
| Water Source | Public |
| Lot Size Area | 32940 |
| Foundation Details | Pillar/Post/Pier |
| Spa | true |
| Building Area Total | 2960 |
| Lot Size Acres | 0.7562 |
| Road Surface Type | Dirt,Gravel |
| Lot Size Source | Appraiser |
| Waterfront Y/N | true |
| Other Equipment | Satellite Dish |
| Private Pool | true |
Amenities
- Foreclosure
- Views
- Short Sale
- New Construction
- Adult 55+
- Lease To Own
- No HOA Fees
- Furnished
- Primary On Main
- Air Conditioning
- Seller Finance
- Green
- Fixer Upper
- Horse
- Golf
- Fireplace
- Deck
- Garage
- Basement
- Pool
Property vs Single Family Average in 75862
Price
Taxes
Year Built
 © 2026 North Texas Real Estate Information Systems, Inc. All rights reserved. Disclaimer: All information deemed reliable but not guaranteed and should be independently verified. All properties are subject to prior sale, change or withdrawal. Neither listing broker(s) nor JPAR® - Dallas/Fort Worth shall be responsible for any typographical errors, misinformation, misprints and shall be held totally harmless. The database information herein is provided from and copyrighted by the North Texas
 The information being provided by Houston Association of REALTORS, Inc. is for the consumer's personal, non-commercial use and may not be used for any purpose other than to identify prospective properties consumers may be interested in purchasing. Any information relating to real estate for sale referenced on this web site comes from the Internet Data Exchange (IDX) program of the Houston Association of REALTORS, Inc. This web site may reference real estate listing(s) held by a brokerage firm other
 This data is provided by the Waco Association of REALTORS® Multiple Listing Service Inc Internet Data Exchange; is for consumers personal, non-commercial use and may not be used for any purpose other than to identify prospective properties consumers may be interested in purchasing. The listing broker is listed on each listing; the information is deemed reliable but not guaranteed accurate. Copyrighted © 2026 Waco Association of REALTORS®
 Central Texas MLS | Four Rivers Association of REALTORS® All information deemed reliable but not guaranteed. All properties are subject to prior sale, change or withdrawal. Neither listing broker(s) or information provider(s) shall be responsible for any typographical errors, misinformation, misprints and shall be held totally harmless. Listing(s) information is provided for consumer's personal, non-commercial use and may not be used for any purpose other than to identify prospective properties
 South Texas MLS, LLC. All information deemed reliable but not guaranteed. All properties are subject to prior sale, change or withdrawal. Neither listing broker(s) or information provider(s) shall be responsible for any typographical errors, misinformation, misprints and shall be held totally harmless. Listing(s) information is provided for consumer's personal, non-commercial use and may not be used for any purpose other than to identify prospective properties consumers may be interested in purchasing.
 Permian Basin Board of REALTORS® All information deemed reliable but not guaranteed. All properties are subject to prior sale, change or withdrawal. Neither listing broker(s) or information provider(s) shall be responsible for any typographical errors, misinformation, misprints and shall be held totally harmless. Listing(s) information is provided for consumer's personal, non-commercial use and may not be used for any purpose other than to identify prospective properties consumers may be interested
 Greater Fort Polk Area Realtors® All information deemed reliable but not guaranteed. All properties are subject to prior sale, change or withdrawal. Neither listing broker(s) or information provider(s) shall be responsible for any typographical errors, misinformation, misprints and shall be held totally harmless. Listing(s) information is provided for consumer's personal, non-commercial use and may not be used for any purpose other than to identify prospective properties consumers may be interested
 Information should be deemed reliable but not guaranteed, all representations are approximate, and individual verification is recommended. Copyright ©2017 All rights reserved.
 All information deemed reliable but not guaranteed. All properties are subject to prior sale, change or withdrawal. Neither listing broker(s) or information provider(s) shall be responsible for any typographical errors, misinformation, misprints and shall be held totally harmless. Listing(s) information is provided for consumer's personal, non-commercial use and may not be used for any purpose other than to identify prospective properties consumers may be interested in purchasing. The data relating
