
New Construction






Address
768 Shinnery Oak Way, Waxahachie, TX
Price
$ 544,990
Property Attributes
- MLS#21392360
- TypeSingle Family
- Listing Status Active
- CountyELLIS
- CityWaxahachie
- NeighborhoodMyrtle Creek
- Zip75165
- StyleTraditional
- Year Built2026
- Price$ 544,990
- Bedrooms4
- Full Bathrooms3
- Half Bathrooms1
- Sqr Footage2862
- Lot Size0.187 Acres
Data Source:
North Texas Real Estate Info Systems (NTREIS)
Property Description
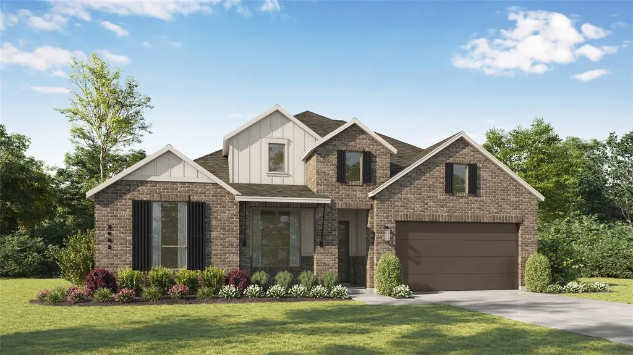
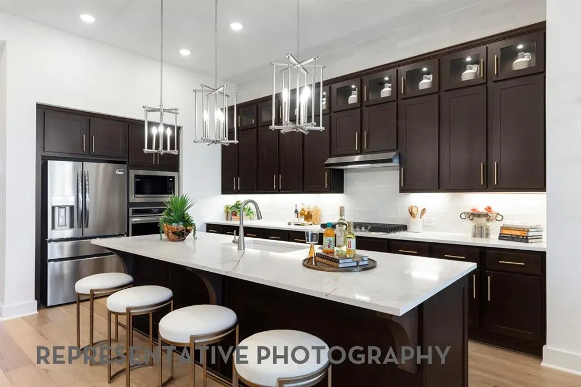
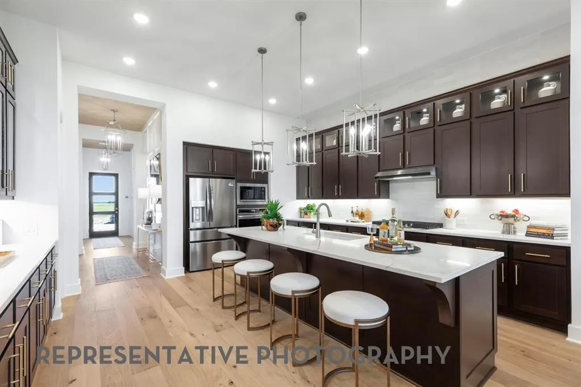
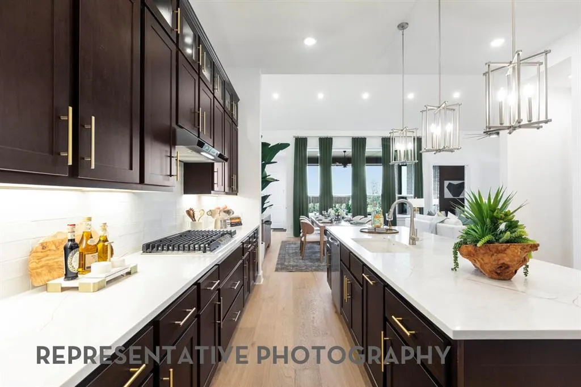
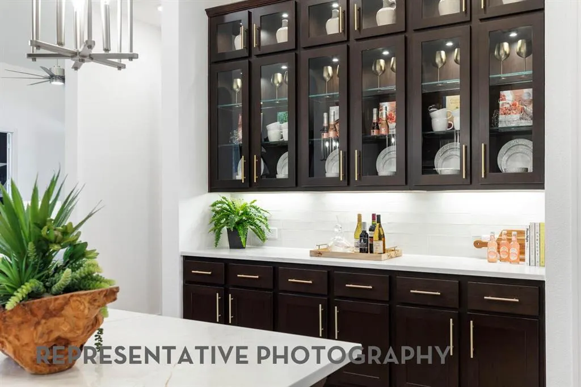
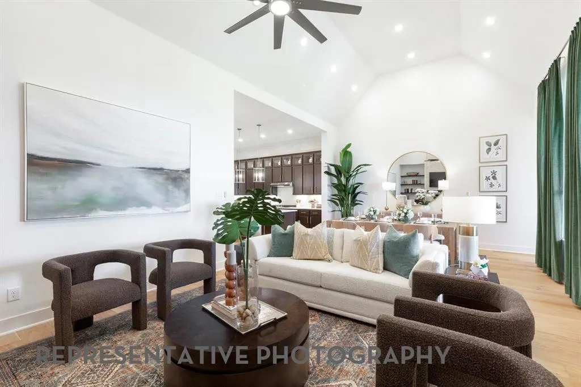
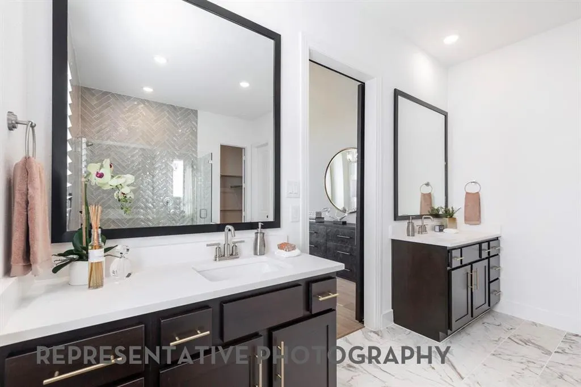
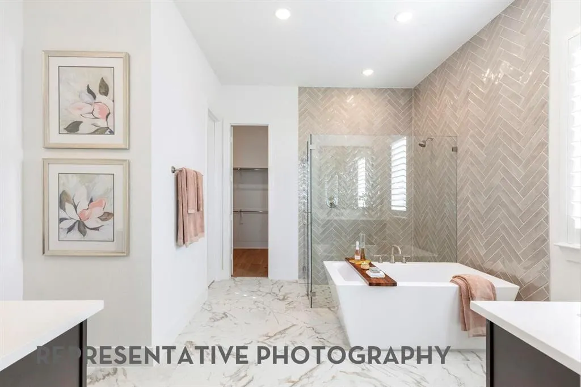
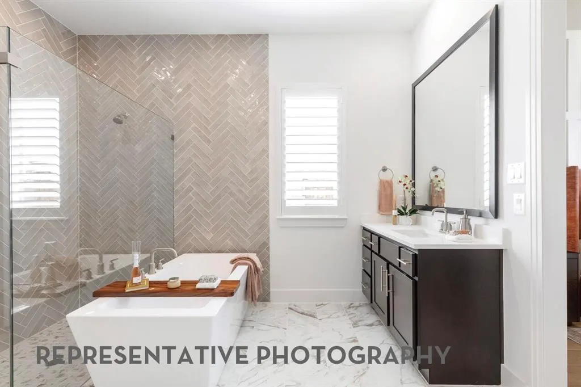
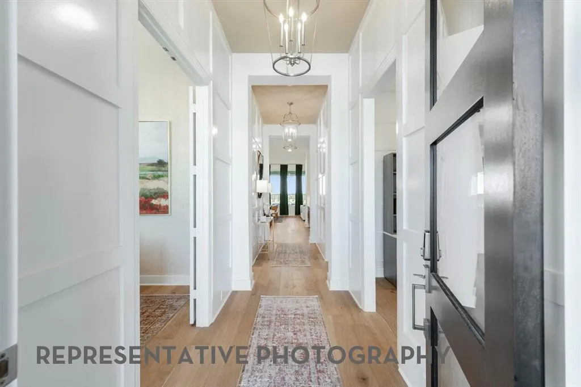
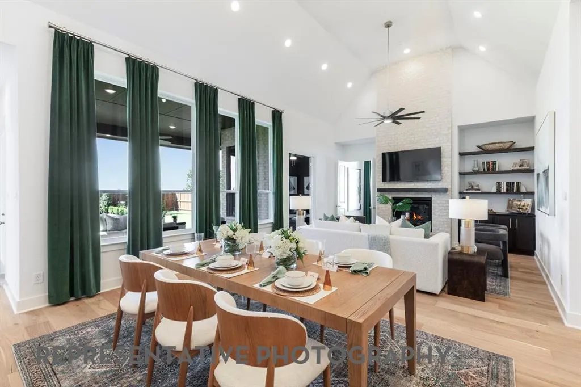
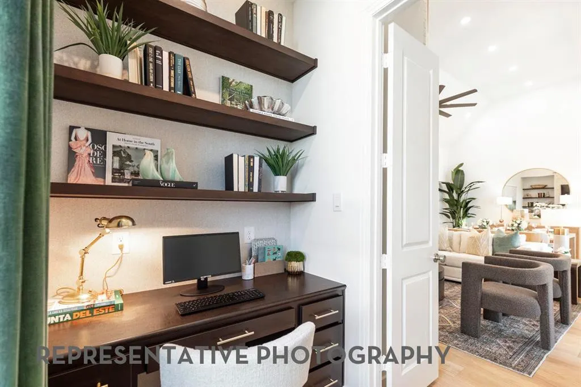
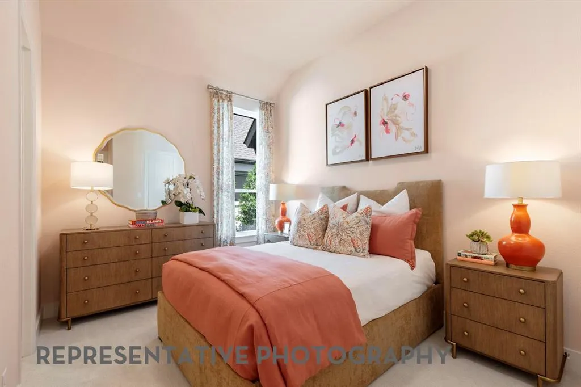
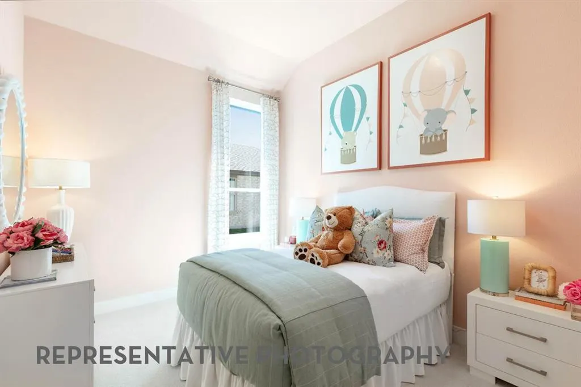
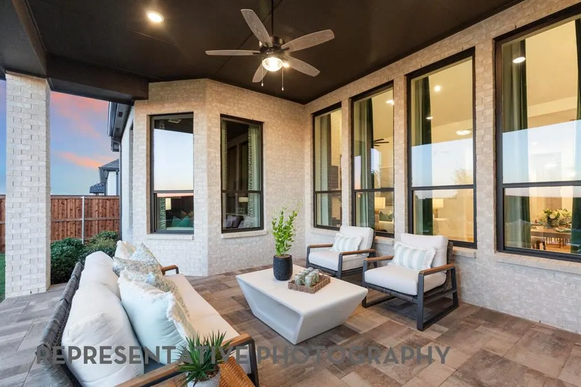
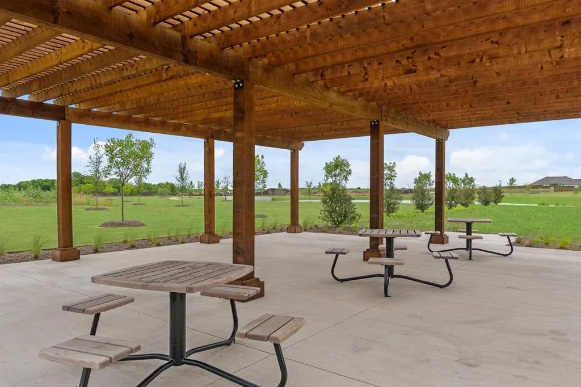
Your New Home Is Waiting at Myrtle Creek The Ramsey Plan from Highland Homes combines comfortable one story living with a spacious layout designed for everyday life and entertaining. This beautiful new construction home offers 4 bedrooms, 3 to 4 full baths, a half bath, a 3 car garage, and approximately 2,862 square feet. The open kitchen flows into the dining and family areas, while a private study, game room, and spacious primary suite provide plenty of room to work, relax, and enjoy time at home. Completion date - November 2026 One of the many benefits of purchasing a brand new Highland home is the added peace of mind that comes with our warranty. Highland Homes includes a 6 year structural warranty, 2 year mechanical warranty, and 1 year functional warranty, along with support from our dedicated Customer Care team. Located in Waxahachie, Myrtle Creek is a 1,263 acre master planned community designed with lifestyle in mind. Residents can enjoy amenities such as a lazy river, trails, parks, playgrounds, an amenity center, and outdoor gathering spaces. It is a wonderful place to enjoy the charm of Waxahachie while still being conveniently connected to the Dallas Fort Worth area. Come tour the Ramsey Plan and see what makes new construction with Highland Homes in Myrtle Creek such a special place to call home.
| Elementary School |
|---|
| Ray Elementary School |
| Price History | |
|---|---|
| 9/21/2026 | Listed $544,990 |
General Features
| Heating | Central,ENERGY STAR Qualified Equipment,Fireplace(s),Natural Gas |
|---|---|
| Cooling | Ceiling Fan(s),Central Air,ENERGY STAR Qualified Equipment |
| Utilities | City Sewer,City Water,Community Mailbox,Curbs,Sidewalk,Underground Utilities |
| Possession | Closing/Funding |
| Roof | Composition,Shingle |
| Appliances | Dishwasher,Disposal,Gas Cooktop,Gas Oven,Microwave,Tankless Water Heater,Vented Exhaust Fan |
| Assoc Fees | 1300 |
| Number of Garage Spaces | 3 |
| School District | Waxahachie ISD |
| HOA Fee Includes | Full Use of Facilities,Maintenance Grounds,Maintenance Structure,Management Fees |
| Year Built | 2026 |
| Architectural Style | Traditional |
| Community Features | Club House,Jogging Path/Bike Path,Park,Playground,Other |
| Levels | One |
| Will Subdivide | No |
| Property Subtype | Single Family Residence |
| Subdivision Name | Myrtle Creek |
| Transaction Type | For Sale |
| Occupant Type | Vacant |
| County | Ellis |
| Property Type | Residential |
| Security Features | Security System |
| Construction Materials | Brick,Fiber Cement |
| Association Fee Frequency | Semi-Annual |
| Year Built Details | New Construction - Incomplete |
| Accessory Unit Y/N | No |
| HOA Type | Mandatory |
| Green Energy Efficient | Appliances,Enhanced Air Filtration,HVAC,Insulation,Thermostat |
| Full Baths | 3 |
| Status | Active |
| Directions | Take I 35E South to US 287 South toward Waxahachie. Exit toward Myrtle Creek and follow signs to Wintergrass Drive. From Fort Worth Take US 287 South toward Waxahachie. Exit toward Myrtle Creek |
| City | Waxahachie |
| Elementary School Name | Ray |
| High School | Waxahachie |
| Elementary School | Ray |
| Virtual Tour URL Branded | my.matterport.com/show/?m=k939gjxRVDS&mls=1 |
| Standard Status | Active |
| Junior High School | Howard |
| Listing Terms | Cash,Conventional,FHA,VA Loan |
Interior Features
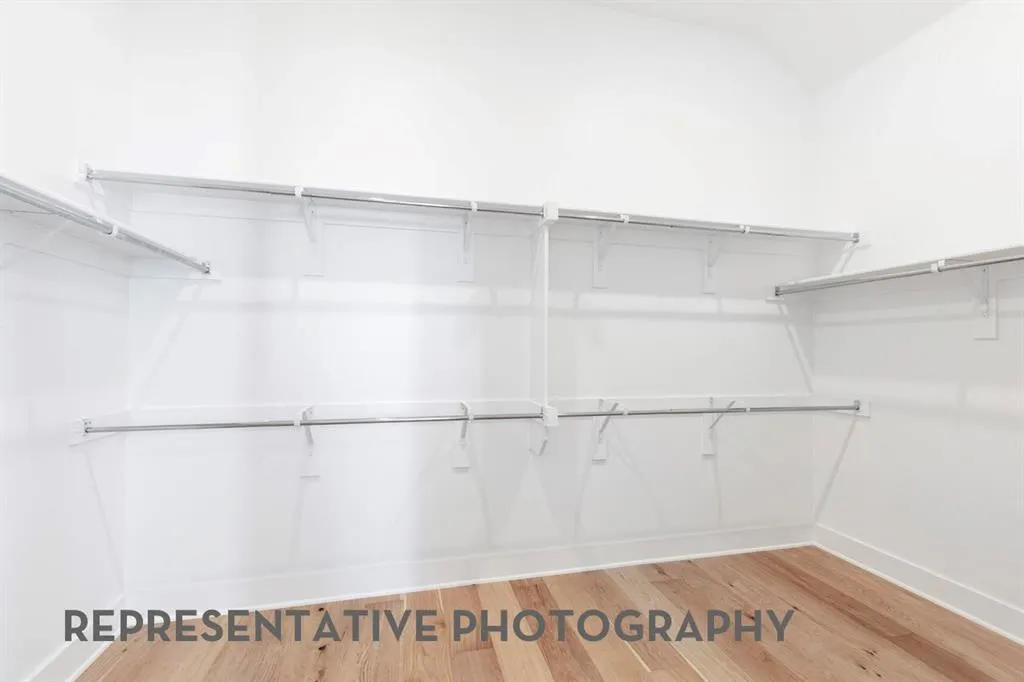
| Interior Features | Double Vanity,Eat-in Kitchen,Kitchen Island,Pantry,Vaulted Ceiling(s),Walk-In Closet(s) |
|---|---|
| Flooring | Luxury Vinyl Plank,Tile |
| Fireplace Features | Family Room,Gas |
| Fireplaces Total | 1 |
| Dining Areas | 1 |
| Living Areas | 2 |
| Room Count | 10 |
| Half Baths | 1 |
| Lock Box Type | None |
| Total Bedrooms | 4 |
| Total Baths | 4 |
| Laundry Features | Utility Room,Full Size W/D Area |
Exterior Features
| Exterior Features | Covered Patio/Porch,Rain Gutters,Lighting,Private Yard |
|---|---|
| Lot Features | Corner Lot |
| Fencing | Back Yard,Fenced,Wood |
| Parking Features | Garage,Garage Faces Front,Tandem |
| Lot Size | Less Than .5 Acre (not Zero) |
| Covered Spaces | 3 |
| Foundation | Slab |
| Lot Size Area | 0.1870 |
| Lot Size Units | Acres |
| Structural Style | Single Detached |
| Garage Y/N | Yes |
| Lot Size Square Feet | 8145.7200 |
| Lot Size Acres | 0.1870 |
| Patio And Porch Features | Covered |
| Attached Garage Y/N | Yes |
Amenities
- Foreclosure
- Views
- Short Sale
- New Construction
- Adult 55+
- Lease To Own
- No HOA Fees
- Furnished
- Primary On Main
- Air Conditioning
- Seller Finance
- Green
- Fixer Upper
- Horse
- Golf
- Fireplace
- Deck
- Garage
- Basement
- Pool
Property vs Single Family Average in 75165
Price
Year Built
 © 2026 North Texas Real Estate Information Systems, Inc. All rights reserved. Disclaimer: All information deemed reliable but not guaranteed and should be independently verified. All properties are subject to prior sale, change or withdrawal. Neither listing broker(s) nor JPAR® - Dallas/Fort Worth shall be responsible for any typographical errors, misinformation, misprints and shall be held totally harmless. The database information herein is provided from and copyrighted by the North Texas
 The information being provided by Houston Association of REALTORS, Inc. is for the consumer's personal, non-commercial use and may not be used for any purpose other than to identify prospective properties consumers may be interested in purchasing. Any information relating to real estate for sale referenced on this web site comes from the Internet Data Exchange (IDX) program of the Houston Association of REALTORS, Inc. This web site may reference real estate listing(s) held by a brokerage firm other
 This data is provided by the Waco Association of REALTORS® Multiple Listing Service Inc Internet Data Exchange; is for consumers personal, non-commercial use and may not be used for any purpose other than to identify prospective properties consumers may be interested in purchasing. The listing broker is listed on each listing; the information is deemed reliable but not guaranteed accurate. Copyrighted © 2026 Waco Association of REALTORS®
 Central Texas MLS | Four Rivers Association of REALTORS® All information deemed reliable but not guaranteed. All properties are subject to prior sale, change or withdrawal. Neither listing broker(s) or information provider(s) shall be responsible for any typographical errors, misinformation, misprints and shall be held totally harmless. Listing(s) information is provided for consumer's personal, non-commercial use and may not be used for any purpose other than to identify prospective properties
 South Texas MLS, LLC. All information deemed reliable but not guaranteed. All properties are subject to prior sale, change or withdrawal. Neither listing broker(s) or information provider(s) shall be responsible for any typographical errors, misinformation, misprints and shall be held totally harmless. Listing(s) information is provided for consumer's personal, non-commercial use and may not be used for any purpose other than to identify prospective properties consumers may be interested in purchasing.
 Permian Basin Board of REALTORS® All information deemed reliable but not guaranteed. All properties are subject to prior sale, change or withdrawal. Neither listing broker(s) or information provider(s) shall be responsible for any typographical errors, misinformation, misprints and shall be held totally harmless. Listing(s) information is provided for consumer's personal, non-commercial use and may not be used for any purpose other than to identify prospective properties consumers may be interested
 Greater Fort Polk Area Realtors® All information deemed reliable but not guaranteed. All properties are subject to prior sale, change or withdrawal. Neither listing broker(s) or information provider(s) shall be responsible for any typographical errors, misinformation, misprints and shall be held totally harmless. Listing(s) information is provided for consumer's personal, non-commercial use and may not be used for any purpose other than to identify prospective properties consumers may be interested
 Information should be deemed reliable but not guaranteed, all representations are approximate, and individual verification is recommended. Copyright ©2017 All rights reserved.
 All information deemed reliable but not guaranteed. All properties are subject to prior sale, change or withdrawal. Neither listing broker(s) or information provider(s) shall be responsible for any typographical errors, misinformation, misprints and shall be held totally harmless. Listing(s) information is provided for consumer's personal, non-commercial use and may not be used for any purpose other than to identify prospective properties consumers may be interested in purchasing. The data relating
