
Open House Sun, Sep 27th 02:00 PM - 04:00 PM - Views











Address
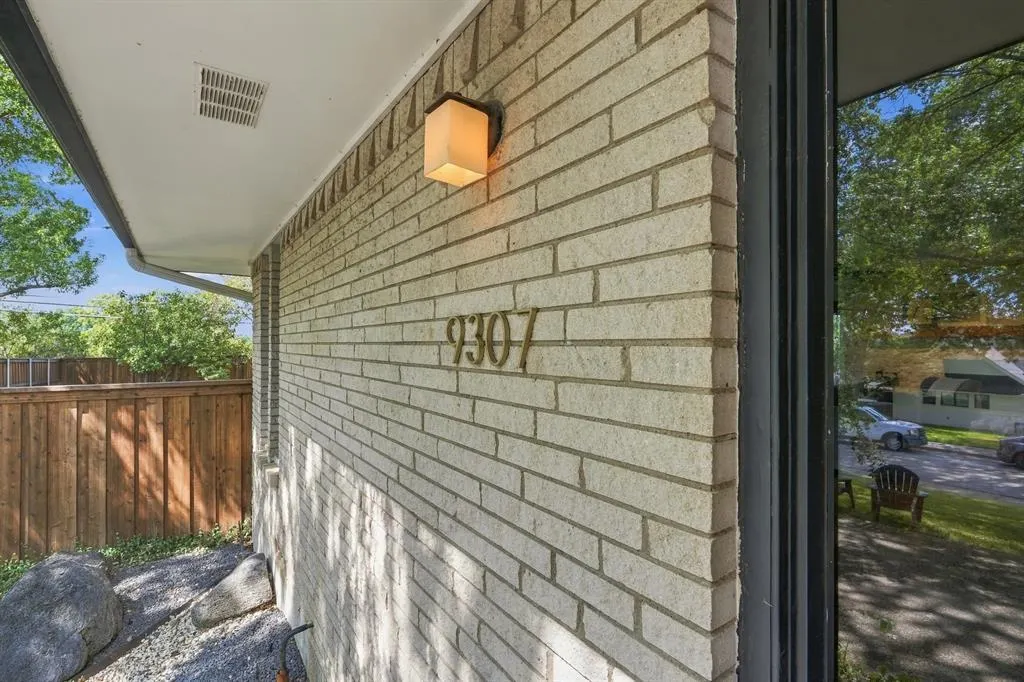
9307 Crestedge Drive, Dallas, TX
Price
$ 875,000
Property Attributes
- MLS#21392352
- TypeSingle Family
- Listing Status Active
- CountyDALLAS
- CityDallas
- NeighborhoodLaurel Valley
- Zip75238
- StyleContemporary/Modern,Mid-Century Modern,Ranch
- Year Built1967
- Taxes$ 18097
- Price$ 875,000
- Bedrooms5
- Full Bathrooms2
- Half Bathrooms0
- Sqr Footage2322
- Lot Size0.35 Acres
Data Source:
North Texas Real Estate Info Systems (NTREIS)
Property Description
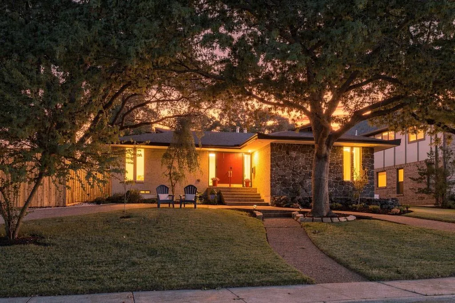
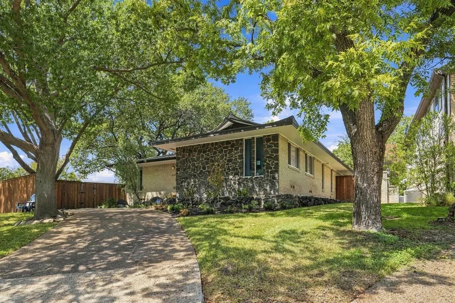
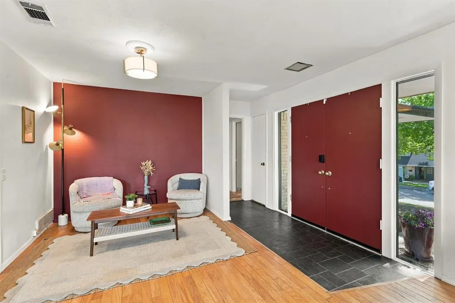
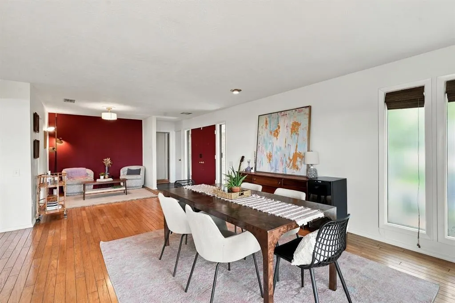
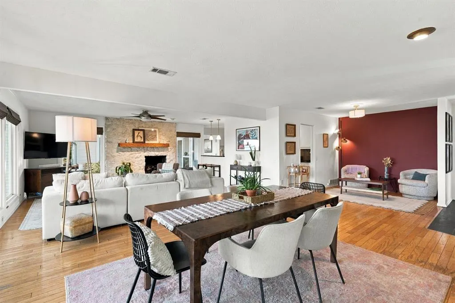
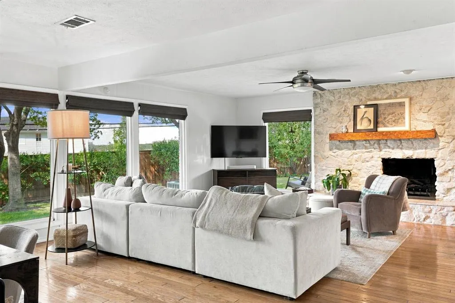
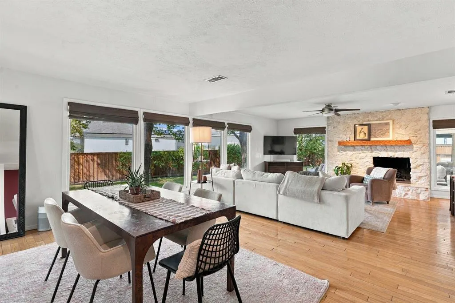
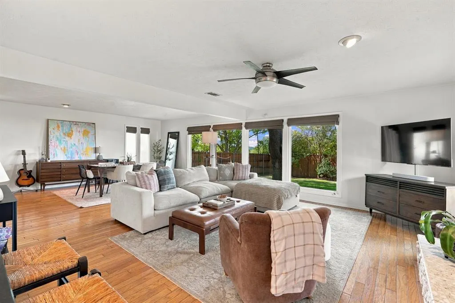
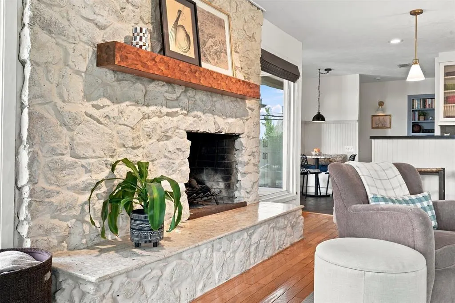
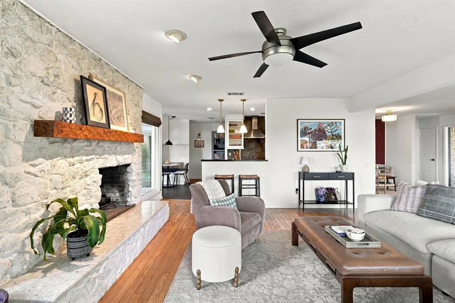
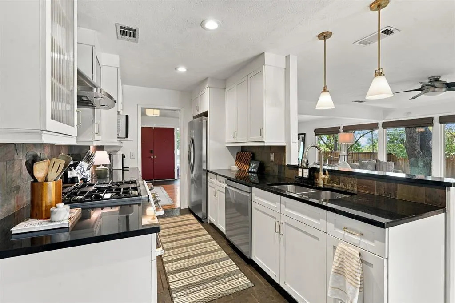
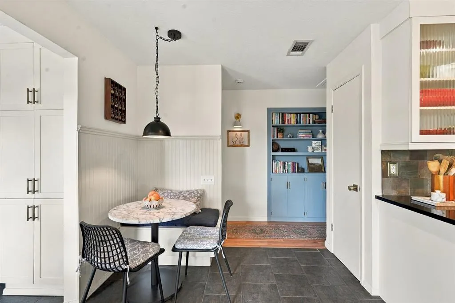
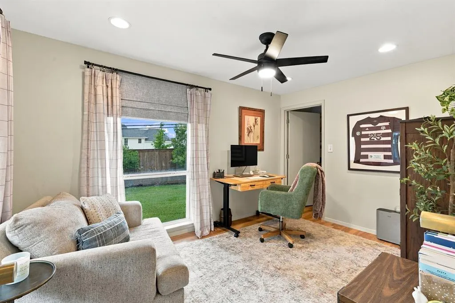
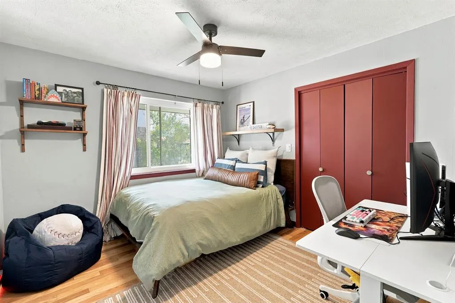
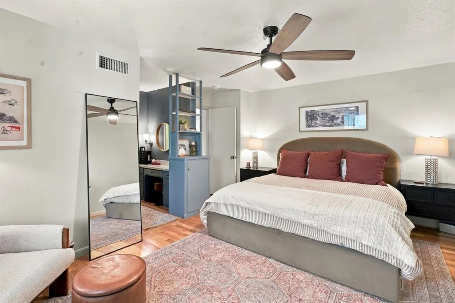
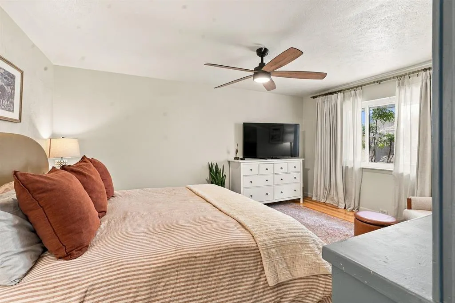
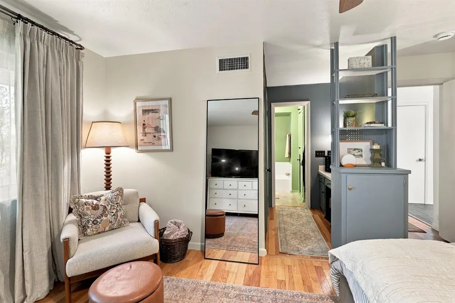
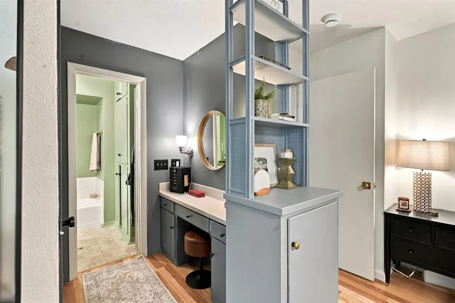
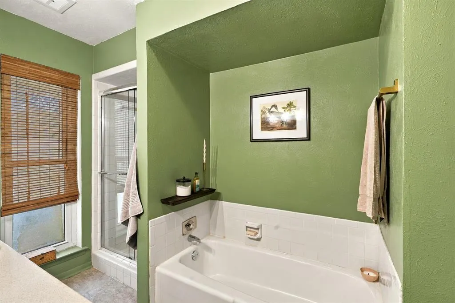
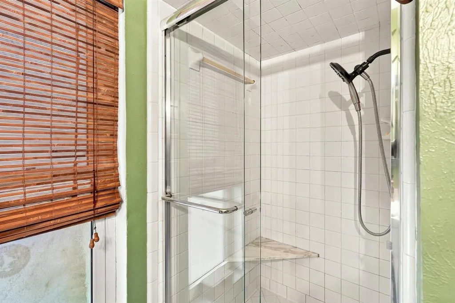
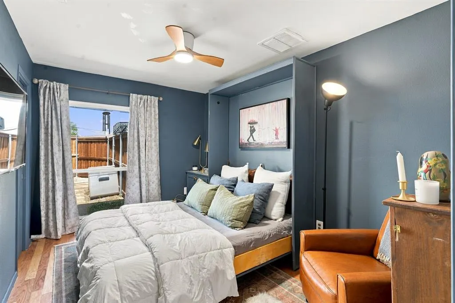
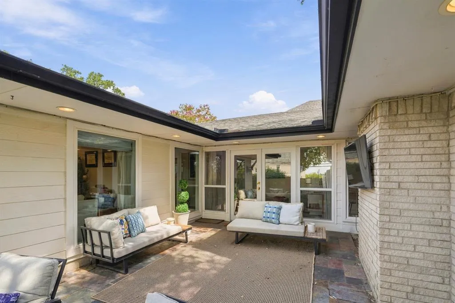
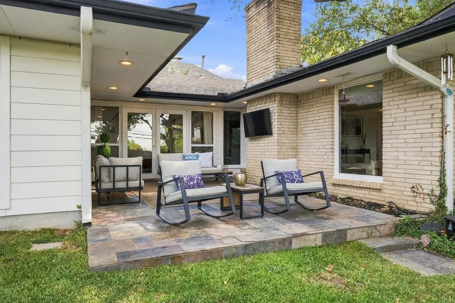
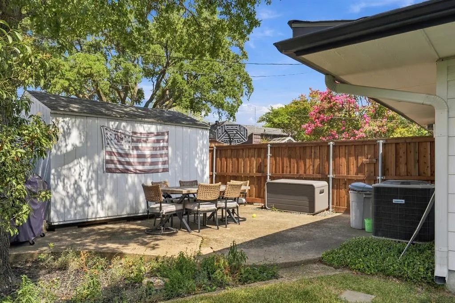
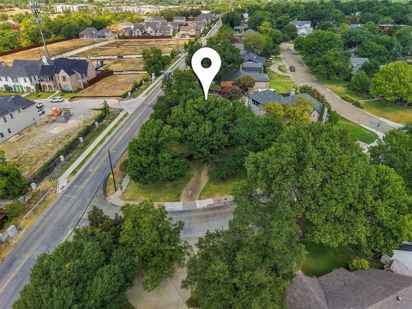
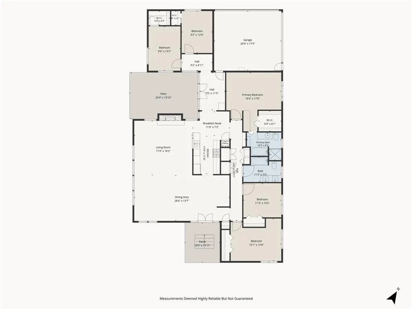
Distinctive architecture, thoughtful updates, and an incredible corner-lot setting come together in this beautiful White Rock Valley home. A striking brick-and-stone exterior, elongated driveway, and vibrant red front door create a memorable first impression. Inside, rich wood flooring carries you through a bright, open layout where the dining and living spaces connect effortlessly for everyday living and entertaining. The living room is anchored by a dramatic floor-to-ceiling stone fireplace with a warm wood mantle, adding character and a cozy focal point to the space. The panoramic views of the backyard make for a peaceful setting. The updated galley-style kitchen blends timeless design with modern functionality, featuring white Shaker-style cabinetry, a stone tile backsplash, Cafe range with gas cooktop and stainless steel appliances. Just beyond, the charming breakfast nook offers a built-in bench seat and an inviting spot for casual meals. Thoughtfully remodeled to technically offer 5 bedrooms, this home provides wonderful flexibility for a variety of needs. One of the bedrooms could easily serve as a private home office, study, playroom, workout space, or hobby room while still leaving four additional bedrooms for family and guests. Large windows throughout bring in abundant natural light while maintaining the home's distinctive mid-century character. Outside, the oversized corner lot truly sets this property apart. A spacious patio overlooks an expansive grassy backyard with plenty of room to entertain or create your own outdoor retreat. A storage shed provides convenient space for lawn equipment and extras. Full of personality and architectural charm while offering the updates, space, and versatility today's buyers are looking for, this one-of-a-kind home is located in an established neighborhood and feeds into White Rock Elementary. A rare opportunity with five bedrooms, flexible living spaces, an exceptional yard, and a style all its own.
| Elementary School |
|---|
| White Rock Elementary School |
| Price History | |
|---|---|
| 9/25/2026 | Listed $875,000 |
General Features
| Heating | Central,Fireplace(s),Natural Gas |
|---|---|
| Cooling | Ceiling Fan(s),Central Air,Electric |
| Utilities | All Weather Road,Cable Available,City Sewer,City Water,Concrete,Curbs,Electricity Available,Electricity Connected,Individual Gas Meter,Individual Water Meter,Natural Gas Available,Overhead Utilities, |
| Possession | Closing/Funding |
| Roof | Composition,Shingle |
| Appliances | Dishwasher,Disposal,Gas Cooktop,Gas Oven,Gas Range,Microwave,Double Oven,Plumbed For Gas in Kitchen,Vented Exhaust Fan |
| Number of Garage Spaces | 2 |
| School District | Richardson ISD |
| Year Built | 1967 |
| Architectural Style | Contemporary/Modern,Mid-Century Modern,Ranch |
| Community Features | Curbs,Fishing,Greenbelt,Jogging Path/Bike Path,Park,Playground,Sidewalks |
| Levels | One |
| Unexempt Taxes | 18097 |
| Will Subdivide | No |
| Property Subtype | Single Family Residence |
| Subdivision Name | Laurel Valley |
| Transaction Type | For Sale |
| Occupant Type | Owner |
| County | Dallas |
| Property Type | Residential |
| Security Features | Security Lights,Smoke Detector(s) |
| Construction Materials | Brick,Rock/Stone,Siding,Wood |
| Year Built Details | Preowned |
| Accessory Unit Y/N | No |
| HOA Type | None |
| Full Baths | 2 |
| Status | Active |
| Directions | Driving East on Interstate 635,exit Skillman St,head South (Right) on Skillman St,Left on Walnut Hill Ln,Right on White Rock Trl,Left on Crestedge Dr,destination will be on the corner on your Left ha |
| City | Dallas |
| Elementary School Name | White Rock |
| High School | Lake Highlands |
| Open House | Public: Sun Sep 27,2:00PM-4:00PM |
| Elementary School | White Rock |
| Virtual Tour URL Unbranded | https://www.propertypanorama.com/instaview/ntreis/21392352 |
| Standard Status | Active |
| Listing Terms | Cash,Conventional,FHA,VA Loan |
Interior Features
| Interior Features | Built-in Features,Cable TV Available,Chandelier,Decorative Lighting,Double Vanity,Eat-in Kitchen,Flat Screen Wiring,High Speed Internet Available,Open Floorplan,Pantry,Walk-In Closet(s) |
|---|---|
| Flooring | Ceramic Tile,Hardwood,Tile,Wood |
| Fireplace Features | Decorative,Living Room,Stone,Wood Burning |
| Fireplaces Total | 1 |
| Dining Areas | 2 |
| Living Areas | 2 |
| Room Count | 11 |
| Lock Box Type | Blue iBox |
| Total Bedrooms | 5 |
| Total Baths | 2 |
| Laundry Features | Electric Dryer Hookup,Utility Room,Full Size W/D Area,Dryer Hookup,Washer Hookup |
Exterior Features
| Exterior Features | Covered Patio/Porch,Rain Gutters,Lighting,Private Yard |
|---|---|
| Lot Features | Corner Lot,Landscaped,Lrg. Backyard Grass,Many Trees,Sprinkler System,Subdivision |
| Vegetation | Grassed |
| Fencing | Back Yard,Fenced,Full,Gate,High Fence,Privacy,Wood |
| Soil Type | Unknown |
| Garage Length | 18 |
| Garage Width | 17 |
| Lot Size Source | Public Records |
| Parking Features | Concrete,Covered,Direct Access,Driveway,Enclosed,Garage,Garage Door Opener,Garage Faces Side,Garage Single Door,Inside Entrance,Kitchen Level,Lighted,Storage |
| Lot Size | Less Than .5 Acre (not Zero) |
| Covered Spaces | 2 |
| Foundation | Pillar/Post/Pier |
| Lot Size Area | 0.3500 |
| Lot Size Units | Acres |
| Structural Style | Single Detached |
| Garage Y/N | Yes |
| Lot Size Square Feet | 15246.0000 |
| Lot Size Acres | 0.3500 |
| Patio And Porch Features | Front Porch,Patio,Rear Porch |
| Attached Garage Y/N | Yes |
Amenities
- Foreclosure
- Views
- Short Sale
- New Construction
- Adult 55+
- Lease To Own
- No HOA Fees
- Furnished
- Primary On Main
- Air Conditioning
- Seller Finance
- Green
- Fixer Upper
- Horse
- Golf
- Fireplace
- Deck
- Garage
- Basement
- Pool
Property vs Single Family Average in 75238
Price
Taxes
Year Built
Visits
 © 2026 North Texas Real Estate Information Systems, Inc. All rights reserved. Disclaimer: All information deemed reliable but not guaranteed and should be independently verified. All properties are subject to prior sale, change or withdrawal. Neither listing broker(s) nor JPAR® - Dallas/Fort Worth shall be responsible for any typographical errors, misinformation, misprints and shall be held totally harmless. The database information herein is provided from and copyrighted by the North Texas
 The information being provided by Houston Association of REALTORS, Inc. is for the consumer's personal, non-commercial use and may not be used for any purpose other than to identify prospective properties consumers may be interested in purchasing. Any information relating to real estate for sale referenced on this web site comes from the Internet Data Exchange (IDX) program of the Houston Association of REALTORS, Inc. This web site may reference real estate listing(s) held by a brokerage firm other
 This data is provided by the Waco Association of REALTORS® Multiple Listing Service Inc Internet Data Exchange; is for consumers personal, non-commercial use and may not be used for any purpose other than to identify prospective properties consumers may be interested in purchasing. The listing broker is listed on each listing; the information is deemed reliable but not guaranteed accurate. Copyrighted © 2026 Waco Association of REALTORS®
 Central Texas MLS | Four Rivers Association of REALTORS® All information deemed reliable but not guaranteed. All properties are subject to prior sale, change or withdrawal. Neither listing broker(s) or information provider(s) shall be responsible for any typographical errors, misinformation, misprints and shall be held totally harmless. Listing(s) information is provided for consumer's personal, non-commercial use and may not be used for any purpose other than to identify prospective properties
 South Texas MLS, LLC. All information deemed reliable but not guaranteed. All properties are subject to prior sale, change or withdrawal. Neither listing broker(s) or information provider(s) shall be responsible for any typographical errors, misinformation, misprints and shall be held totally harmless. Listing(s) information is provided for consumer's personal, non-commercial use and may not be used for any purpose other than to identify prospective properties consumers may be interested in purchasing.
 Permian Basin Board of REALTORS® All information deemed reliable but not guaranteed. All properties are subject to prior sale, change or withdrawal. Neither listing broker(s) or information provider(s) shall be responsible for any typographical errors, misinformation, misprints and shall be held totally harmless. Listing(s) information is provided for consumer's personal, non-commercial use and may not be used for any purpose other than to identify prospective properties consumers may be interested
 Greater Fort Polk Area Realtors® All information deemed reliable but not guaranteed. All properties are subject to prior sale, change or withdrawal. Neither listing broker(s) or information provider(s) shall be responsible for any typographical errors, misinformation, misprints and shall be held totally harmless. Listing(s) information is provided for consumer's personal, non-commercial use and may not be used for any purpose other than to identify prospective properties consumers may be interested
 Information should be deemed reliable but not guaranteed, all representations are approximate, and individual verification is recommended. Copyright ©2017 All rights reserved.
 All information deemed reliable but not guaranteed. All properties are subject to prior sale, change or withdrawal. Neither listing broker(s) or information provider(s) shall be responsible for any typographical errors, misinformation, misprints and shall be held totally harmless. Listing(s) information is provided for consumer's personal, non-commercial use and may not be used for any purpose other than to identify prospective properties consumers may be interested in purchasing. The data relating
