











Address
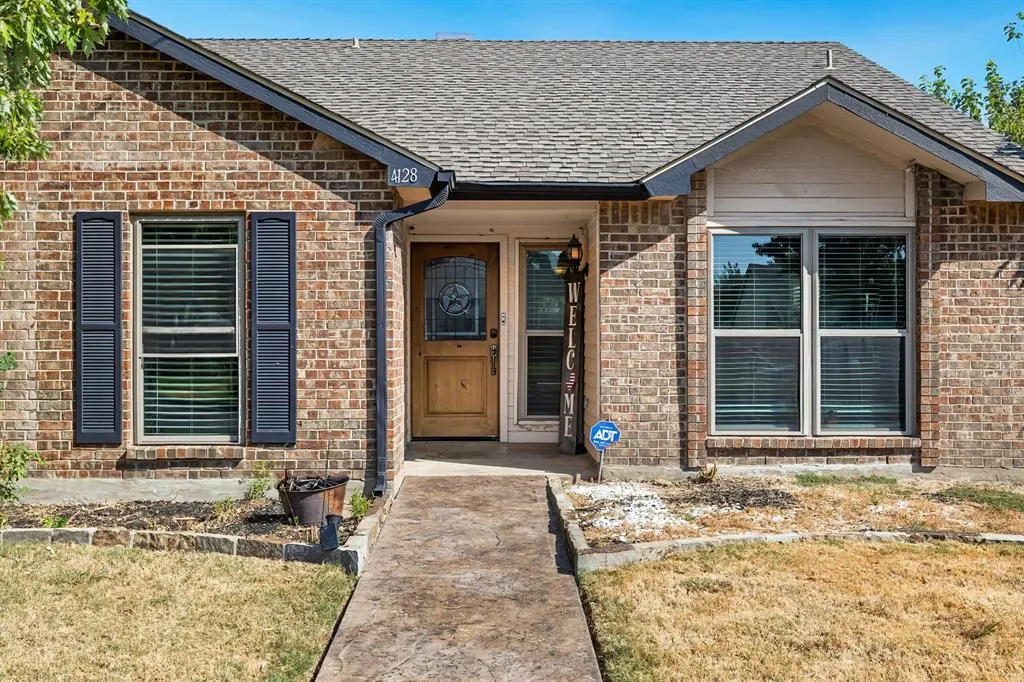
4128 Newton Street, The Colony, TX
Price
$ 319,000
Property Attributes
- MLS#21390781
- TypeSingle Family
- Listing Status Active
- CountyDENTON
- CityThe Colony
- NeighborhoodColony 29
- Zip75056
- StyleTraditional
- Year Built1986
- Taxes$ 5968
- Price$ 319,000
- Bedrooms3
- Full Bathrooms2
- Half Bathrooms0
- Sqr Footage1876
- Lot Size0.152 Acres
Data Source:
North Texas Real Estate Info Systems (NTREIS)
Property Description
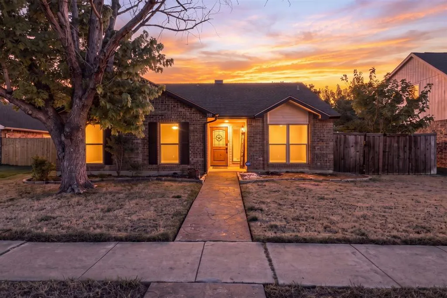
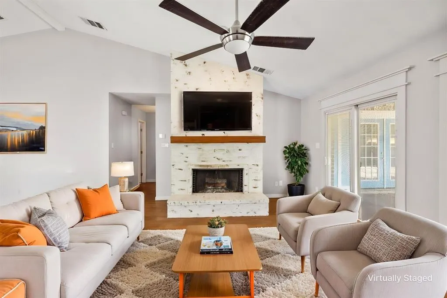
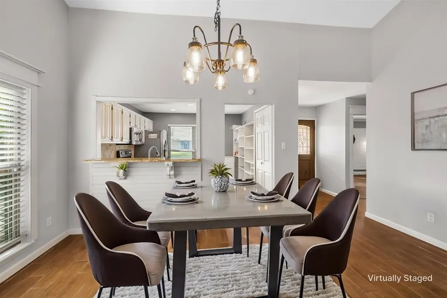
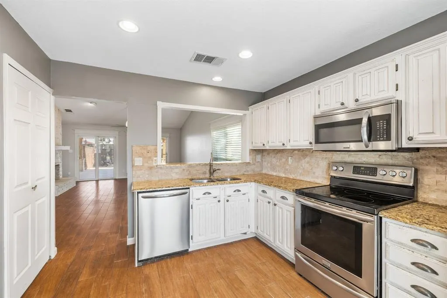
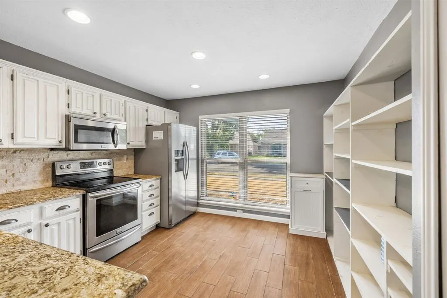
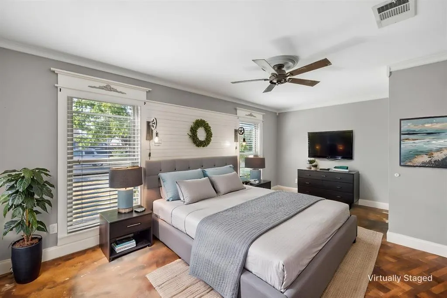
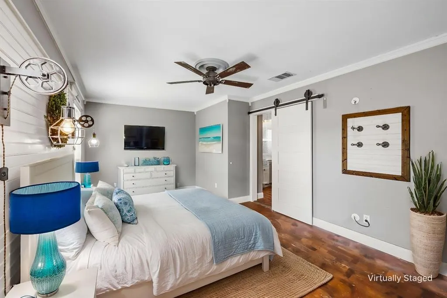
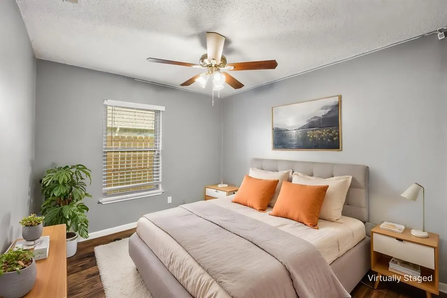
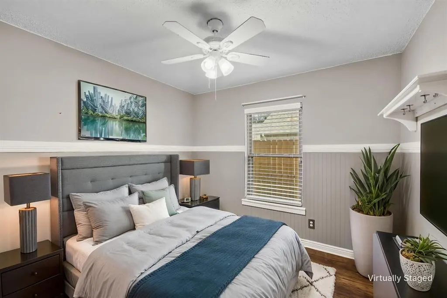
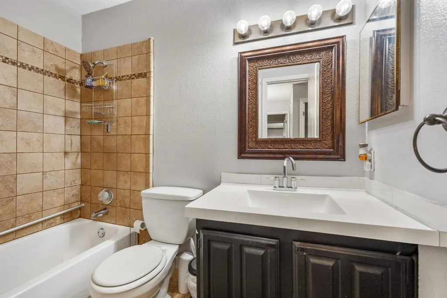
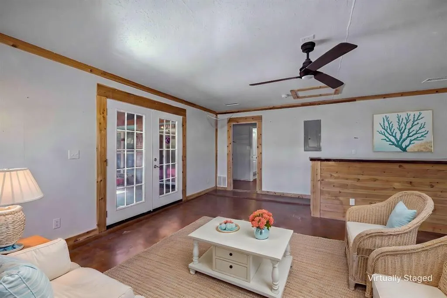
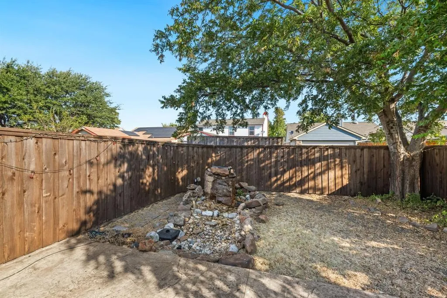
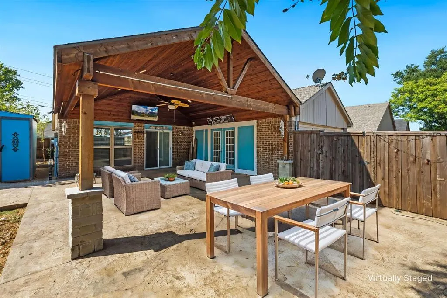
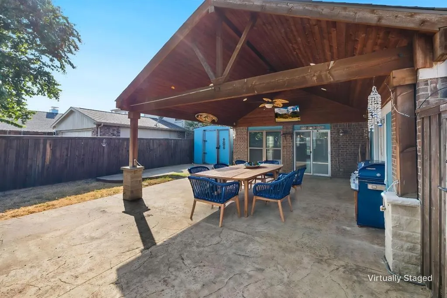
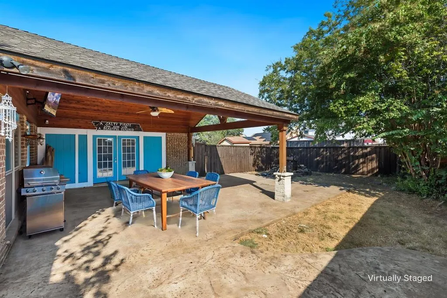
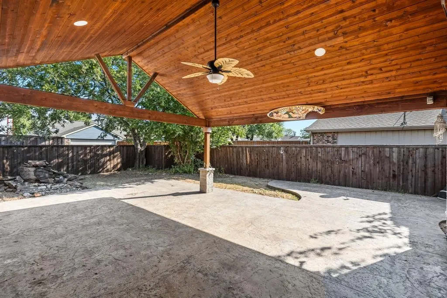
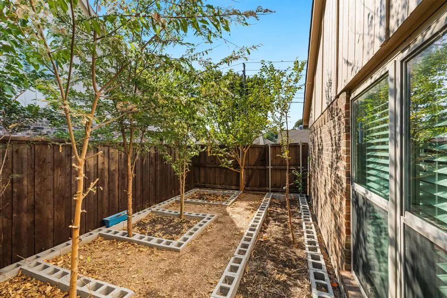
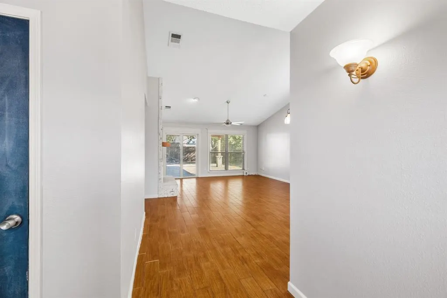
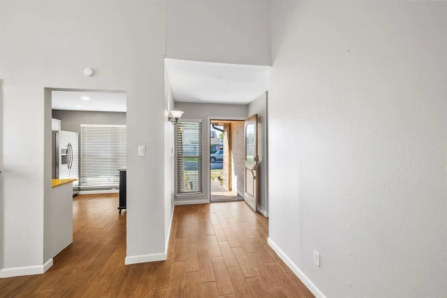
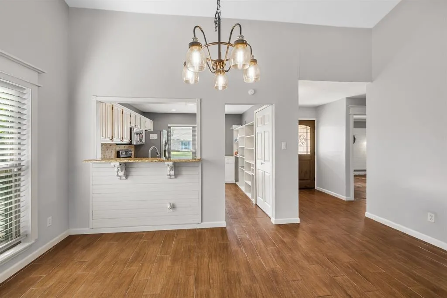
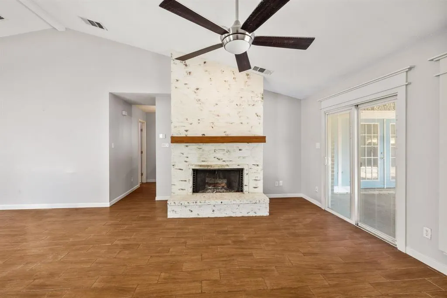
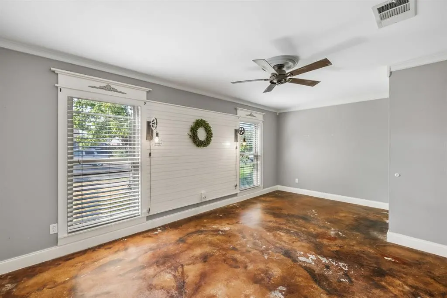
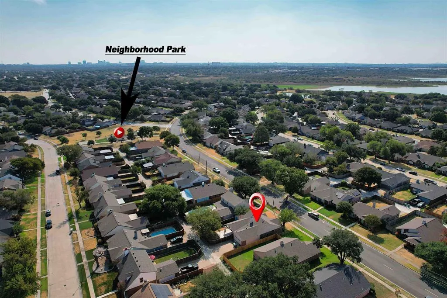
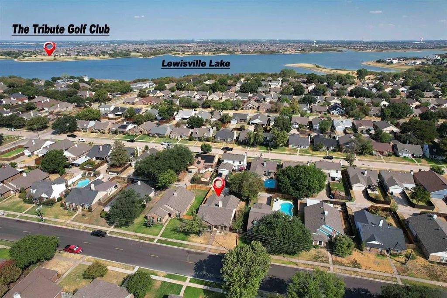
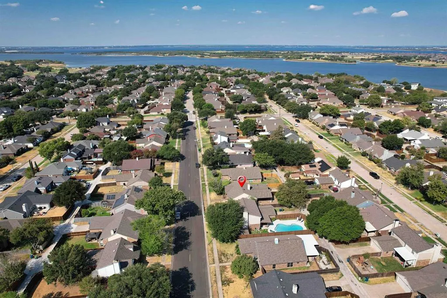
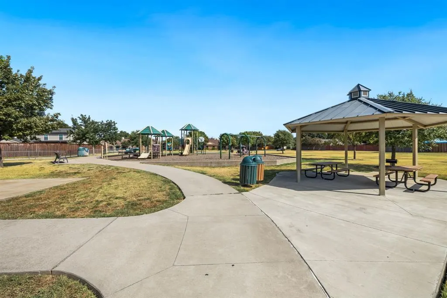
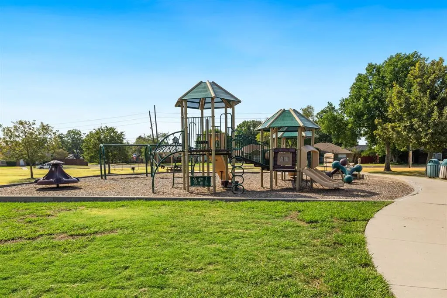
Welcome home to this inviting single-story home with NO HOA, a versatile floor plan, abundant storage, and exceptional outdoor living space. Step inside to an open living and dining area filled with natural light. The spacious kitchen features a large picture window, refrigerator, granite countertops, built-in cabinetry, and an entire wall of additional shelving for all your kitchen essentials. A mobile island provides convenient extra prep space and flexibility. The living room centers around a floor-to-ceiling brick wood-burning fireplace with raised hearth, creating a warm focal point for everyday living and gatherings. The primary bedroom offers low-maintenance stained concrete flooring and plenty of room for a sitting area. A barn-door-style entry leads to the en suite bath with a large walk-in shower and walk-in closet. The converted garage adds valuable flexible living space with a dry bar, making it ideal for entertaining, a game room, additional living area, or home office. French doors open directly to the showstopper of the backyard—an oversized covered patio wired for TV and ready for game days, parties and gatherings with friends and family, or simple relaxing evenings. A tranquil natural-stone water fountain adds a peaceful touch, while the side yard offers space for your gardening ideas. Enjoy a prime location with Friendship Park and playground just down the street. Nearby Stewart Creek Park and Campground offers boat access, a fishing pier, and swimming beach for outdoor recreation. Conveniently located near Lake Lewisville and Grandscape, with exceptional shopping, dining, and entertainment. This home offers space, flexibility, and a location that makes everyday living easy. Come see all it has to offer!
| Elementary School |
|---|
| Ethridge Elementary School |
| Price History | |
|---|---|
| 9/21/2026 | Listed $319,000 |
General Features
| Heating | Central,Electric |
|---|---|
| Cooling | Ceiling Fan(s),Central Air,Electric |
| Utilities | City Sewer,City Water,Curbs,Electricity Connected,Individual Water Meter,Sidewalk |
| Possession | Closing/Funding |
| Roof | Composition,Shingle |
| Appliances | Dishwasher,Disposal,Electric Cooktop,Electric Oven,Electric Range,Electric Water Heater,Microwave,Refrigerator |
| Easements | Utilities |
| Restrictions | Unknown Encumbrance(s) |
| School District | Lewisville ISD |
| Year Built | 1986 |
| Architectural Style | Traditional |
| Community Features | Curbs,Sidewalks |
| Levels | One |
| Unexempt Taxes | 5968 |
| Will Subdivide | No |
| Property Subtype | Single Family Residence |
| Subdivision Name | Colony 29 |
| Transaction Type | For Sale |
| Occupant Type | Owner |
| Occupant Name | n-a |
| County | Denton |
| Property Type | Residential |
| Security Features | Burglar,Smoke Detector(s) |
| Construction Materials | Brick |
| Year Built Details | Preowned |
| Accessory Unit Y/N | No |
| HOA Type | None |
| Special Notes | Aerial Photo,Utility Easement |
| Full Baths | 2 |
| Status | Active |
| Directions | Take the exit toward FM-423-Main St-Josey Ln from Sam Rayburn Tollway S. Go North on Main St. Use the left 2 lanes to turn left onto N Colony Blvd. Turn right onto Newton St. |
| City | The Colony |
| Elementary School Name | Ethridge |
| High School | The Colony |
| Elementary School | Ethridge |
| Virtual Tour URL Unbranded | https://www.propertypanorama.com/instaview/ntreis/21390781 |
| Standard Status | Active |
| Listing Terms | Cash,Conventional |
Interior Features
| Interior Features | Dry Bar,Granite Counters,Open Floorplan,Pantry,Walk-In Closet(s) |
|---|---|
| Flooring | Concrete,Luxury Vinyl Plank,Vinyl |
| Fireplace Features | Brick,Living Room,Wood Burning |
| Fireplaces Total | 1 |
| Dining Areas | 1 |
| Living Areas | 2 |
| Room Count | 10 |
| Lock Box Type | Blue BT LE |
| Total Bedrooms | 3 |
| Total Baths | 2 |
| Window Features | Window Coverings |
| Laundry Features | Electric Dryer Hookup,Utility Room,Full Size W/D Area,Dryer Hookup,Washer Hookup |
Exterior Features
| Exterior Features | Covered Patio/Porch,Storage |
|---|---|
| Lot Features | Few Trees,Interior Lot |
| Fencing | Back Yard,Wood |
| Soil Type | Unknown |
| Other Structures | Outbuilding,Shed(s) |
| Lot Size Source | Public Records |
| Parking Features | Alley Access,Converted Garage,Driveway,No Garage |
| Lot Size | Less Than .5 Acre (not Zero) |
| Foundation | Slab |
| Lot Size Area | 0.1520 |
| Lot Size Units | Acres |
| Structural Style | Single Detached |
| Lot Size Square Feet | 6621.1200 |
| Lot Size Acres | 0.1520 |
| Patio And Porch Features | Covered,Front Porch,Patio |
Amenities
- Foreclosure
- Views
- Short Sale
- New Construction
- Adult 55+
- Lease To Own
- No HOA Fees
- Furnished
- Primary On Main
- Air Conditioning
- Seller Finance
- Green
- Fixer Upper
- Horse
- Golf
- Fireplace
- Deck
- Garage
- Basement
- Pool
Property vs Single Family Average in 75056
Price
Taxes
Year Built
 © 2026 North Texas Real Estate Information Systems, Inc. All rights reserved. Disclaimer: All information deemed reliable but not guaranteed and should be independently verified. All properties are subject to prior sale, change or withdrawal. Neither listing broker(s) nor JPAR® - Dallas/Fort Worth shall be responsible for any typographical errors, misinformation, misprints and shall be held totally harmless. The database information herein is provided from and copyrighted by the North Texas
 The information being provided by Houston Association of REALTORS, Inc. is for the consumer's personal, non-commercial use and may not be used for any purpose other than to identify prospective properties consumers may be interested in purchasing. Any information relating to real estate for sale referenced on this web site comes from the Internet Data Exchange (IDX) program of the Houston Association of REALTORS, Inc. This web site may reference real estate listing(s) held by a brokerage firm other
 This data is provided by the Waco Association of REALTORS® Multiple Listing Service Inc Internet Data Exchange; is for consumers personal, non-commercial use and may not be used for any purpose other than to identify prospective properties consumers may be interested in purchasing. The listing broker is listed on each listing; the information is deemed reliable but not guaranteed accurate. Copyrighted © 2026 Waco Association of REALTORS®
 Central Texas MLS | Four Rivers Association of REALTORS® All information deemed reliable but not guaranteed. All properties are subject to prior sale, change or withdrawal. Neither listing broker(s) or information provider(s) shall be responsible for any typographical errors, misinformation, misprints and shall be held totally harmless. Listing(s) information is provided for consumer's personal, non-commercial use and may not be used for any purpose other than to identify prospective properties
 South Texas MLS, LLC. All information deemed reliable but not guaranteed. All properties are subject to prior sale, change or withdrawal. Neither listing broker(s) or information provider(s) shall be responsible for any typographical errors, misinformation, misprints and shall be held totally harmless. Listing(s) information is provided for consumer's personal, non-commercial use and may not be used for any purpose other than to identify prospective properties consumers may be interested in purchasing.
 Permian Basin Board of REALTORS® All information deemed reliable but not guaranteed. All properties are subject to prior sale, change or withdrawal. Neither listing broker(s) or information provider(s) shall be responsible for any typographical errors, misinformation, misprints and shall be held totally harmless. Listing(s) information is provided for consumer's personal, non-commercial use and may not be used for any purpose other than to identify prospective properties consumers may be interested
 Greater Fort Polk Area Realtors® All information deemed reliable but not guaranteed. All properties are subject to prior sale, change or withdrawal. Neither listing broker(s) or information provider(s) shall be responsible for any typographical errors, misinformation, misprints and shall be held totally harmless. Listing(s) information is provided for consumer's personal, non-commercial use and may not be used for any purpose other than to identify prospective properties consumers may be interested
 Information should be deemed reliable but not guaranteed, all representations are approximate, and individual verification is recommended. Copyright ©2017 All rights reserved.
 All information deemed reliable but not guaranteed. All properties are subject to prior sale, change or withdrawal. Neither listing broker(s) or information provider(s) shall be responsible for any typographical errors, misinformation, misprints and shall be held totally harmless. Listing(s) information is provided for consumer's personal, non-commercial use and may not be used for any purpose other than to identify prospective properties consumers may be interested in purchasing. The data relating
