



Address
1705 Tolleson Drive, Aledo, TX
Price
$ 839,900
Property Attributes
- MLS#21382819
- TypeSingle Family
- Listing Status Active
- CountyPARKER
- CityAledo
- NeighborhoodWalsh Ranch
- Zip76008
- StyleTraditional
- Year Built2025
- Price$ 839,900
- Bedrooms4
- Full Bathrooms3
- Half Bathrooms1
- Sqr Footage3002
- Lot Size0.17 Acres
Data Source:
North Texas Real Estate Info Systems (NTREIS)
Property Description
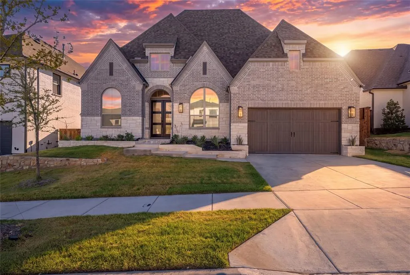
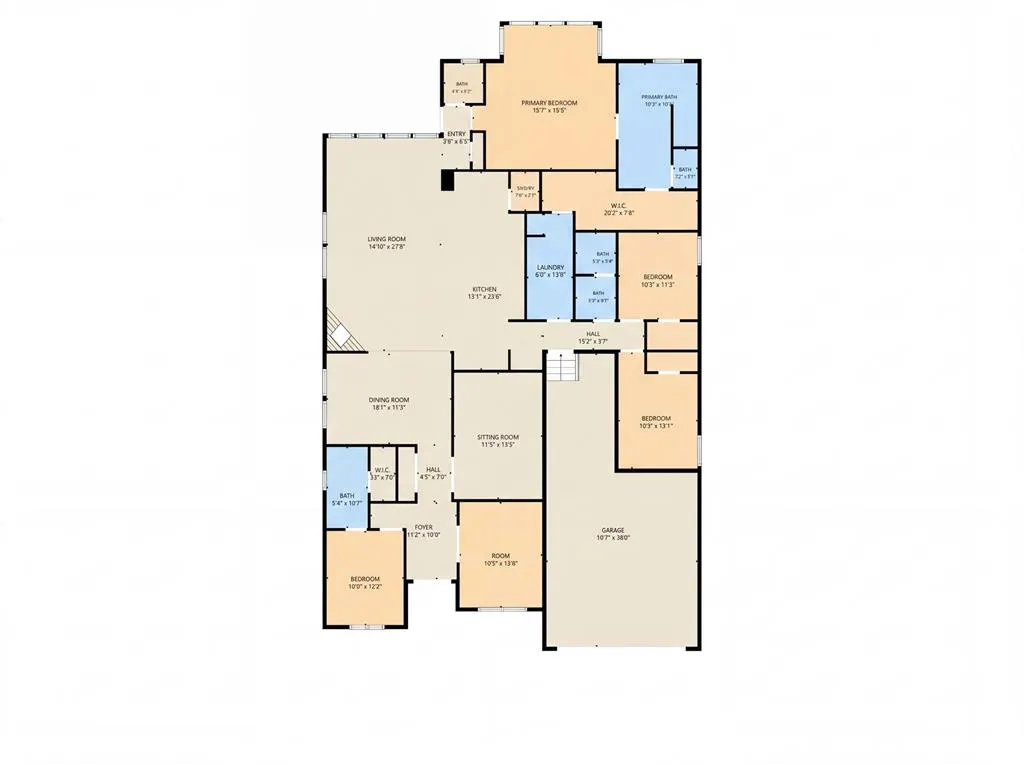
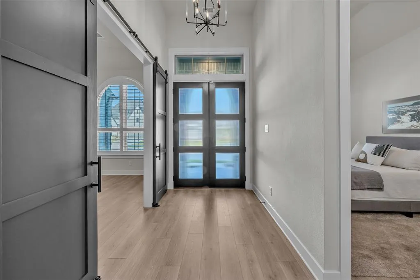
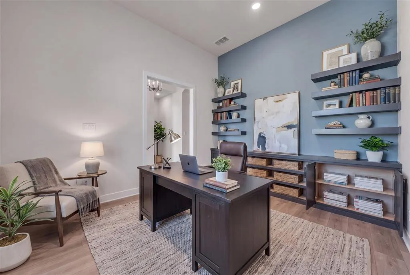
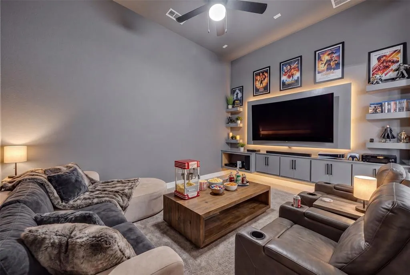
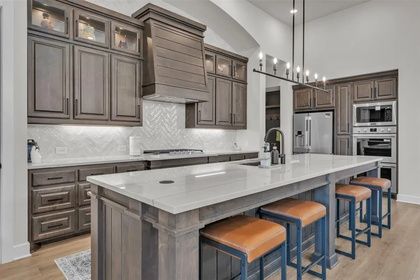
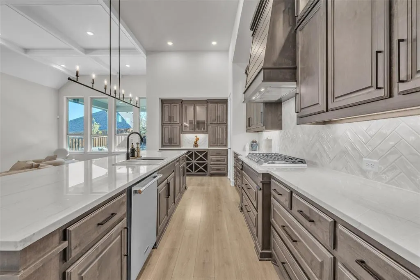
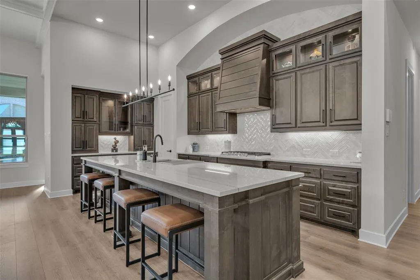
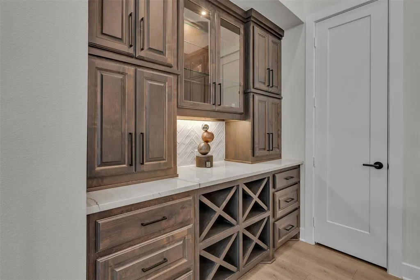
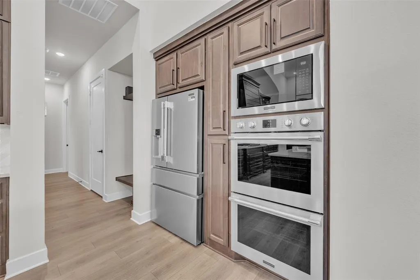
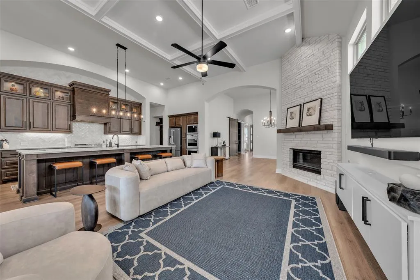
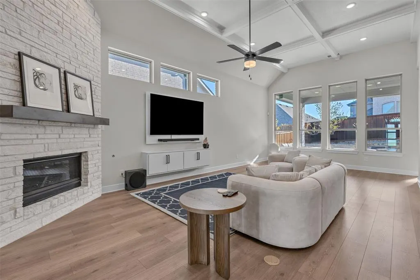
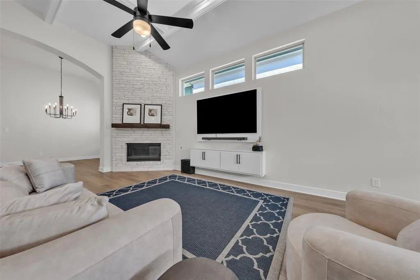
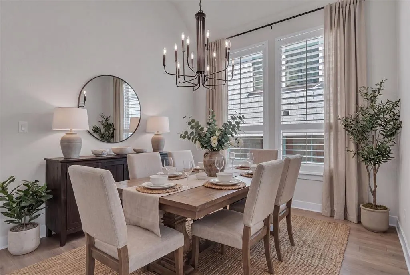
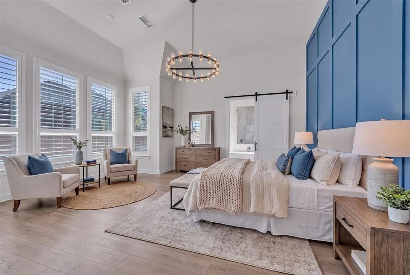
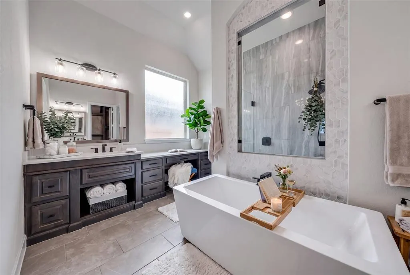
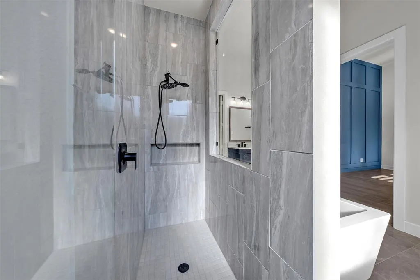
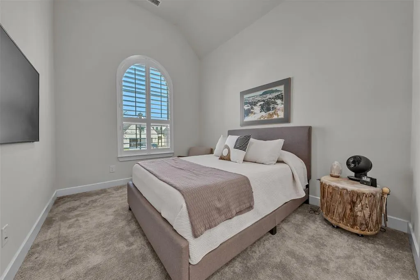
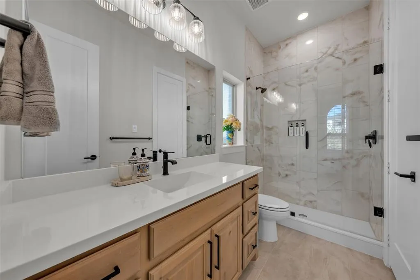
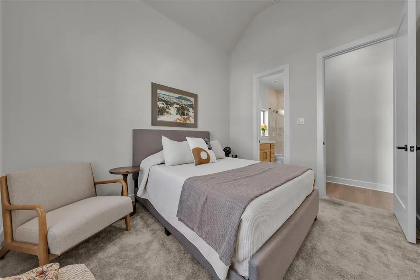
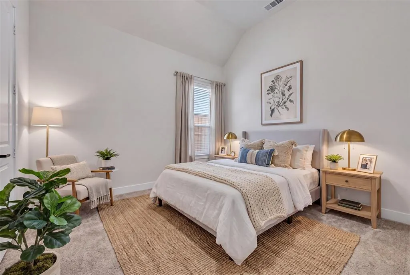
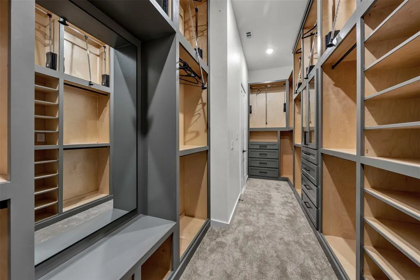
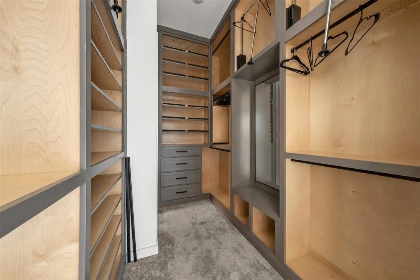
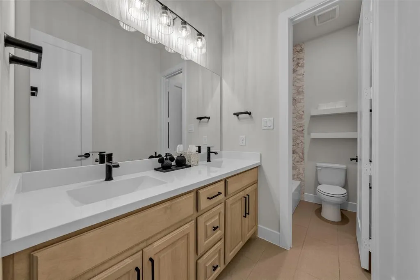
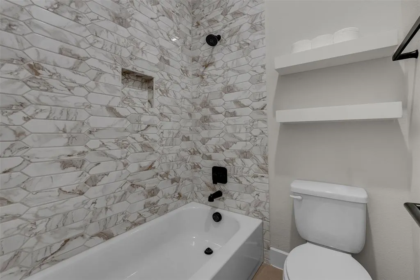
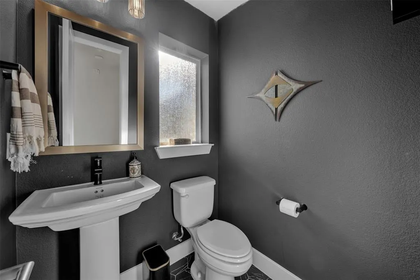
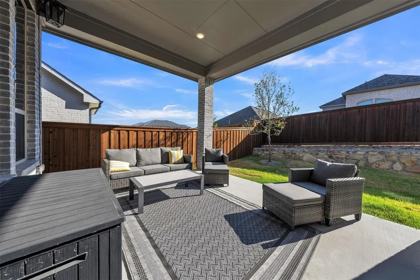
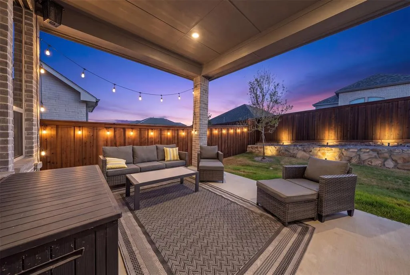
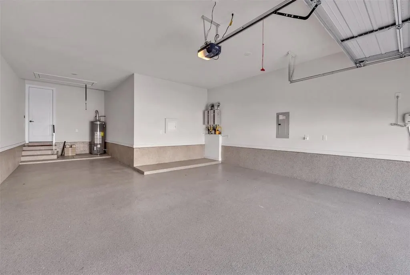
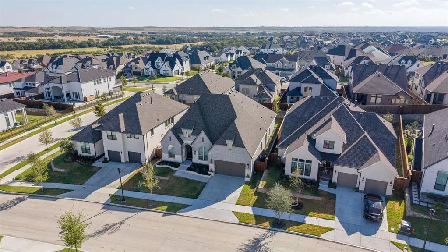
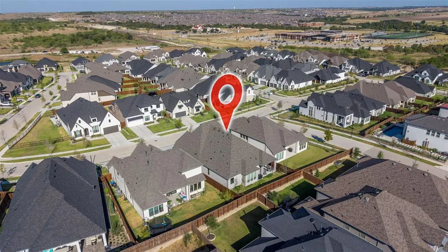
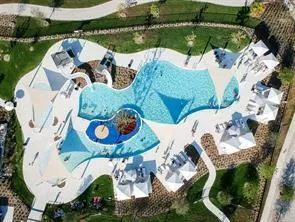
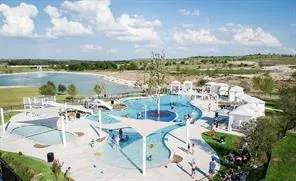
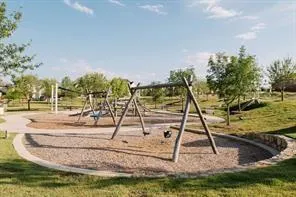
Exquisite Craftsmanship & Uncompromising Luxury. Step into a thoughtfully upgraded residence that pairs modern functionality with timeless design. Elegant wood Plantation shutters flow throughout key spaces, including the study, formal dining room, primary suite, and secondary ensuite. The main living features a dramatic linear fireplace set against a textured rock fascia, framed by a custom TV media cabinet, and coffered ceiling. At the heart of the home, the chef’s kitchen impresses with expansive island, Level 5 quartzite countertops, a premium Blanco Silgranit sink, new professional-grade appliances, a custom glass hutch, illuminated display cabinetry, and custom drawer banks with pull-out spice organization. The extended primary suite offers a true retreat with a designer feature wall, elevated chandelier, and a fully customized walk-in closet system. Second ensuite offers privacy and comfort. Secondary baths highlight tile-to-ceiling finishes, frameless glass enclosures (Bedroom 2), and built-in niches, alongside an added powder room. Custom Kitchen: Level 5 quartzite countertops, Large Single Blanco Silgranit sink, glass-front hutch, lighted display cabinets, lower drawer banks, pull-out spice racks, and soft-close cabinetry with designer hardware throughout. Enjoy additional dedicated flex spaces, including a custom study with built-in storage and a media room wired for surround sound. Out back, transition seamlessly to an extended private outdoor living space with a grill pad and integrated blind patio door. Complete with full smart home security and climate integration, all-LED lighting, custom dusk-to-dawn exterior lighting, epoxy garage floor, and a clean August 2026 inspection report, this property is completely turn-key. Walsh offers a multitude of amenities for all ages. From a 10,000 SF fitness center and a full workshop at the Maker's Space to the 3 community pools, front yard maintenance, internet, plus much more. There is something for everyone!
| Elementary School |
|---|
| Walsh Elementary School |
| Price History | |
|---|---|
| 9/17/2026 | Listed $839,900 |
General Features
| Heating | Central,ENERGY STAR Qualified Equipment,Fireplace Insert |
|---|---|
| Cooling | Ceiling Fan(s),Central Air,ENERGY STAR Qualified Equipment |
| Utilities | City Sewer,City Water,Concrete,Curbs,Electricity Connected,Individual Gas Meter,Sidewalk,Other |
| Possession | Closing/Funding |
| Roof | Composition,Shingle |
| Appliances | Built-in Gas Range,Built-in Refrigerator,Dishwasher,Disposal,Dryer,Electric Oven,Gas Cooktop,Ice Maker,Microwave,Plumbed For Gas in Kitchen,Refrigerator,Tankless Water Heater,Washer,Other |
| Assoc Fees | 243 |
| Number of Garage Spaces | 3 |
| Restrictions | Deed |
| School District | Aledo ISD |
| HOA Fee Includes | Front Yard Maintenance,Full Use of Facilities,Internet,Maintenance Grounds,Management Fees |
| Exclusions | 2025 Design Models Washer,Dryer,and Refrigerator Convey. |
| Year Built | 2025 |
| Architectural Style | Traditional,Other |
| Community Features | Club House,Community Pool,Community Sprinkler,Curbs,Fitness Center,Jogging Path/Bike Path,Park,Playground,Pool,Sidewalks,Tennis Court(s),Other |
| Levels | One |
| Will Subdivide | No |
| Property Subtype | Single Family Residence |
| Subdivision Name | Walsh Ranch |
| Transaction Type | For Sale |
| Occupant Type | Owner |
| County | Parker |
| Property Type | Residential |
| Security Features | Carbon Monoxide Detector(s),Smoke Detector(s),Wireless,Other |
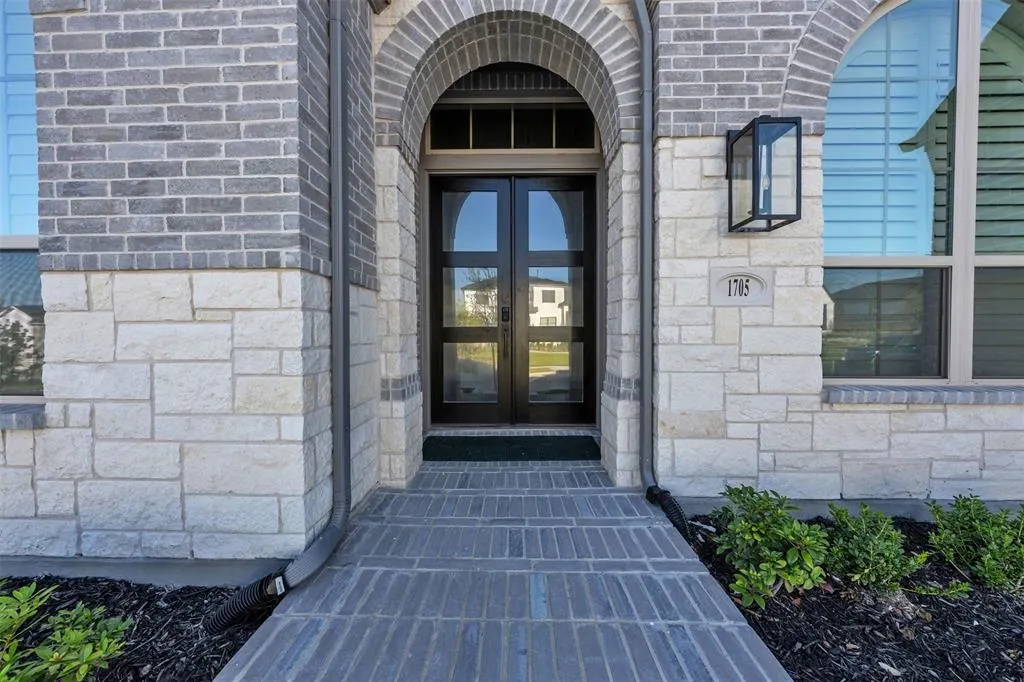
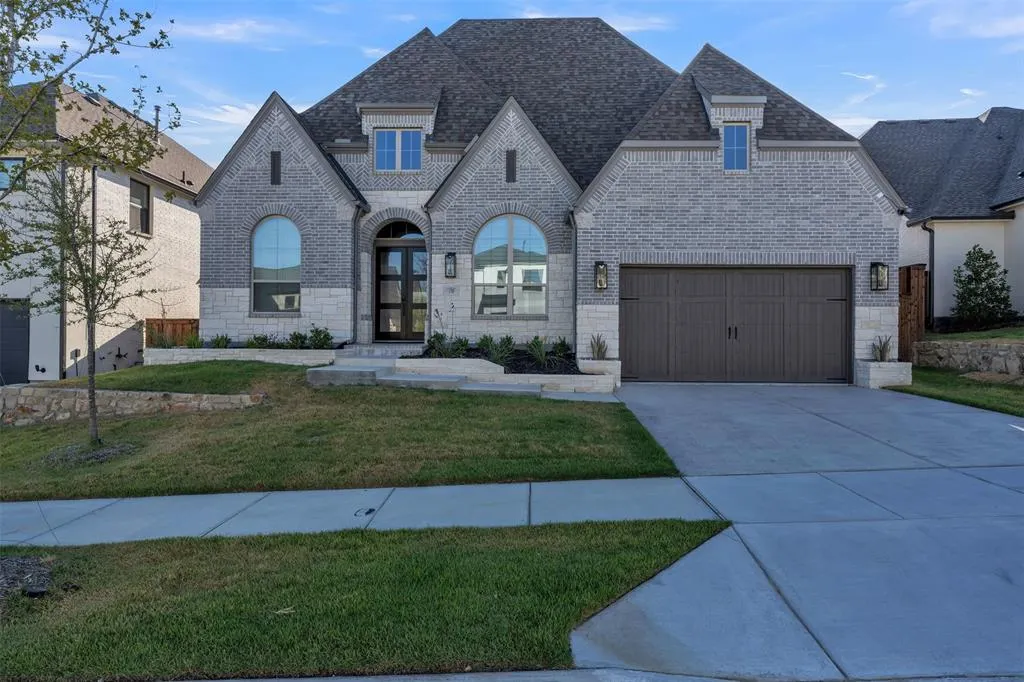
| Construction Materials | Brick,Rock/Stone |
| Association Fee Frequency | Quarterly |
| Year Built Details | Preowned |
| HOA Type | Mandatory |
| Special Notes | Aerial Photo |
| Full Baths | 3 |
| Status | Active |
| Directions | m I30 West to Weatherford,north on Walsh Ranch Parkway,turn left on Walsh Avenue,then left on Tolleson Drive. Property on right. |
| City | Aledo |
| Other Equipment | Other |
| Elementary School Name | Walsh |
| High School | Aledo |
| Elementary School | Walsh |
| Virtual Tour URL Unbranded | https://www.propertypanorama.com/instaview/ntreis/21382819 |
| Standard Status | Active |
| Listing Terms | Cash,Conventional,FHA,VA Loan |
Interior Features
| Interior Features | Built-in Features,Chandelier,Decorative Lighting,Double Vanity,Flat Screen Wiring,High Speed Internet Available,In-Law Suite Floorplan,Kitchen Island,Open Floorplan,Other,Smart Home System,Sound Syst |
|---|---|
| Flooring | Carpet,Ceramic Tile,Wood |
| Fireplace Features | Gas,Gas Logs,Glass Doors,Great Room,Stone,Other |
| Fireplaces Total | 1 |
| Dining Areas | 2 |
| Living Areas | 3 |
| Room Count | 9 |
| Half Baths | 1 |
| Lock Box Type | Blue iBox |
| Total Bedrooms | 4 |
| Total Baths | 4 |
| Window Features | Shutters,Window Coverings |
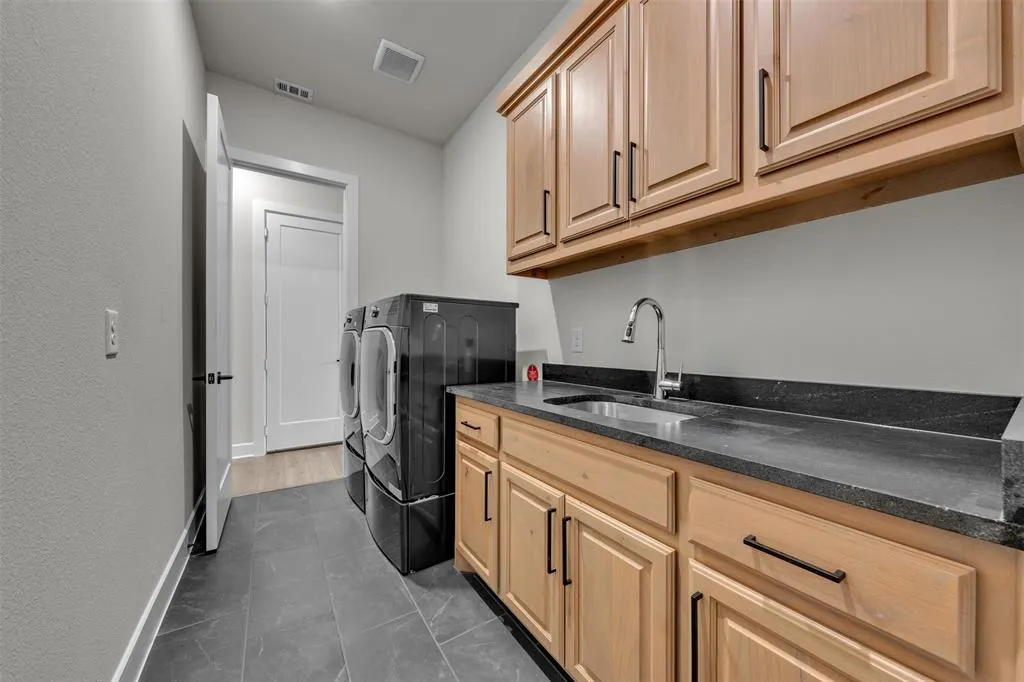
| Laundry Features | Electric Dryer Hookup,Gas Dryer Hookup,Utility Room,Full Size W/D Area,Stacked W/D Area,Dryer Hookup,Washer Hookup,Other |
Exterior Features
| Exterior Features | Lighting |
|---|---|
| Fencing | Fenced,High Fence,Rock/Stone,Wood |
| Soil Type | Unknown |
| Garage Length | 30 |
| Garage Width | 24 |
| Lot Size Source | Public Records |
| Parking Features | Additional Parking,Driveway,Garage,Garage Door Opener,Garage Faces Front,Garage Single Door,Lighted,On Street,Tandem |
| Lot Size | Less Than .5 Acre (not Zero) |
| Covered Spaces | 3 |
| Lot Size Area | 0.1700 |
| Lot Size Units | Acres |
| Planned Development | YES |
| Structural Style | Single Detached |
| Garage Y/N | Yes |
| Lot Size Square Feet | 7405.2000 |
| Lot Size Acres | 0.1700 |
| Patio And Porch Features | Covered |
| Attached Garage Y/N | Yes |
Amenities
- Foreclosure
- Views
- Short Sale
- New Construction
- Adult 55+
- Lease To Own
- No HOA Fees
- Furnished
- Primary On Main
- Air Conditioning
- Seller Finance
- Green
- Fixer Upper
- Horse
- Golf
- Fireplace
- Deck
- Garage
- Basement
- Pool
Property vs Single Family Average in 76008
Price
Year Built
Visits
 © 2026 North Texas Real Estate Information Systems, Inc. All rights reserved. Disclaimer: All information deemed reliable but not guaranteed and should be independently verified. All properties are subject to prior sale, change or withdrawal. Neither listing broker(s) nor JPAR® - Dallas/Fort Worth shall be responsible for any typographical errors, misinformation, misprints and shall be held totally harmless. The database information herein is provided from and copyrighted by the North Texas
 The information being provided by Houston Association of REALTORS, Inc. is for the consumer's personal, non-commercial use and may not be used for any purpose other than to identify prospective properties consumers may be interested in purchasing. Any information relating to real estate for sale referenced on this web site comes from the Internet Data Exchange (IDX) program of the Houston Association of REALTORS, Inc. This web site may reference real estate listing(s) held by a brokerage firm other
 This data is provided by the Waco Association of REALTORS® Multiple Listing Service Inc Internet Data Exchange; is for consumers personal, non-commercial use and may not be used for any purpose other than to identify prospective properties consumers may be interested in purchasing. The listing broker is listed on each listing; the information is deemed reliable but not guaranteed accurate. Copyrighted © 2026 Waco Association of REALTORS®
 Central Texas MLS | Four Rivers Association of REALTORS® All information deemed reliable but not guaranteed. All properties are subject to prior sale, change or withdrawal. Neither listing broker(s) or information provider(s) shall be responsible for any typographical errors, misinformation, misprints and shall be held totally harmless. Listing(s) information is provided for consumer's personal, non-commercial use and may not be used for any purpose other than to identify prospective properties
 South Texas MLS, LLC. All information deemed reliable but not guaranteed. All properties are subject to prior sale, change or withdrawal. Neither listing broker(s) or information provider(s) shall be responsible for any typographical errors, misinformation, misprints and shall be held totally harmless. Listing(s) information is provided for consumer's personal, non-commercial use and may not be used for any purpose other than to identify prospective properties consumers may be interested in purchasing.
 Permian Basin Board of REALTORS® All information deemed reliable but not guaranteed. All properties are subject to prior sale, change or withdrawal. Neither listing broker(s) or information provider(s) shall be responsible for any typographical errors, misinformation, misprints and shall be held totally harmless. Listing(s) information is provided for consumer's personal, non-commercial use and may not be used for any purpose other than to identify prospective properties consumers may be interested
 Greater Fort Polk Area Realtors® All information deemed reliable but not guaranteed. All properties are subject to prior sale, change or withdrawal. Neither listing broker(s) or information provider(s) shall be responsible for any typographical errors, misinformation, misprints and shall be held totally harmless. Listing(s) information is provided for consumer's personal, non-commercial use and may not be used for any purpose other than to identify prospective properties consumers may be interested
 Information should be deemed reliable but not guaranteed, all representations are approximate, and individual verification is recommended. Copyright ©2017 All rights reserved.
 All information deemed reliable but not guaranteed. All properties are subject to prior sale, change or withdrawal. Neither listing broker(s) or information provider(s) shall be responsible for any typographical errors, misinformation, misprints and shall be held totally harmless. Listing(s) information is provided for consumer's personal, non-commercial use and may not be used for any purpose other than to identify prospective properties consumers may be interested in purchasing. The data relating
