
Eco Friendly





Address
124 Aiden Drive, Waxahachie, TX
Price
$ 699,000
Property Attributes
- MLS#21382312
- TypeSingle Family
- Listing Status Active
- CountyELLIS
- CityWaxahachie
- NeighborhoodTuscan Ests
- Zip75165
- StyleModern Farmhouse,Traditional
- Year Built2026
- Taxes$ 2873
- Price$ 699,000
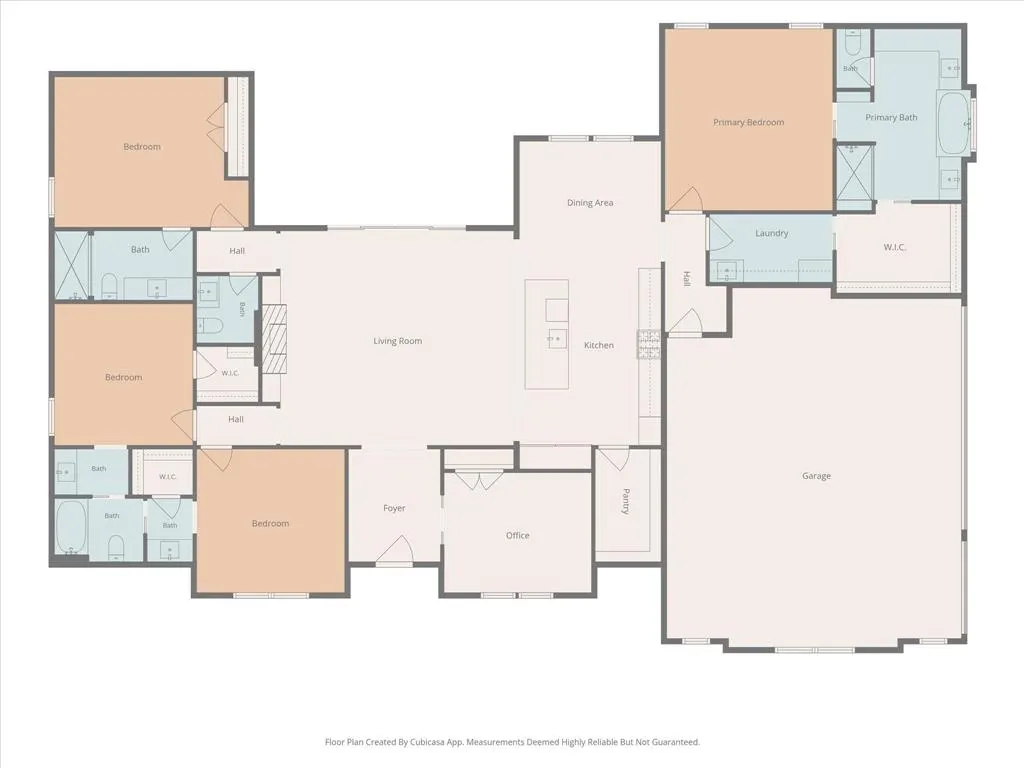
- Bedrooms4
- Full Bathrooms3
- Half Bathrooms1
- Sqr Footage2789
- Lot Size1 Acres
Data Source:
North Texas Real Estate Info Systems (NTREIS)
Property Description
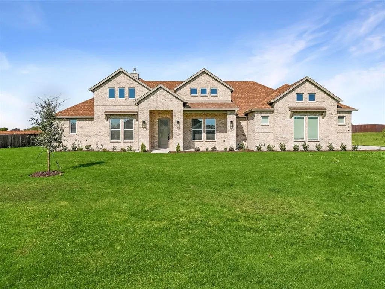
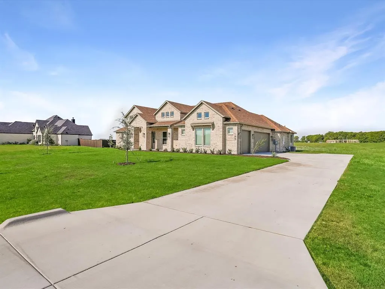
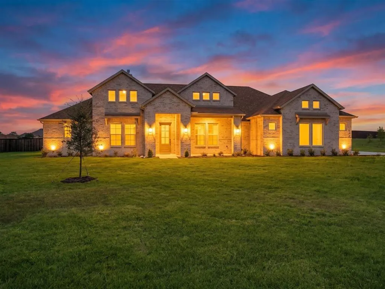
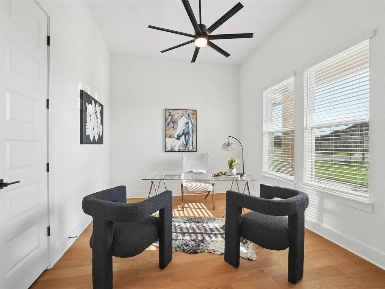
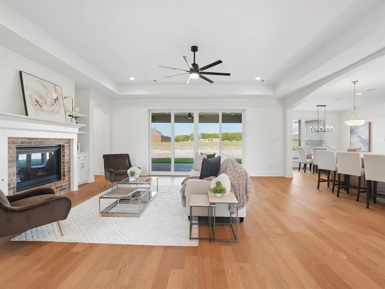
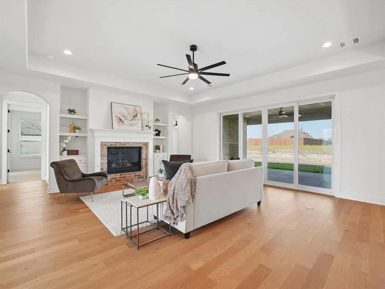
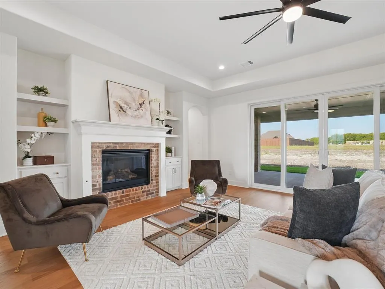
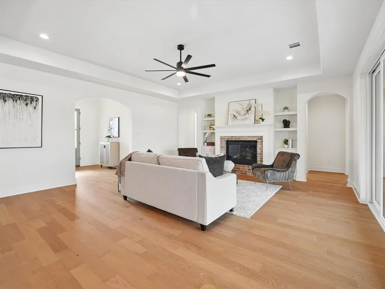
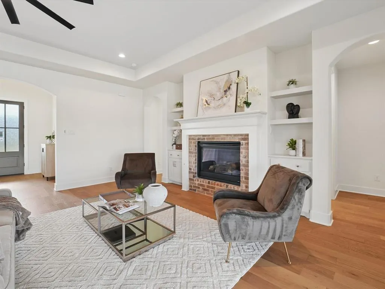
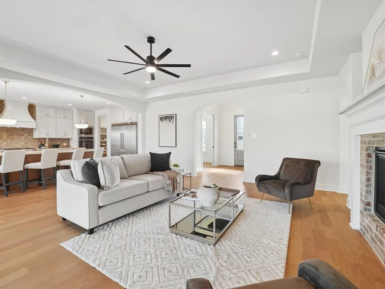
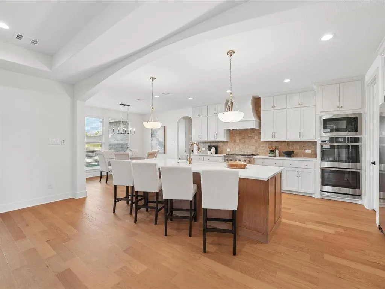
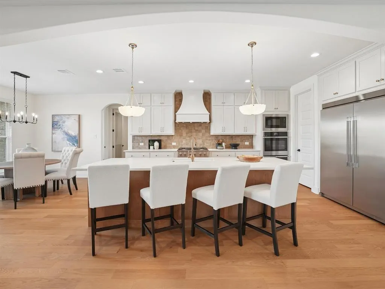
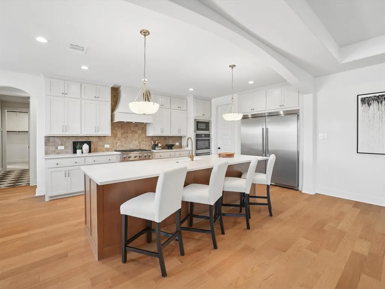
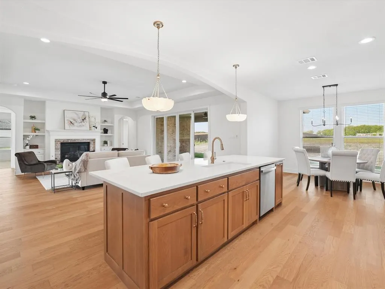
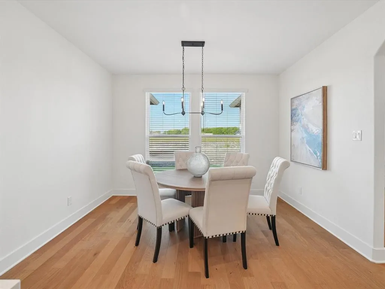
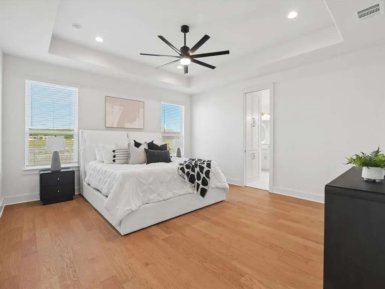
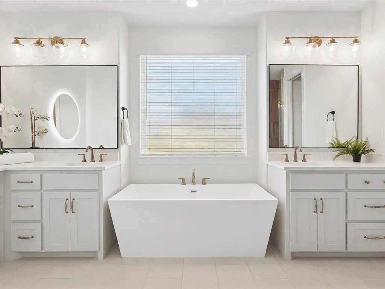
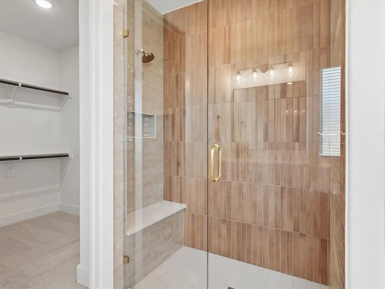
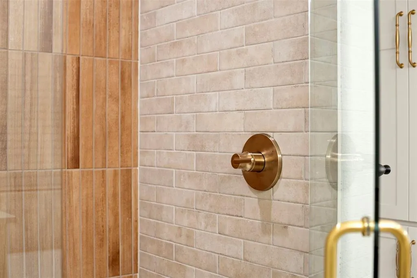
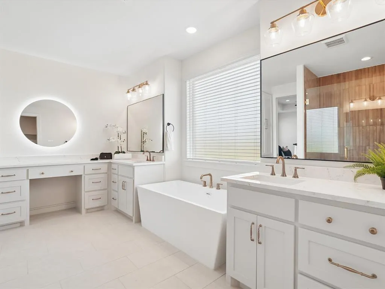
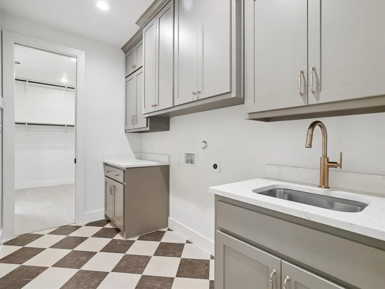
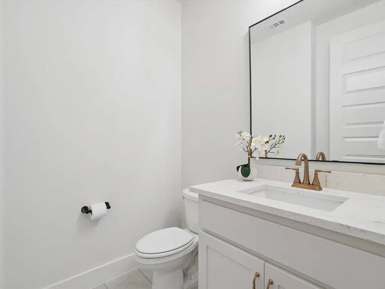
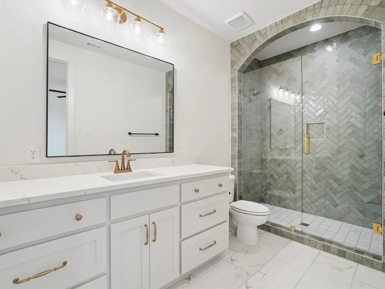
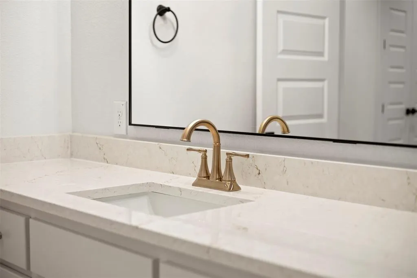
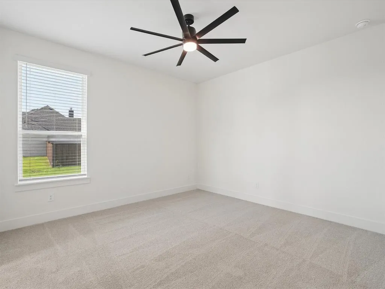
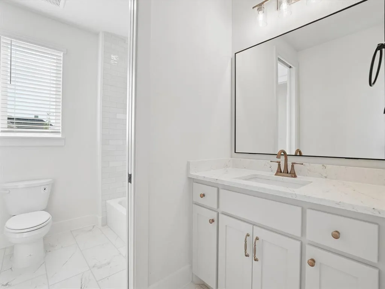
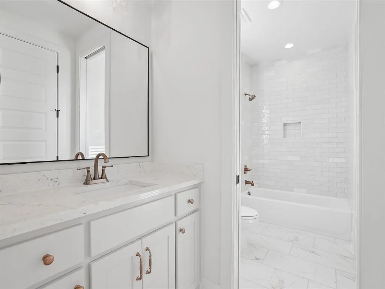
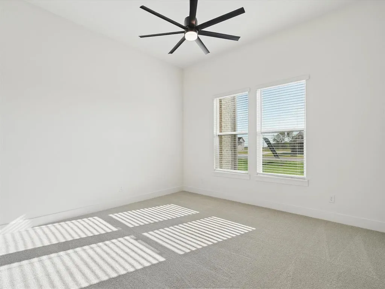
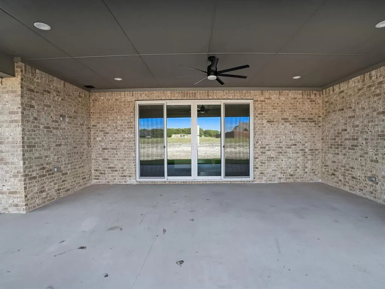
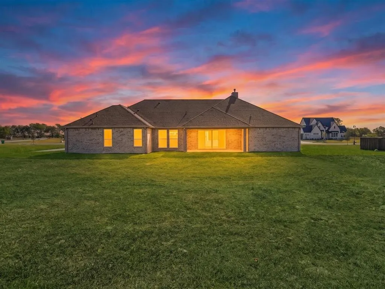
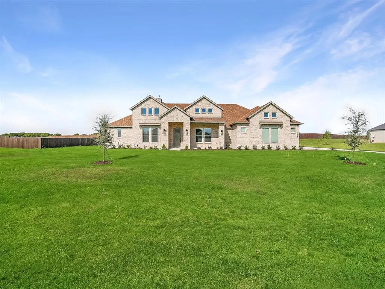
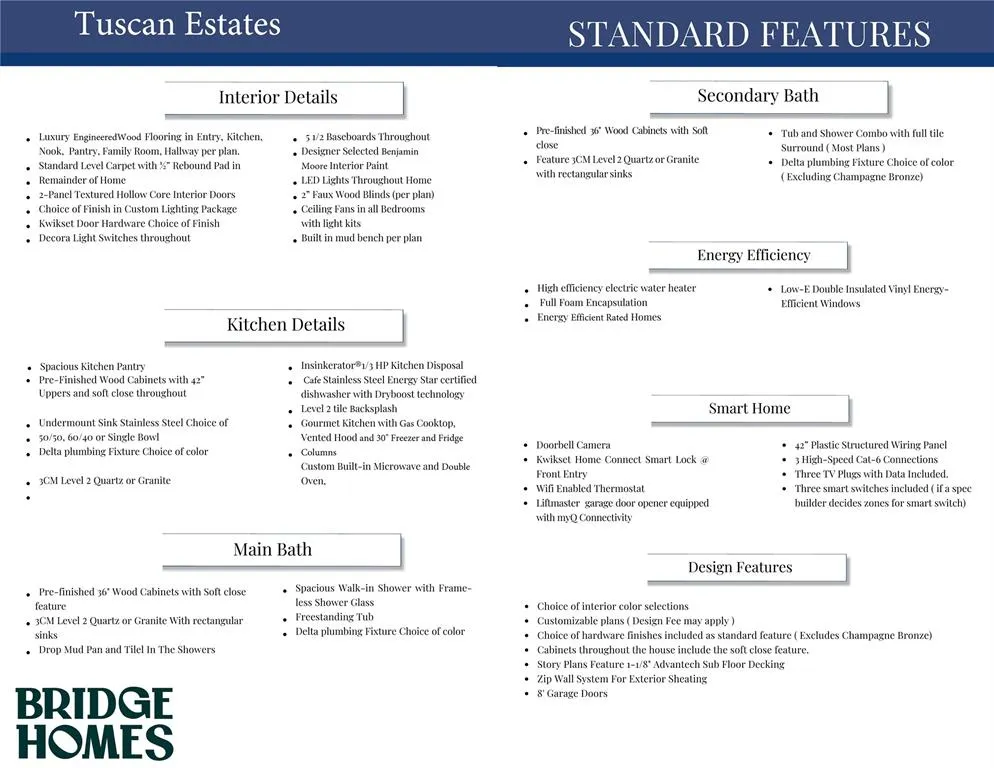
Set within the sought-after Tuscan Estates community, this exceptional custom home by Bridge Homes offers a refined take on modern luxury, thoughtfully designed for both everyday living and effortless entertaining. Situated on a one-acre homesite, the property delivers a combination of privacy, craftsmanship, and convenience, just minutes from Lake Waxahachie, Downtown Waxahachie, and I-35. From the moment you enter, timeless finishes and intentional details create a warm, sophisticated atmosphere. The open-concept floor plan features engineered hardwood flooring, custom cabinetry, and beautiful white oak accents throughout. A dedicated office with elegant pocket doors provides a private and polished workspace, while the living room serves as the inviting centerpiece of the home, framed by a gas fireplace, arched white oak built-ins, and expansive sliding doors that open to the covered patio. The kitchen is truly the showpiece, blending striking design. Premium GE appliances include a Café gas cooktop, and double built-in ovens, 62-inch built-in Frigidaire professional refrigerato, complemented by custom cabinetry and a beautiful island. The primary suite offers a private retreat, with a beautifully appointed bath featuring a soaking tub, dual sinks, dedicated vanity station, and oversized shower. The bath flows seamlessly into the walk-in closet and thoughtfully designed laundry room, where a classic checkered floor, utility sink, brass accents hardware accents and abundant upper and lower cabinetry combine style with everyday practicality. Beyond the interiors, the home continues to impress with energy-efficient construction and materials, foam insulation, a tankless water heater, buried propane tank, and outdoor fireplace. The covered patio provides an inviting extension of the living space, ideal for relaxing evenings or entertaining beneath the Texas sky. Schedule your showing today!
| Elementary School |
|---|
| Oliver Clift Elementary School |
| Price History | |
|---|---|
| 9/18/2026 | Listed $699,000 |
General Features
| Heating | Central,Propane |
|---|---|
| Cooling | Ceiling Fan(s),Central Air |
| Utilities | Aerobic Septic,City Water,Propane |
| Possession | Closing/Funding |
| Roof | Composition |
| Appliances | Dishwasher,Electric Oven,Gas Cooktop,Microwave |
| Assoc Fees | 700 |
| Number of Garage Spaces | 3 |
| School District | Waxahachie ISD |
| HOA Fee Includes | Management Fees |
| Year Built | 2026 |
| Architectural Style | Modern Farmhouse,Traditional |
| Levels | One |
| Unexempt Taxes | 2873 |
| Will Subdivide | No |
| Property Subtype | Single Family Residence |
| Subdivision Name | Tuscan Ests |
| Transaction Type | For Sale |
| County | Ellis |
| Property Type | Residential |
| Construction Materials | Brick |
| Association Fee Frequency | Annually |
| Year Built Details | New Construction - Complete |
| HOA Type | Mandatory |
| Full Baths | 3 |
| Status | Active |
| Directions | Exit I-35E at 399B toward Waxahachie. Take service rd,follow Cantrell St,Howard Rd signs. Right onto Howard Rd,veer right at split onto Old Italy Rd. Right into Tuscan Estates main entrance (Aria Dr) |
| City | Waxahachie |
| Elementary School Name | Oliver Clift |
| High School | Waxahachie |
| Elementary School | Oliver Clift |
| Virtual Tour URL Unbranded | https://www.propertypanorama.com/instaview/ntreis/21382312 |
| Standard Status | Active |
| Junior High School | Howard |
| Listing Terms | Cash,Conventional,FHA,VA Loan |
Interior Features
| Interior Features | Built-in Features,Decorative Lighting,Eat-in Kitchen,Kitchen Island,Open Floorplan,Pantry,Walk-In Closet(s) |
|---|---|
| Flooring | Engineered Wood |
| Fireplace Features | Gas |
| Fireplaces Total | 1 |
| Dining Areas | 1 |
| Living Areas | 1 |
| Room Count | 13 |
| Half Baths | 1 |
| Lock Box Type | Supra |
| Total Bedrooms | 4 |
| Total Baths | 4 |
| Laundry Features | Utility Room |
Exterior Features
| Lot Features | Acreage |
|---|---|
| Parking Features | Garage,Garage Faces Side |
| Lot Size | 1 to < 3 Acres |
| Covered Spaces | 3 |
| Foundation | Slab |
| Lot Size Area | 1.0000 |
| Lot Size Units | Acres |
| Structural Style | Single Detached |
| Garage Y/N | Yes |
| Lot Size Square Feet | 43560.0000 |
| Lot Size Acres | 1.0000 |
| Patio And Porch Features | Covered |
| Attached Garage Y/N | Yes |
Amenities
- Foreclosure
- Views
- Short Sale
- New Construction
- Adult 55+
- Lease To Own
- No HOA Fees
- Furnished
- Primary On Main
- Air Conditioning
- Seller Finance
- Green
- Fixer Upper
- Horse
- Golf
- Fireplace
- Deck
- Garage
- Basement
- Pool
Property vs Single Family Average in 75165
Price
Taxes
Year Built
Visits
 © 2026 North Texas Real Estate Information Systems, Inc. All rights reserved. Disclaimer: All information deemed reliable but not guaranteed and should be independently verified. All properties are subject to prior sale, change or withdrawal. Neither listing broker(s) nor JPAR® - Dallas/Fort Worth shall be responsible for any typographical errors, misinformation, misprints and shall be held totally harmless. The database information herein is provided from and copyrighted by the North Texas
 The information being provided by Houston Association of REALTORS, Inc. is for the consumer's personal, non-commercial use and may not be used for any purpose other than to identify prospective properties consumers may be interested in purchasing. Any information relating to real estate for sale referenced on this web site comes from the Internet Data Exchange (IDX) program of the Houston Association of REALTORS, Inc. This web site may reference real estate listing(s) held by a brokerage firm other
 This data is provided by the Waco Association of REALTORS® Multiple Listing Service Inc Internet Data Exchange; is for consumers personal, non-commercial use and may not be used for any purpose other than to identify prospective properties consumers may be interested in purchasing. The listing broker is listed on each listing; the information is deemed reliable but not guaranteed accurate. Copyrighted © 2026 Waco Association of REALTORS®
 Central Texas MLS | Four Rivers Association of REALTORS® All information deemed reliable but not guaranteed. All properties are subject to prior sale, change or withdrawal. Neither listing broker(s) or information provider(s) shall be responsible for any typographical errors, misinformation, misprints and shall be held totally harmless. Listing(s) information is provided for consumer's personal, non-commercial use and may not be used for any purpose other than to identify prospective properties
 South Texas MLS, LLC. All information deemed reliable but not guaranteed. All properties are subject to prior sale, change or withdrawal. Neither listing broker(s) or information provider(s) shall be responsible for any typographical errors, misinformation, misprints and shall be held totally harmless. Listing(s) information is provided for consumer's personal, non-commercial use and may not be used for any purpose other than to identify prospective properties consumers may be interested in purchasing.
 Permian Basin Board of REALTORS® All information deemed reliable but not guaranteed. All properties are subject to prior sale, change or withdrawal. Neither listing broker(s) or information provider(s) shall be responsible for any typographical errors, misinformation, misprints and shall be held totally harmless. Listing(s) information is provided for consumer's personal, non-commercial use and may not be used for any purpose other than to identify prospective properties consumers may be interested
 Greater Fort Polk Area Realtors® All information deemed reliable but not guaranteed. All properties are subject to prior sale, change or withdrawal. Neither listing broker(s) or information provider(s) shall be responsible for any typographical errors, misinformation, misprints and shall be held totally harmless. Listing(s) information is provided for consumer's personal, non-commercial use and may not be used for any purpose other than to identify prospective properties consumers may be interested
 Information should be deemed reliable but not guaranteed, all representations are approximate, and individual verification is recommended. Copyright ©2017 All rights reserved.
 All information deemed reliable but not guaranteed. All properties are subject to prior sale, change or withdrawal. Neither listing broker(s) or information provider(s) shall be responsible for any typographical errors, misinformation, misprints and shall be held totally harmless. Listing(s) information is provided for consumer's personal, non-commercial use and may not be used for any purpose other than to identify prospective properties consumers may be interested in purchasing. The data relating
