
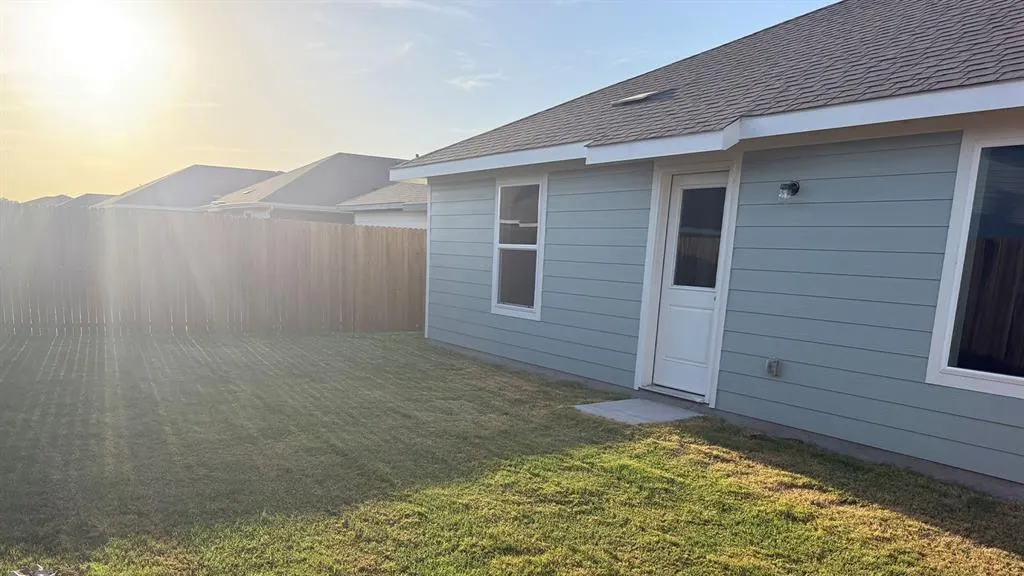
Address
1168 Northfield Drive, Josephine, TX
Price
$ 232,990
Property Attributes
- MLS#21372180
- TypeSingle Family
- Listing Status Active
- CountyHUNT
- CityJosephine
- NeighborhoodRiverfield
- Zip75135
- StyleTraditional
- Year Built2026
- Price$ 232,990
- Bedrooms4
- Full Bathrooms2
- Half Bathrooms0
- Sqr Footage1572
- Lot Size0.116 Acres
Data Source:
North Texas Real Estate Info Systems (NTREIS)
Property Description
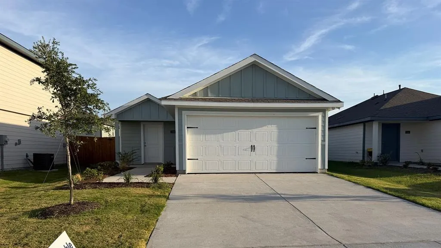
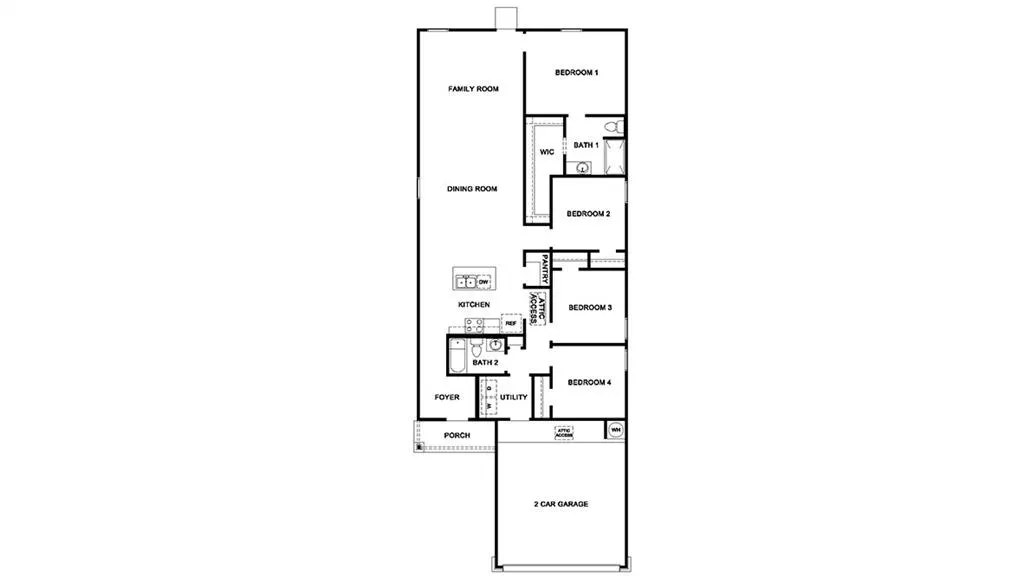
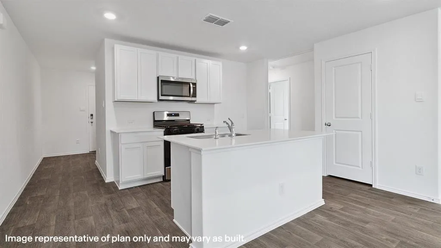
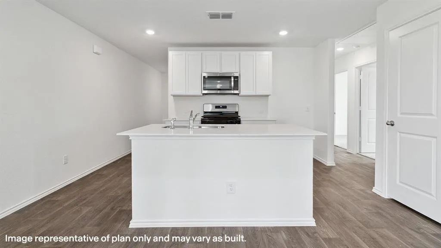
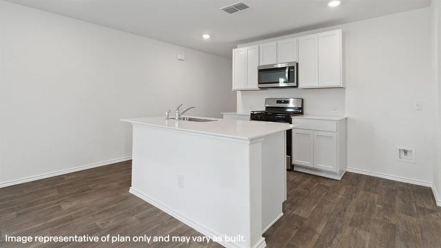
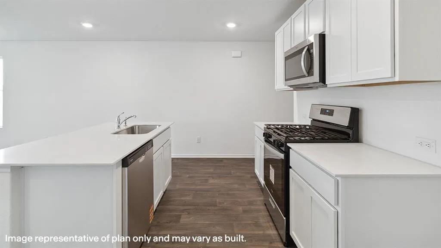
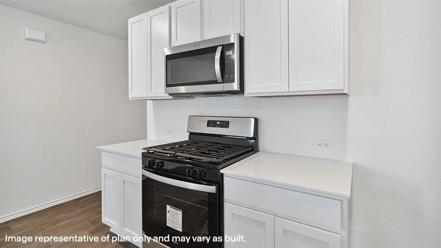
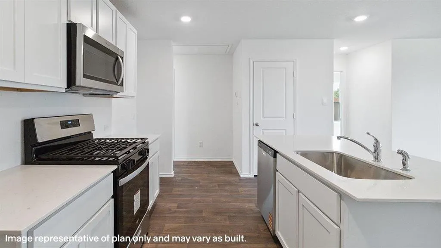
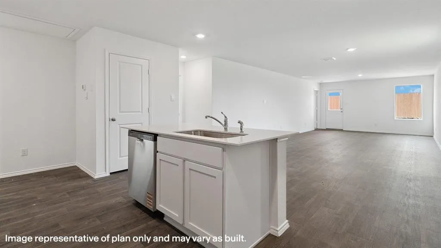
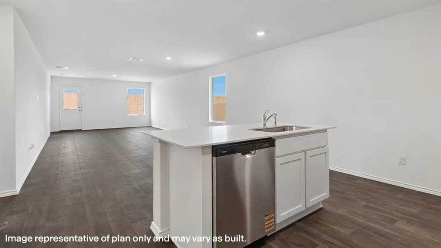
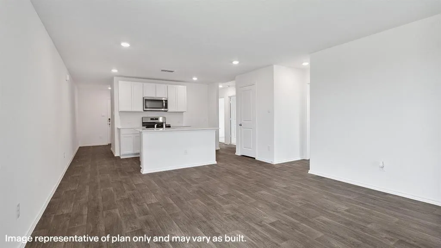
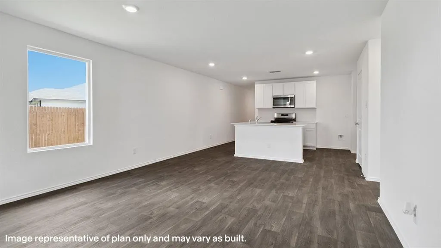
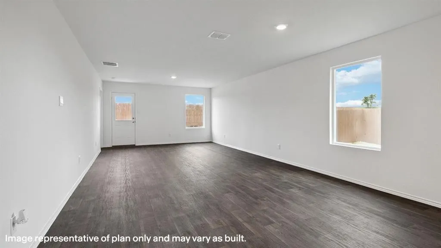
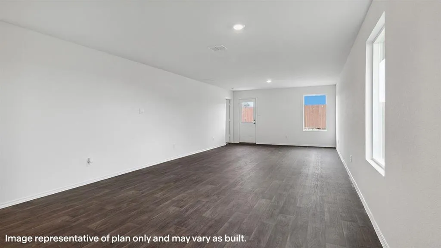
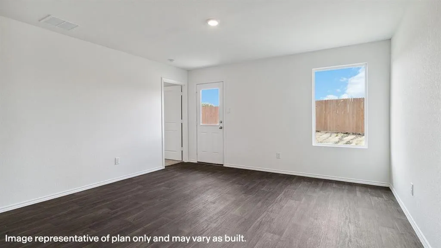
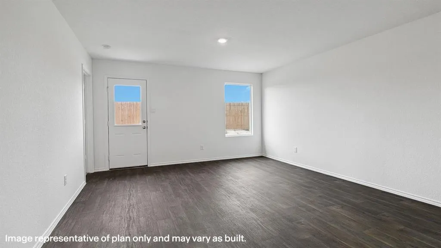
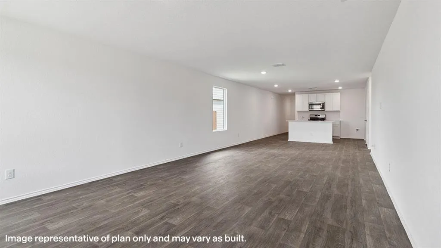
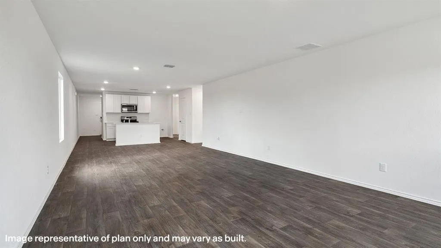
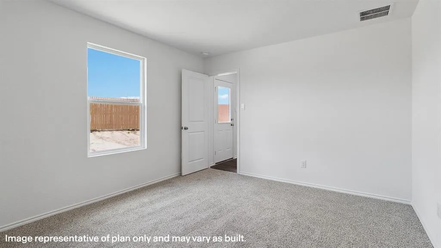
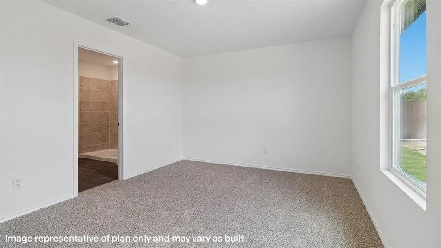
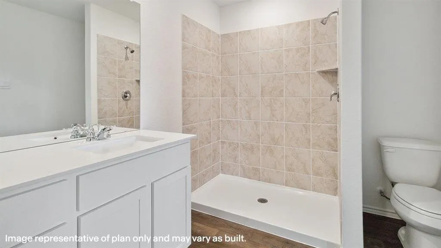
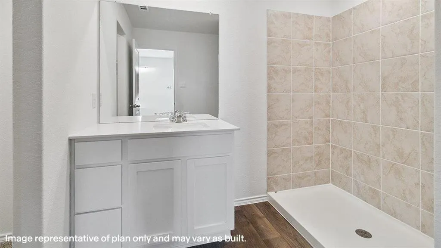
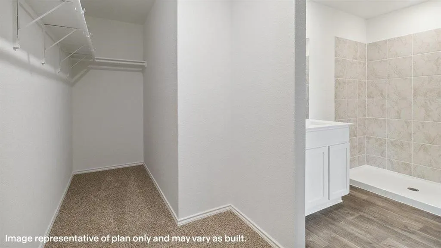
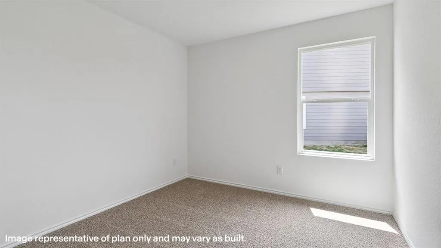
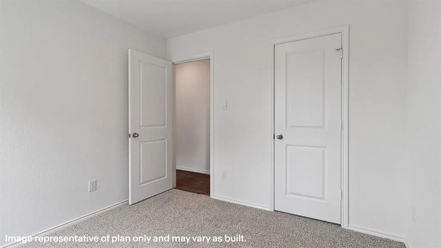
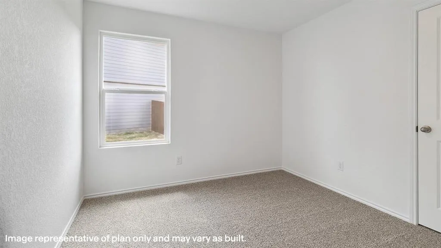
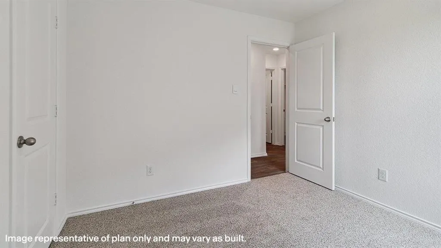
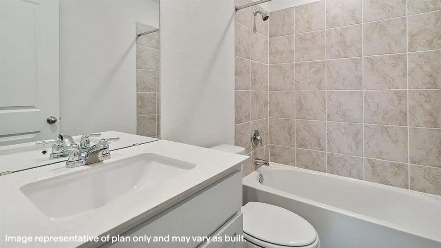
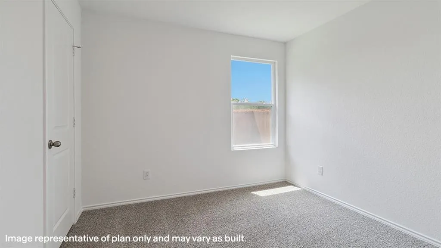
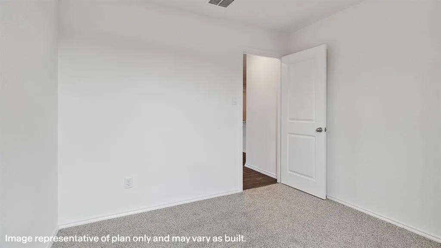
New! Four bedroom, two bath. Experience the perfect fusion of comfort and functionality with this thoughtfully designed Express Series home floorplan. The custom, architecturally designed exterior, adorned with divided light windows and a front-facing garage with decorative hardware, presents a welcoming facade. A covered front porch leads to a raised panel fiberglass insulated door, offering a warm invitation inside. Upon entry, a spacious foyer seamlessly transitions into the home's inviting living spaces. The kitchen, a hub of activity, features 30” cabinets with hidden hinges, granite or quartz countertops, and stainless-steel appliances, ensuring both style and practicality. A built-in sink, dishwasher, and ample pantry space cater to everyday needs. The primary bedroom, a serene sanctuary, boasts an adjoining bathroom designed for effortless mornings. An elongated vanity with a sink and non-framed mirror, along with a walk-in shower and closet, provides ample space and comfort. Laminate wood plank flooring in the living areas and soft carpet in the bedrooms create a cozy and comfortable atmosphere. This Express Series home is further enhanced by a user-friendly smart home system and an innovative tech package, offering modern convenience and seamless connectivity.
| Elementary School |
|---|
| Mcclendon Elementary School |
| Price History | |
|---|---|
| 8/28/2026 | Listed $230,990 |
General Features
| Heating | Central,Electric |
|---|---|
| Cooling | Central Air,Electric |
| Utilities | City Sewer,City Water |
| Possession | Closing/Funding,Upon Completion |
| Roof | Composition |
| Appliances | Dishwasher,Disposal,Electric Range,Microwave |
| Assoc Fees | 740 |
| Number of Garage Spaces | 2 |
| School District | Community ISD |
| HOA Fee Includes | Full Use of Facilities |
| Year Built | 2026 |
| Architectural Style | Traditional |
| Levels | One |
| Will Subdivide | No |
| Property Subtype | Single Family Residence |
| Subdivision Name | Riverfield |
| Transaction Type | For Sale |
| County | Hunt |
| Property Type | Residential |
| Security Features | Carbon Monoxide Detector(s),Smoke Detector(s) |
| Association Fee Frequency | Annually |
| HOA Type | Mandatory |
| Green Energy Efficient | 12 inch+ Attic Insulation,Construction,HVAC,Insulation,Lighting,Thermostat,Windows |
| Full Baths | 2 |
| Status | Active |
| Directions | From SH 78 North,Turn right on Hwy 6,drive 8.6 miles and Community will be on the left. |
| City | Josephine |
| Elementary School Name | Mcclendon |
| High School | Community |
| Elementary School | Mcclendon |
| Virtual Tour URL Unbranded | https://www.propertypanorama.com/instaview/ntreis/21372180 |
| Standard Status | Active |
| Listing Terms | Cash,Conventional,FHA,USDA Loan,VA Loan |
Interior Features
| Interior Features | Cable TV Available,Decorative Lighting,Eat-in Kitchen,Granite Counters,High Speed Internet Available,Kitchen Island,Open Floorplan,Pantry |
|---|---|
| Flooring | Carpet,Laminate |
| Dining Areas | 1 |
| Living Areas | 1 |
| Room Count | 7 |
| Lock Box Type | None |
| Total Bedrooms | 4 |
| Total Baths | 2 |
Exterior Features
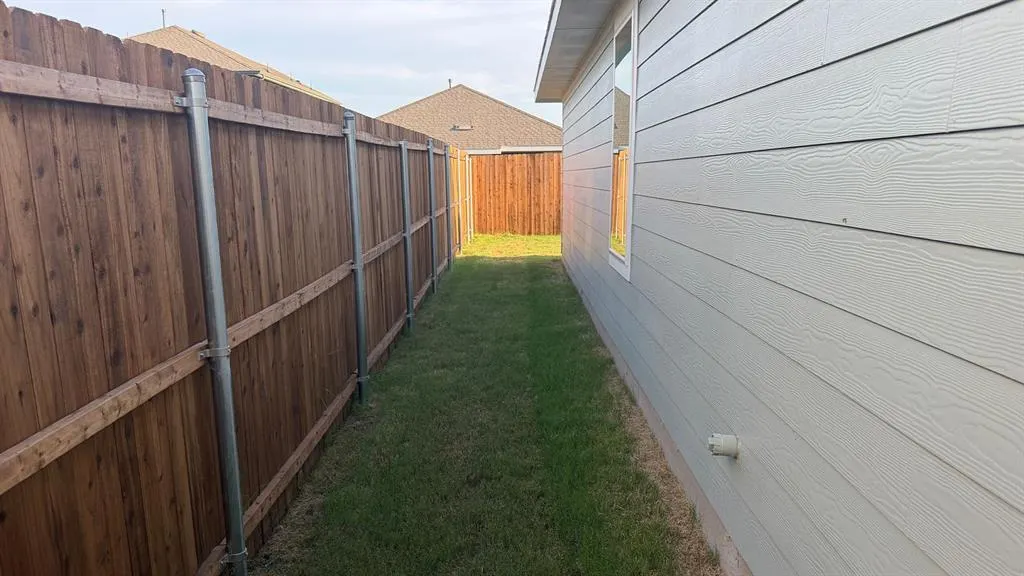
| Fencing | Wood |
|---|---|
| Garage Length | 20 |
| Garage Width | 18 |
| Parking Features | Garage Single Door |
| Lot Size | Less Than .5 Acre (not Zero) |
| Covered Spaces | 2 |
| Foundation | Slab |
| Lot Size Area | 0.1160 |
| Lot Size Units | Acres |
| Structural Style | Single Detached |
| Garage Y/N | Yes |
| Lot Size Square Feet | 5052.9600 |
| Lot Size Acres | 0.1160 |
| Attached Garage Y/N | Yes |
Amenities
- Foreclosure
- Views
- Short Sale
- New Construction
- Adult 55+
- Lease To Own
- No HOA Fees
- Furnished
- Primary On Main
- Air Conditioning
- Seller Finance
- Green
- Fixer Upper
- Horse
- Golf
- Fireplace
- Deck
- Garage
- Basement
- Pool
Property vs Single Family Average in 75135
Price
Year Built
Visits
 © 2026 North Texas Real Estate Information Systems, Inc. All rights reserved. Disclaimer: All information deemed reliable but not guaranteed and should be independently verified. All properties are subject to prior sale, change or withdrawal. Neither listing broker(s) nor JPAR® - Dallas/Fort Worth shall be responsible for any typographical errors, misinformation, misprints and shall be held totally harmless. The database information herein is provided from and copyrighted by the North Texas
 The information being provided by Houston Association of REALTORS, Inc. is for the consumer's personal, non-commercial use and may not be used for any purpose other than to identify prospective properties consumers may be interested in purchasing. Any information relating to real estate for sale referenced on this web site comes from the Internet Data Exchange (IDX) program of the Houston Association of REALTORS, Inc. This web site may reference real estate listing(s) held by a brokerage firm other
 This data is provided by the Waco Association of REALTORS® Multiple Listing Service Inc Internet Data Exchange; is for consumers personal, non-commercial use and may not be used for any purpose other than to identify prospective properties consumers may be interested in purchasing. The listing broker is listed on each listing; the information is deemed reliable but not guaranteed accurate. Copyrighted © 2026 Waco Association of REALTORS®
 Central Texas MLS | Four Rivers Association of REALTORS® All information deemed reliable but not guaranteed. All properties are subject to prior sale, change or withdrawal. Neither listing broker(s) or information provider(s) shall be responsible for any typographical errors, misinformation, misprints and shall be held totally harmless. Listing(s) information is provided for consumer's personal, non-commercial use and may not be used for any purpose other than to identify prospective properties
 South Texas MLS, LLC. All information deemed reliable but not guaranteed. All properties are subject to prior sale, change or withdrawal. Neither listing broker(s) or information provider(s) shall be responsible for any typographical errors, misinformation, misprints and shall be held totally harmless. Listing(s) information is provided for consumer's personal, non-commercial use and may not be used for any purpose other than to identify prospective properties consumers may be interested in purchasing.
 Permian Basin Board of REALTORS® All information deemed reliable but not guaranteed. All properties are subject to prior sale, change or withdrawal. Neither listing broker(s) or information provider(s) shall be responsible for any typographical errors, misinformation, misprints and shall be held totally harmless. Listing(s) information is provided for consumer's personal, non-commercial use and may not be used for any purpose other than to identify prospective properties consumers may be interested
 Greater Fort Polk Area Realtors® All information deemed reliable but not guaranteed. All properties are subject to prior sale, change or withdrawal. Neither listing broker(s) or information provider(s) shall be responsible for any typographical errors, misinformation, misprints and shall be held totally harmless. Listing(s) information is provided for consumer's personal, non-commercial use and may not be used for any purpose other than to identify prospective properties consumers may be interested
 Information should be deemed reliable but not guaranteed, all representations are approximate, and individual verification is recommended. Copyright ©2017 All rights reserved.
 All information deemed reliable but not guaranteed. All properties are subject to prior sale, change or withdrawal. Neither listing broker(s) or information provider(s) shall be responsible for any typographical errors, misinformation, misprints and shall be held totally harmless. Listing(s) information is provided for consumer's personal, non-commercial use and may not be used for any purpose other than to identify prospective properties consumers may be interested in purchasing. The data relating
