
Address
932 Parkside Drive, Argyle, TX
Price
$ 425,000
Property Attributes
- MLS#21327026
- TypeSingle Family
- Listing Status Active
- CountyDENTON
- CityArgyle
- NeighborhoodHarvest Townside Pha
- Zip76226
- StyleTudor
- Year Built2019
- Taxes$ 10908
- Price$ 425,000
- Bedrooms4
- Full Bathrooms2
- Half Bathrooms1
- Sqr Footage2298
- Lot Size0.108 Acres
Data Source:
North Texas Real Estate Info Systems (NTREIS)
Property Description
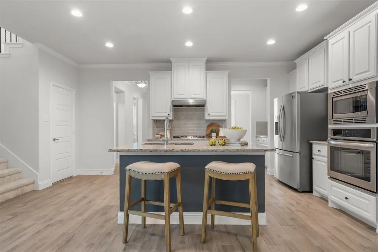
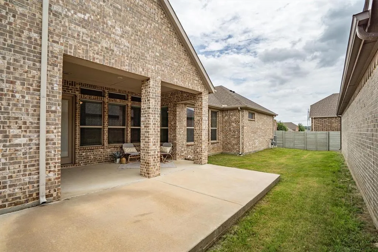
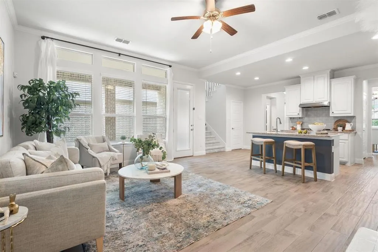
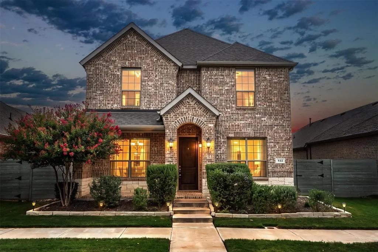
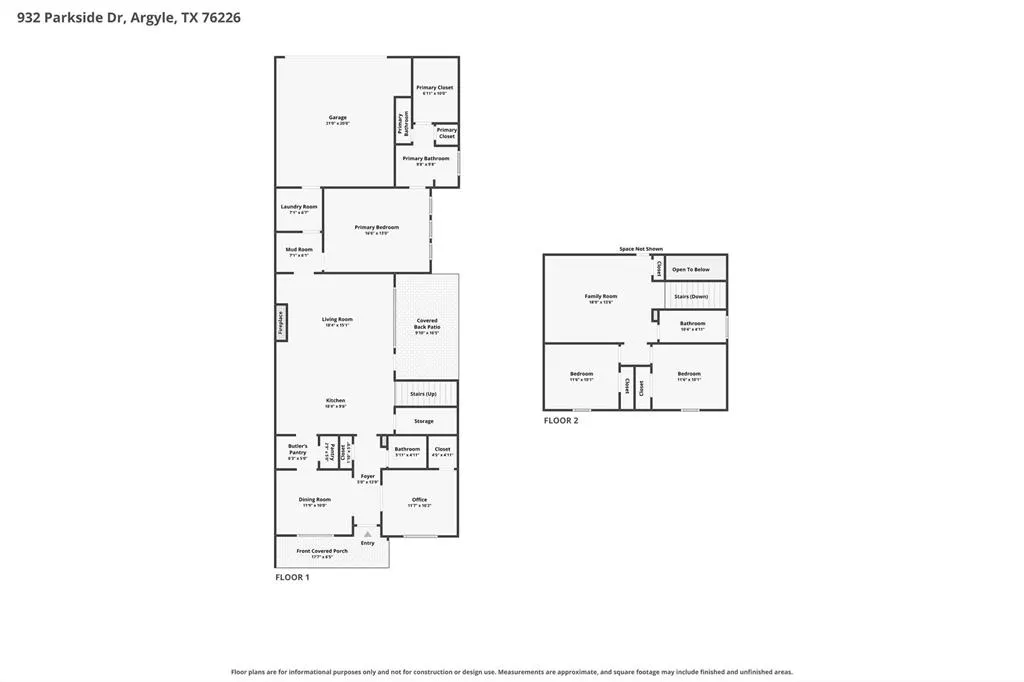
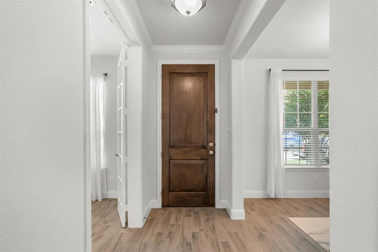
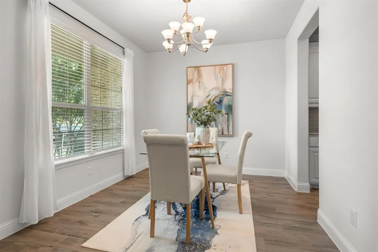
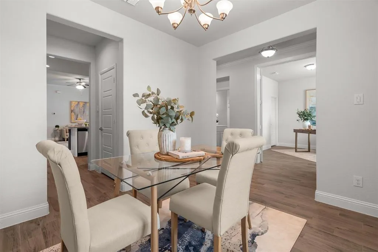
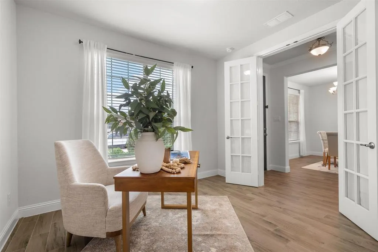
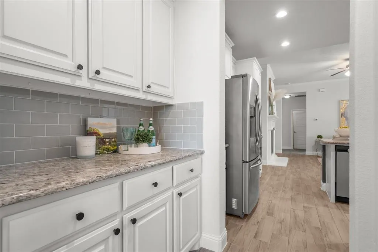
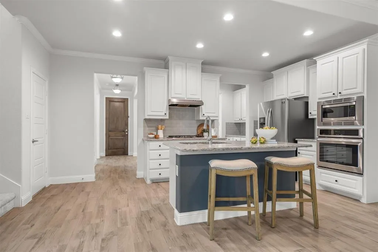
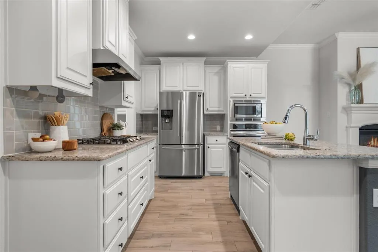
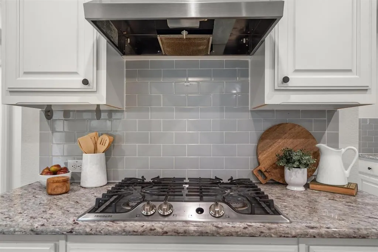
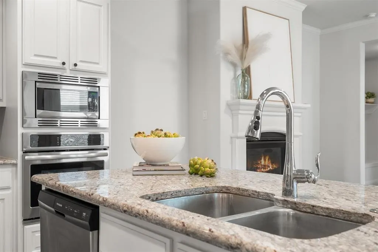
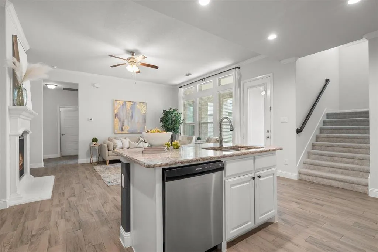
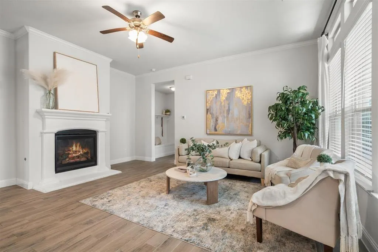
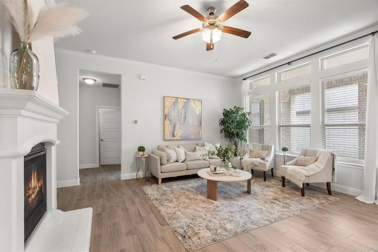
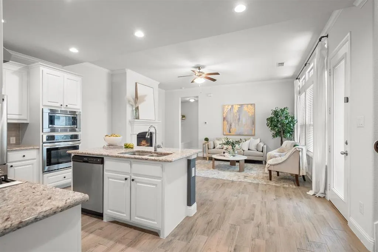
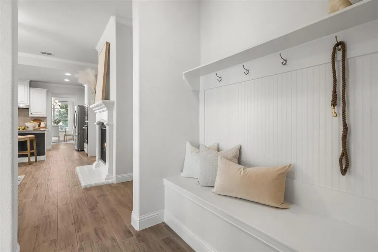
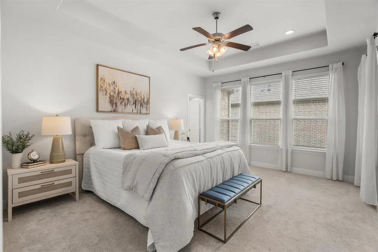
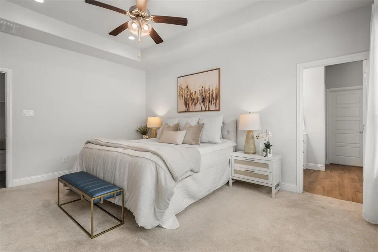
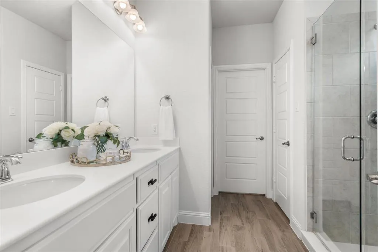
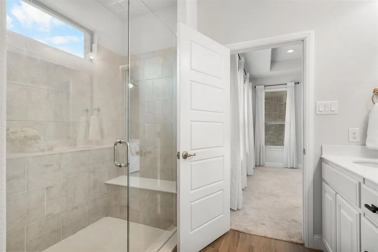
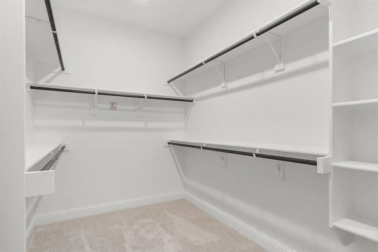
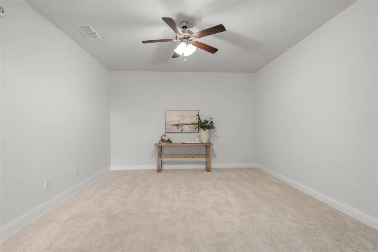
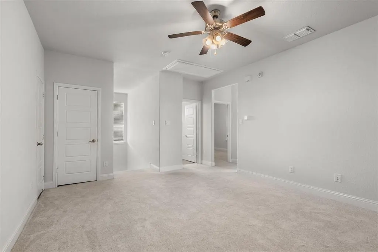
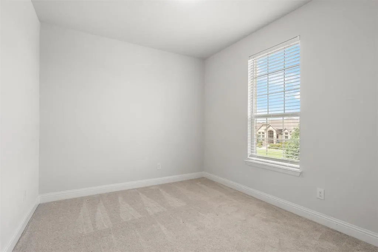
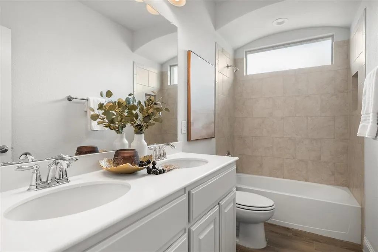
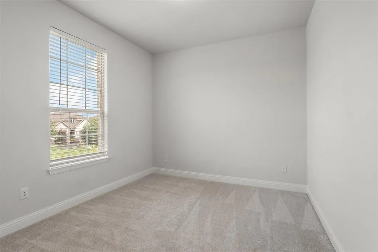
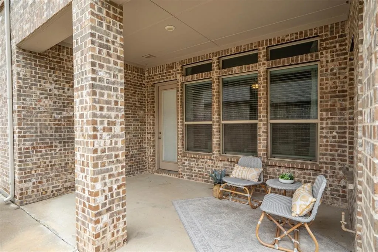
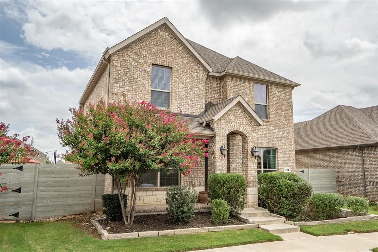
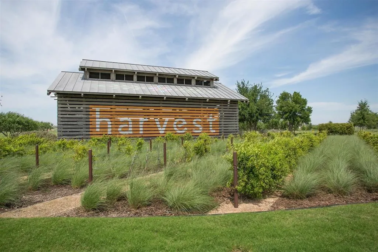
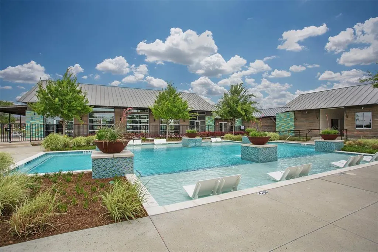
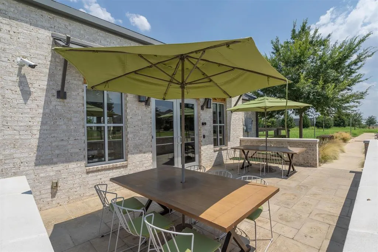
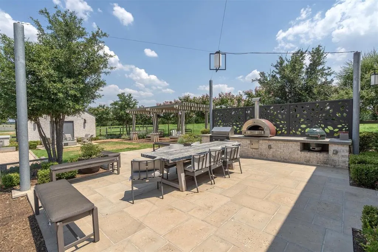
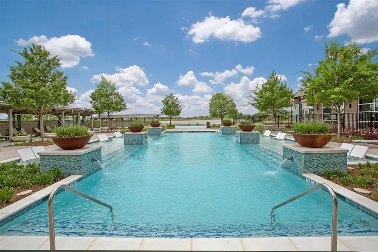
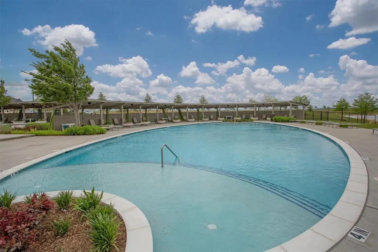
Welcome to a home where timeless charm meets modern comfort in the highly desirable Harvest Townside community. From the moment you arrive, the beautiful brick and stone exterior, inviting front porch, and exceptional curb appeal create a warm first impression. Inside, an abundance of natural light fills the open-concept floor plan, creating bright, welcoming spaces designed for both everyday living and effortless entertaining. At the heart of the home, the chef-inspired kitchen features a gas cooktop, oversized island with seating, ample cabinetry, and seamless flow into the spacious family room, where a cozy fireplace sets the scene for relaxing evenings and gathering with family and friends. The private first-floor primary suite offers a peaceful retreat with comfort and convenience, while upstairs you'll find generously sized secondary bedrooms, a versatile game room, and a dual-sink bath thoughtfully designed to simplify busy mornings. Step outside to enjoy the covered patio and easy-to-maintain backyard—perfect for morning coffee, weekend barbecues, or simply unwinding at the end of the day. Every space has been thoughtfully designed to balance functionality with style, making this home as practical as it is beautiful. Located in the award-winning Harvest community, residents enjoy exceptional amenities including resort-style pools, parks, playgrounds, scenic walking trails, fitness opportunities, community events, and a true neighborhood atmosphere. Combining inviting living spaces, thoughtful finishes, and an unbeatable lifestyle, this home offers the perfect place to put down roots and create lasting memories.
| Elementary School |
|---|
| Argyle West Elementary School |
| Price History | |
|---|---|
| 7/23/2026 | Listed $429,900 |
| 8/14/2026 | 2$425,000 |
General Features
| Heating | Central,Natural Gas |
|---|---|
| Cooling | Ceiling Fan(s),Central Air,Electric |
| Utilities | Cable Available,City Sewer,City Water,Community Mailbox,Concrete,Curbs,Individual Gas Meter,Individual Water Meter,MUD Sewer,MUD Water,Sidewalk |
| Possession | Closing/Funding |
| Roof | Composition,Shingle |
| Appliances | Dishwasher,Disposal,Gas Cooktop,Gas Oven,Gas Water Heater,Microwave,Plumbed For Gas in Kitchen,Tankless Water Heater,Vented Exhaust Fan |
| Easements | Access,Electric,Natural Gas,Utilities,Water Lines |
| Assoc Fees | 192 |
| Number of Garage Spaces | 2 |
| School District | Argyle ISD |
| HOA Fee Includes | Front Yard Maintenance,Full Use of Facilities,Internet,Maintenance Grounds,Maintenance Structure,Management Fees |
| Year Built | 2019 |
| Architectural Style | Tudor,Other |
| Community Features | Club House,Community Pool,Jogging Path/Bike Path,Park,Playground |
| Levels | Two |
| Unexempt Taxes | 10908 |
| Will Subdivide | No |
| Property Subtype | Single Family Residence |
| Subdivision Name | Harvest Townside Pha |
| Transaction Type | For Sale |
| Occupant Type | Vacant |
| County | Denton |
| Property Type | Residential |
| Construction Materials | Brick |
| Association Fee Frequency | Monthly |
| Year Built Details | Preowned |
| HOA Type | Mandatory |
| Full Baths | 2 |
| Status | Active |
| Directions | From I-35W,exit FM 407 and head west. Turn right onto Harvest Way,then turn left onto Parkside Dr. Home will be on the right. |
| City | Argyle |
| Elementary School Name | Argyle West |
| High School | Argyle |
| Elementary School | Argyle West |
| Virtual Tour URL Unbranded | https://www.propertypanorama.com/instaview/ntreis/21327026 |
| Virtual Tour URL Branded | www.zillow.com/view-imx/f3b6c4af-acab-4608-b76a-10e4ae23ac41?setAttribution=mls&wl=true&initialViewType=pano&utm_source=dashboard |
| Standard Status | Active |
| Listing Terms | Cash,Conventional,FHA,VA Loan |
Interior Features
| Interior Features | Cable TV Available,Decorative Lighting,Double Vanity,Flat Screen Wiring,High Speed Internet Available,Kitchen Island,Open Floorplan,Smart Home System |
|---|---|
| Flooring | See Remarks,Tile |
| Fireplace Features | Decorative,Gas Logs,Gas Starter |
| Fireplaces Total | 1 |
| Dining Areas | 1 |
| Living Areas | 1 |
| Room Count | 11 |
| Half Baths | 1 |
| Lock Box Type | Combo |
| Total Bedrooms | 4 |
| Total Baths | 3 |
| Window Features | Window Coverings |
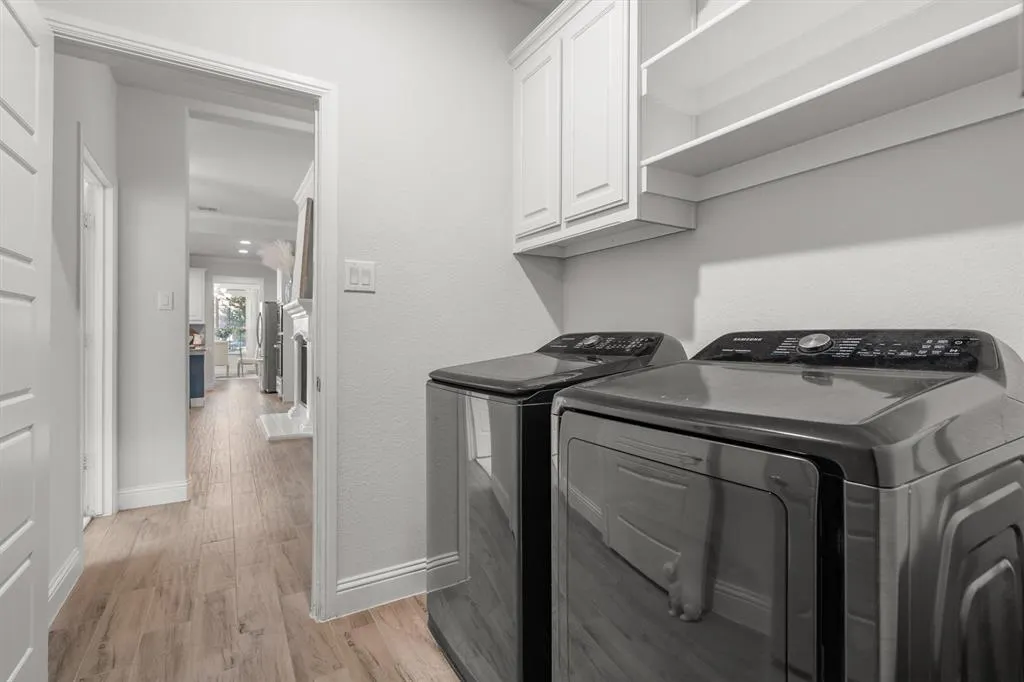
| Laundry Features | Electric Dryer Hookup,Full Size W/D Area,Washer Hookup |
Exterior Features
| Exterior Features | Covered Patio/Porch,Private Yard |
|---|---|
| Lot Features | Few Trees,Interior Lot,Landscaped,Sprinkler System,Subdivision |
| Fencing | Wood |
| Soil Type | Clay |
| Garage Length | 20 |
| Garage Width | 20 |
| Parking Features | Covered,Garage,Garage Double Door |
| Lot Size | Less Than .5 Acre (not Zero) |
| Covered Spaces | 2 |
| Foundation | Slab |
| Lot Size Area | 0.1080 |
| Lot Size Units | Acres |
| Structural Style | Single Detached |
| Garage Y/N | Yes |
| Lot Size Square Feet | 4704.4800 |
| Lot Size Acres | 0.1080 |
| Patio And Porch Features | Covered |
| Attached Garage Y/N | Yes |
Amenities
- Foreclosure
- Views
- Short Sale
- New Construction
- Adult 55+
- Lease To Own
- No HOA Fees
- Furnished
- Primary On Main
- Air Conditioning
- Seller Finance
- Green
- Fixer Upper
- Horse
- Golf
- Fireplace
- Deck
- Garage
- Basement
- Pool
Property vs Single Family Average in 76226
Price
Taxes
Year Built
Visits
 © 2026 North Texas Real Estate Information Systems, Inc. All rights reserved. Disclaimer: All information deemed reliable but not guaranteed and should be independently verified. All properties are subject to prior sale, change or withdrawal. Neither listing broker(s) nor JPAR® - Dallas/Fort Worth shall be responsible for any typographical errors, misinformation, misprints and shall be held totally harmless. The database information herein is provided from and copyrighted by the North Texas
 The information being provided by Houston Association of REALTORS, Inc. is for the consumer's personal, non-commercial use and may not be used for any purpose other than to identify prospective properties consumers may be interested in purchasing. Any information relating to real estate for sale referenced on this web site comes from the Internet Data Exchange (IDX) program of the Houston Association of REALTORS, Inc. This web site may reference real estate listing(s) held by a brokerage firm other
 This data is provided by the Waco Association of REALTORS® Multiple Listing Service Inc Internet Data Exchange; is for consumers personal, non-commercial use and may not be used for any purpose other than to identify prospective properties consumers may be interested in purchasing. The listing broker is listed on each listing; the information is deemed reliable but not guaranteed accurate. Copyrighted © 2026 Waco Association of REALTORS®
 Central Texas MLS | Four Rivers Association of REALTORS® All information deemed reliable but not guaranteed. All properties are subject to prior sale, change or withdrawal. Neither listing broker(s) or information provider(s) shall be responsible for any typographical errors, misinformation, misprints and shall be held totally harmless. Listing(s) information is provided for consumer's personal, non-commercial use and may not be used for any purpose other than to identify prospective properties
 South Texas MLS, LLC. All information deemed reliable but not guaranteed. All properties are subject to prior sale, change or withdrawal. Neither listing broker(s) or information provider(s) shall be responsible for any typographical errors, misinformation, misprints and shall be held totally harmless. Listing(s) information is provided for consumer's personal, non-commercial use and may not be used for any purpose other than to identify prospective properties consumers may be interested in purchasing.
 Permian Basin Board of REALTORS® All information deemed reliable but not guaranteed. All properties are subject to prior sale, change or withdrawal. Neither listing broker(s) or information provider(s) shall be responsible for any typographical errors, misinformation, misprints and shall be held totally harmless. Listing(s) information is provided for consumer's personal, non-commercial use and may not be used for any purpose other than to identify prospective properties consumers may be interested
 Greater Fort Polk Area Realtors® All information deemed reliable but not guaranteed. All properties are subject to prior sale, change or withdrawal. Neither listing broker(s) or information provider(s) shall be responsible for any typographical errors, misinformation, misprints and shall be held totally harmless. Listing(s) information is provided for consumer's personal, non-commercial use and may not be used for any purpose other than to identify prospective properties consumers may be interested
 Information should be deemed reliable but not guaranteed, all representations are approximate, and individual verification is recommended. Copyright ©2017 All rights reserved.
 All information deemed reliable but not guaranteed. All properties are subject to prior sale, change or withdrawal. Neither listing broker(s) or information provider(s) shall be responsible for any typographical errors, misinformation, misprints and shall be held totally harmless. Listing(s) information is provided for consumer's personal, non-commercial use and may not be used for any purpose other than to identify prospective properties consumers may be interested in purchasing. The data relating
