
Address
3063 Cedar Trail, Celina, TX
Price
$ 1,399,000
Property Attributes
- MLS#21311948
- TypeSingle Family
- Listing Status Active
- CountyCOLLIN
- CityCelina
- NeighborhoodTwelve Oaks Ph II
- Zip75078
- StyleTraditional
- Year Built2005
- Taxes$ 25063
- Price$ 1,399,000
- Bedrooms5
- Full Bathrooms3
- Half Bathrooms2
- Sqr Footage4885
- Lot Size1.55 Acres
Data Source:
North Texas Real Estate Info Systems (NTREIS)
Property Description
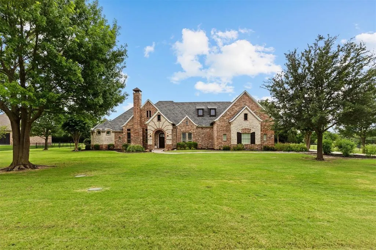
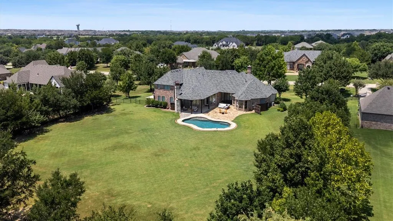
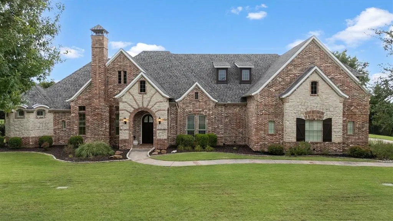
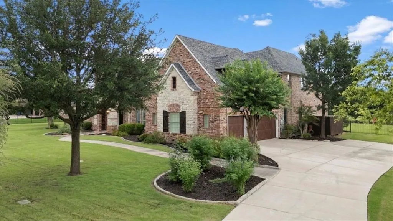
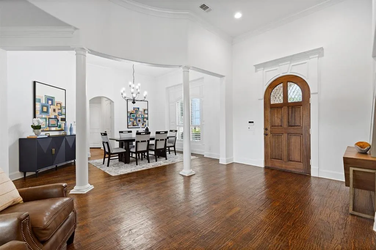
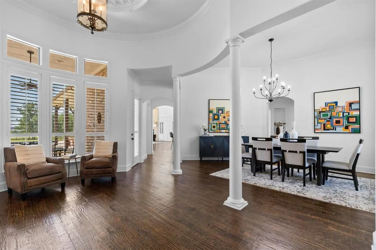
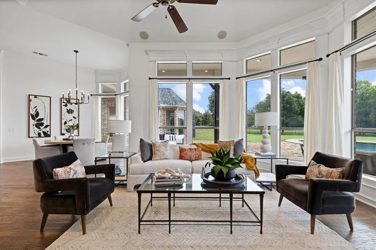
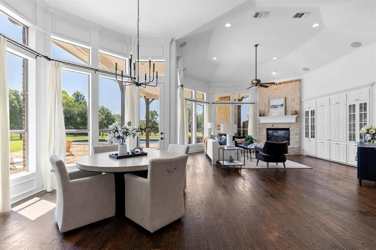
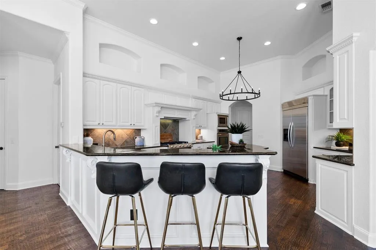
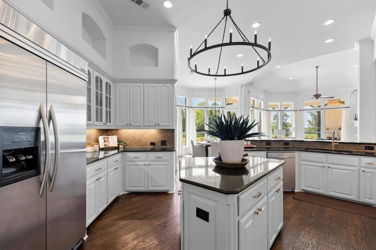
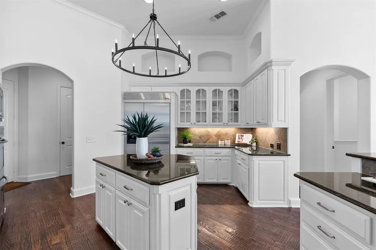
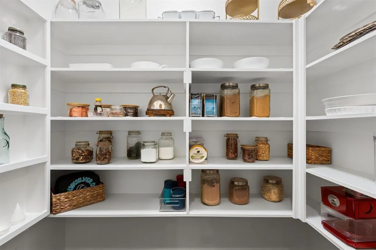
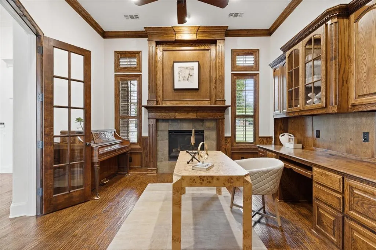
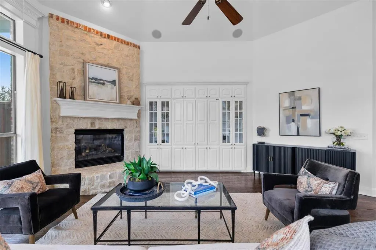
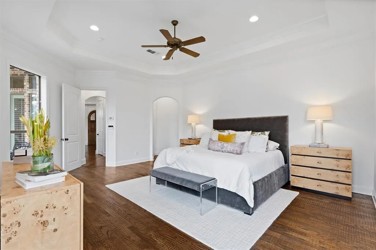
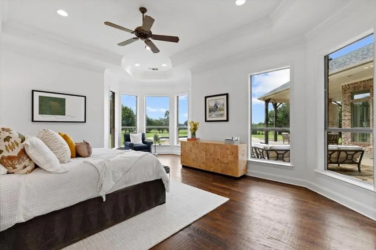
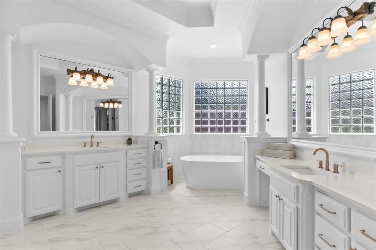
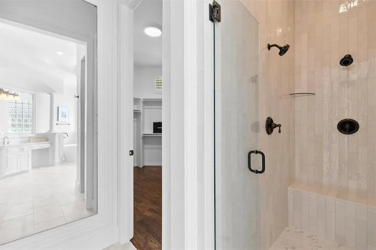
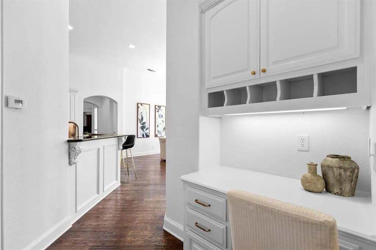
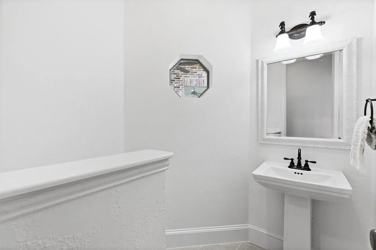
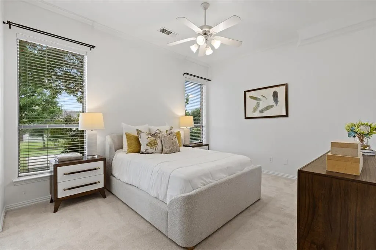
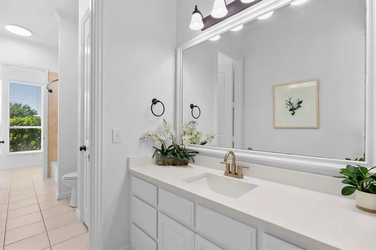
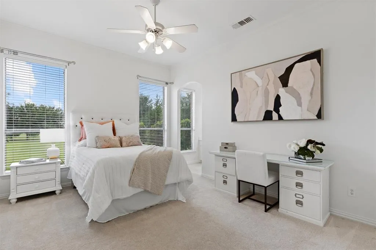
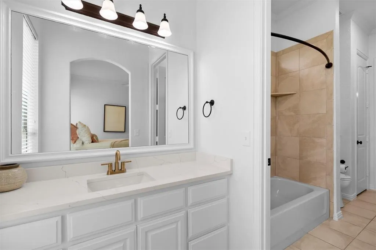
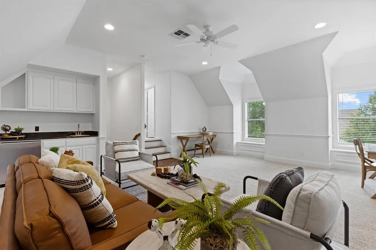
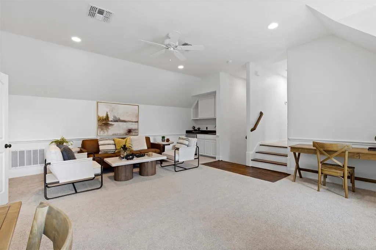
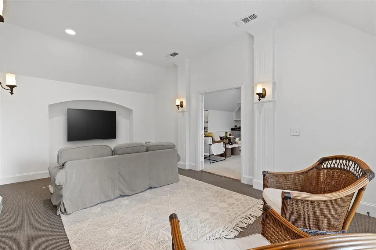
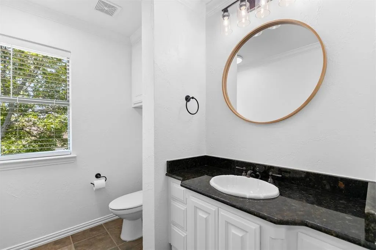
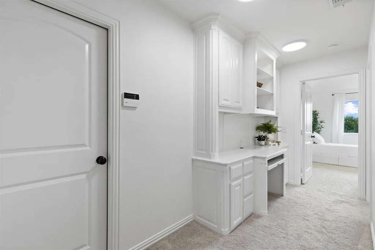
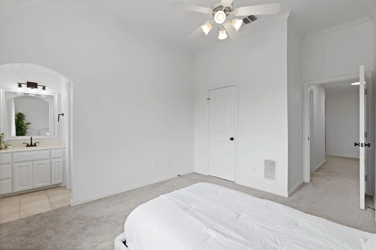
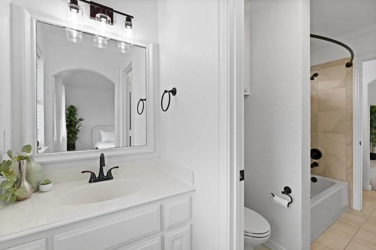
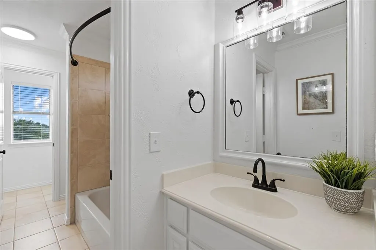
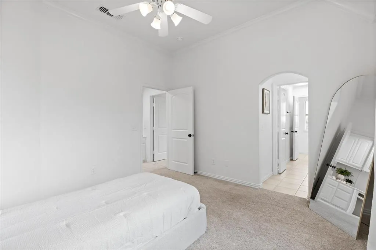
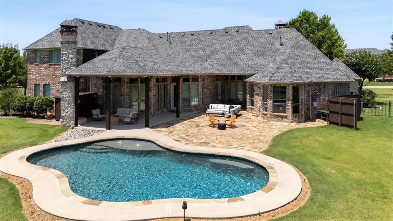
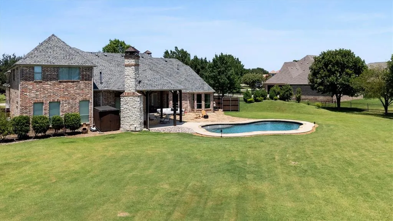
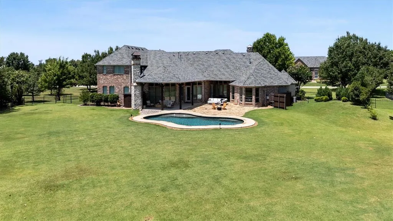
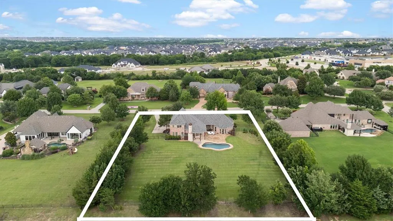
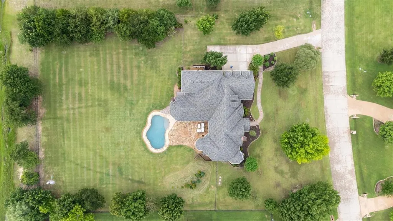
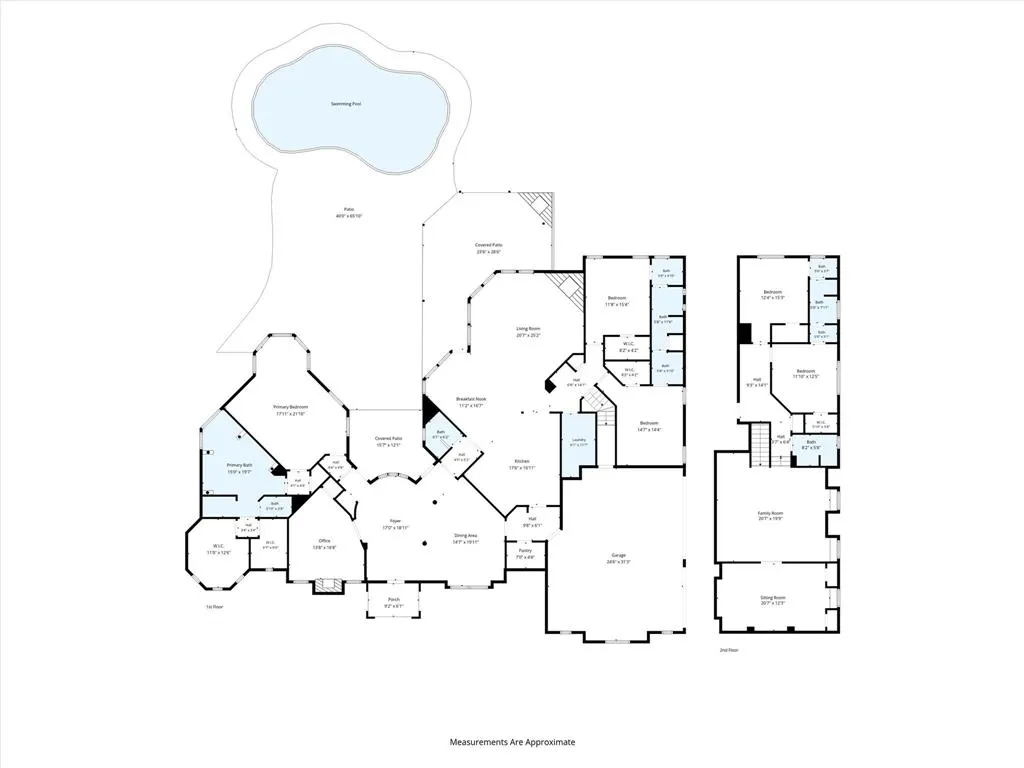
Some homes offer luxury. Others offer land. Very few offer both. Tucked beneath mature trees on 1.55 private acres in Twelve Oaks, this rare David R. Williams custom estate sits in the City of Celina with a Prosper mailing address and Prosper ISD zoning. A natural creek winds along the rear property line, and a custom beach entry pool anchors the backyard. Built in 2005 and offered as a TCFG Certified Pre-Owned move-in ready home with a pre-listing inspection on file with repairs completed, this 4,885 sq ft brick and stone residence welcomes you with new hand-scraped hardwood floors, soaring ceilings, crown molding, and floor-to-ceiling windows framing the backyard and pool. The living room features in-ceiling surround sound. The main level offers three bedrooms, including the primary suite, plus a dedicated home office, a layout well suited to multi-generational living or extended guests. Two Jack and Jill bath configurations serve the main and upper level bedrooms, and both downstairs bathrooms were recently updated with new countertops, sinks, and faucets. Upstairs offers a game room, media room, and a decked attic. Freshly updated throughout: newly painted kitchen cabinets with new hardware and faucet, matching painted living room built-ins and fireplace mantle, a renovated primary bath with new countertops, hardware, faucets, a freestanding soaking tub, walk-in shower, and designer tile, and a freshly epoxied garage floor. Three fireplaces throughout. Outside, a sprawling stone patio, mature evergreens, and a peaceful creek create a backyard that feels like a private resort, fed by a shared irrigation well and 32-zone sprinkler system. All 3 HVAC units were replaced June 2026, with roof certification completed prior to listing. Zoned to Prosper ISD: Sam Johnson Elementary, Bridges Middle School, Walnut Grove High School. Minutes from Preston Road, the Dallas North Tollway, PGA Headquarters, Fields West, and Universal Studios.
| Elementary School |
|---|
| Sam Johnson Elementary School |
| Price History | |
|---|---|
| 6/26/2026 | Listed $1,500,000 |
| 7/24/2026 | 7$1,399,000 |
General Features
| Heating | Central,Natural Gas,Zoned |
|---|---|
| Cooling | Ceiling Fan(s),Central Air,Electric,Zoned |
| Utilities | Aerobic Septic,All Weather Road,City Sewer,City Water,Underground Utilities,Well |
| Possession | Closing/Funding |
| Roof | Composition,Shingle |
| Appliances | Dishwasher,Disposal,Electric Oven,Gas Cooktop,Gas Water Heater,Microwave,Convection Oven,Vented Exhaust Fan |
| Assoc Fees | 1600 |
| Number of Garage Spaces | 3 |
| School District | Prosper ISD |
| HOA Fee Includes | Full Use of Facilities,Maintenance Structure,Management Fees |
| Pool Y/N | Yes |
| Year Built | 2005 |
| Architectural Style | Traditional |
| Community Features | Greenbelt |
| Levels | Two |
| Unexempt Taxes | 25063 |
| Will Subdivide | No |
| Property Subtype | Single Family Residence |
| Subdivision Name | Twelve Oaks Ph II |
| Transaction Type | For Sale |
| Occupant Type | Owner |
| County | Collin |
| Property Type | Residential |
| Security Features | Burglar,Fire Alarm,Prewired,Security Lights,Security System Owned,Smoke Detector(s) |
| Construction Materials | Brick,Rock/Stone |
| Association Fee Frequency | Annually |
| Year Built Details | Preowned |
| Accessory Unit Y/N | No |
| HOA Type | Mandatory |
| Green Energy Efficient | Appliances,HVAC,Windows |
| Special Notes | Survey Available |
| Full Baths | 3 |
| Status | Active |
| Directions | From US380 travel north on Custer Rd,turn left on Frontier Pkwy,right on Oak Bend Trail,and left on Cedar Trail. Home is on the left. |
| City | Celina |
| Elementary School Name | Sam Johnson |
| High School | Walnut Grove |
| Elementary School | Sam Johnson |
| Virtual Tour URL Unbranded | https://www.propertypanorama.com/instaview/ntreis/21311948 |
| Standard Status | Active |
| Listing Terms | Cash,Conventional,FHA,VA Loan |
Interior Features
| Interior Features | Built-in Features,Cable TV Available,Decorative Lighting,Eat-in Kitchen,High Speed Internet Available,Kitchen Island,Open Floorplan,Pantry,Vaulted Ceiling(s),Wainscoting,Walk-In Closet(s) |
|---|---|
| Flooring | Carpet,Ceramic Tile,Wood |
| Fireplace Features | Decorative,Electric,Gas Logs,Gas Starter,Glass Doors,Living Room,Metal,Outside,Stone,Wood Burning |
| Fireplaces Total | 3 |
| Dining Areas | 2 |
| Living Areas | 3 |
| Room Count | 13 |
| Half Baths | 2 |
| Lock Box Type | Supra |
| Total Bedrooms | 5 |
| Total Baths | 5 |
| Window Features | Bay Window(s),Shutters |
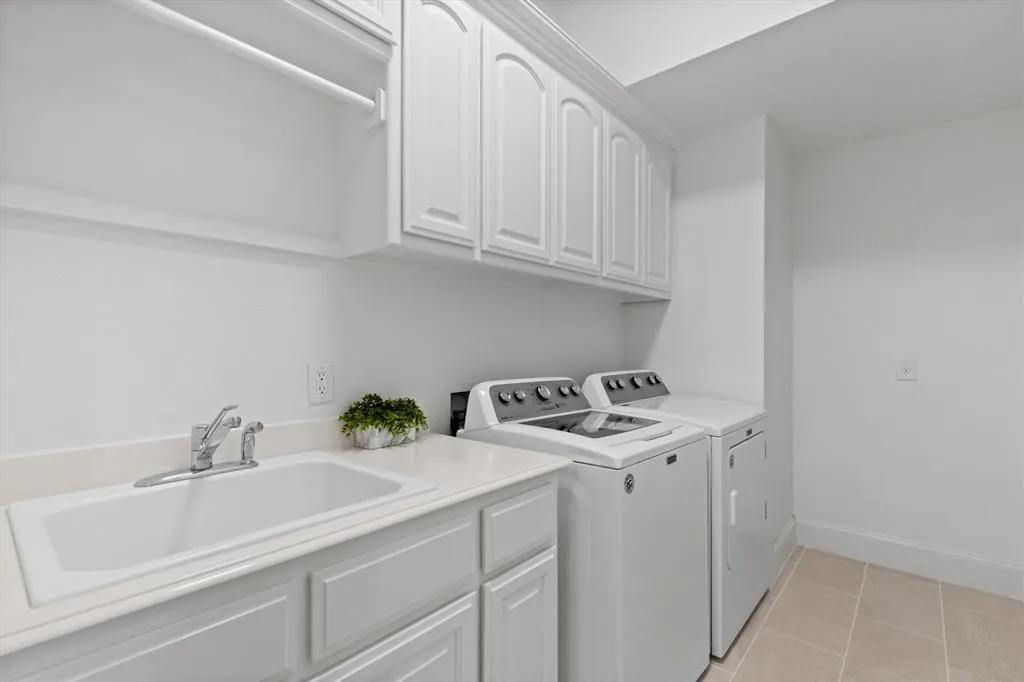
| Laundry Features | Utility Room,Full Size W/D Area,Dryer Hookup,Washer Hookup |
Exterior Features
| Exterior Features | Covered Patio/Porch,Rain Gutters,Lighting |
|---|---|
| Lot Features | Acreage,Interior Lot,Landscaped,Lrg. Backyard Grass,Many Trees,Sprinkler System,Subdivision |
| Fencing | Back Yard,Wrought Iron |
| Soil Type | Unknown |
| Other Structures | Shed(s) |
| Lot Size Source | Public Records |
| Parking Features | Concrete,Covered,Driveway,Garage,Garage Door Opener,Garage Double Door,Garage Faces Side,Side By Side |
| Lot Size | 1 to < 3 Acres |
| Covered Spaces | 3 |
| Foundation | Slab |
| Pool Features | In Ground,Outdoor Pool,Pump |
| Lot Size Area | 1.5500 |
| Lot Size Units | Acres |
| Structural Style | Single Detached |
| Garage Y/N | Yes |
| Lot Size Square Feet | 67518.0000 |
| Lot Size Acres | 1.5500 |
| Patio And Porch Features | Covered,Patio |
| Attached Garage Y/N | Yes |
Amenities
- Foreclosure
- Views
- Short Sale
- New Construction
- Adult 55+
- Lease To Own
- No HOA Fees
- Furnished
- Primary On Main
- Air Conditioning
- Seller Finance
- Green
- Fixer Upper
- Horse
- Golf
- Fireplace
- Deck
- Garage
- Basement
- Pool
Property vs Single Family Average in 75078
Price
Taxes
Year Built
Visits
 © 2026 North Texas Real Estate Information Systems, Inc. All rights reserved. Disclaimer: All information deemed reliable but not guaranteed and should be independently verified. All properties are subject to prior sale, change or withdrawal. Neither listing broker(s) nor JPAR® - Dallas/Fort Worth shall be responsible for any typographical errors, misinformation, misprints and shall be held totally harmless. The database information herein is provided from and copyrighted by the North Texas
 The information being provided by Houston Association of REALTORS, Inc. is for the consumer's personal, non-commercial use and may not be used for any purpose other than to identify prospective properties consumers may be interested in purchasing. Any information relating to real estate for sale referenced on this web site comes from the Internet Data Exchange (IDX) program of the Houston Association of REALTORS, Inc. This web site may reference real estate listing(s) held by a brokerage firm other
 This data is provided by the Waco Association of REALTORS® Multiple Listing Service Inc Internet Data Exchange; is for consumers personal, non-commercial use and may not be used for any purpose other than to identify prospective properties consumers may be interested in purchasing. The listing broker is listed on each listing; the information is deemed reliable but not guaranteed accurate. Copyrighted © 2026 Waco Association of REALTORS®
 Central Texas MLS | Four Rivers Association of REALTORS® All information deemed reliable but not guaranteed. All properties are subject to prior sale, change or withdrawal. Neither listing broker(s) or information provider(s) shall be responsible for any typographical errors, misinformation, misprints and shall be held totally harmless. Listing(s) information is provided for consumer's personal, non-commercial use and may not be used for any purpose other than to identify prospective properties
 South Texas MLS, LLC. All information deemed reliable but not guaranteed. All properties are subject to prior sale, change or withdrawal. Neither listing broker(s) or information provider(s) shall be responsible for any typographical errors, misinformation, misprints and shall be held totally harmless. Listing(s) information is provided for consumer's personal, non-commercial use and may not be used for any purpose other than to identify prospective properties consumers may be interested in purchasing.
 Permian Basin Board of REALTORS® All information deemed reliable but not guaranteed. All properties are subject to prior sale, change or withdrawal. Neither listing broker(s) or information provider(s) shall be responsible for any typographical errors, misinformation, misprints and shall be held totally harmless. Listing(s) information is provided for consumer's personal, non-commercial use and may not be used for any purpose other than to identify prospective properties consumers may be interested
 Greater Fort Polk Area Realtors® All information deemed reliable but not guaranteed. All properties are subject to prior sale, change or withdrawal. Neither listing broker(s) or information provider(s) shall be responsible for any typographical errors, misinformation, misprints and shall be held totally harmless. Listing(s) information is provided for consumer's personal, non-commercial use and may not be used for any purpose other than to identify prospective properties consumers may be interested
 Information should be deemed reliable but not guaranteed, all representations are approximate, and individual verification is recommended. Copyright ©2017 All rights reserved.
 All information deemed reliable but not guaranteed. All properties are subject to prior sale, change or withdrawal. Neither listing broker(s) or information provider(s) shall be responsible for any typographical errors, misinformation, misprints and shall be held totally harmless. Listing(s) information is provided for consumer's personal, non-commercial use and may not be used for any purpose other than to identify prospective properties consumers may be interested in purchasing. The data relating
