
New Construction
Address
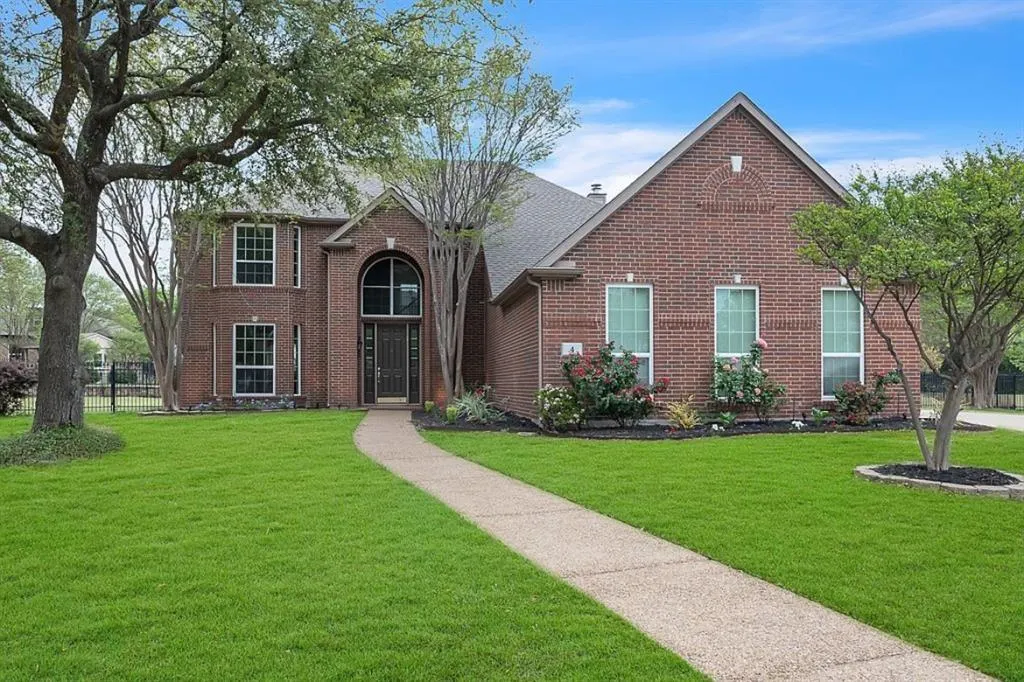
4 Foxborough Court, Heath, TX
Price
$ 699,999
Property Attributes
- MLS#21259330
- TypeSingle Family
- Listing Status Active
- CountyROCKWALL
- CityHeath
- NeighborhoodHighlands Of Heath
- Zip75032
- StyleTraditional
- Year Built2000
- Taxes$ 7171
- Price$ 699,999
- Bedrooms5
- Full Bathrooms3
- Half Bathrooms0
- Sqr Footage3053
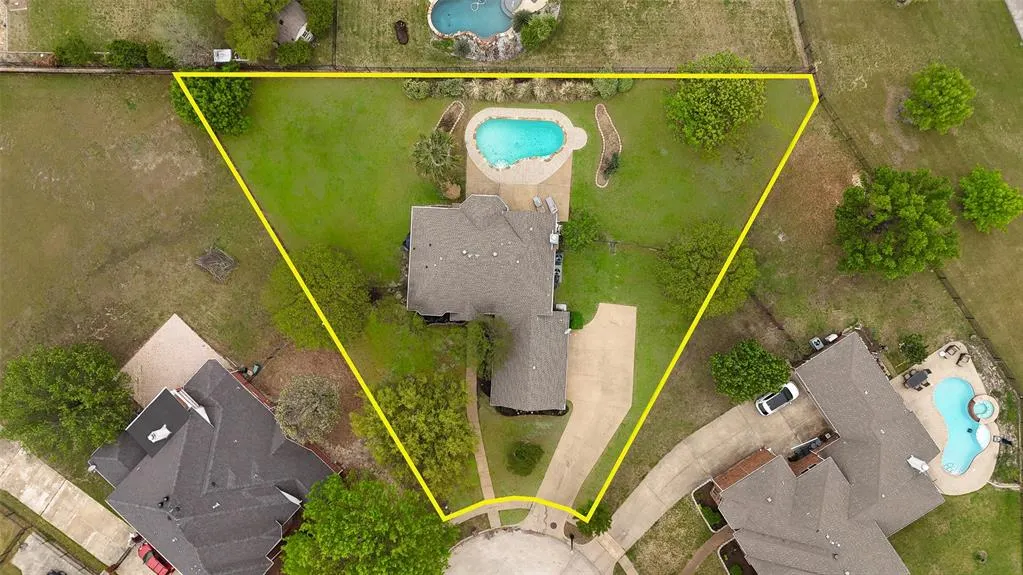
- Lot Size0.562 Acres
Data Source:
North Texas Real Estate Info Systems (NTREIS)
Property Description
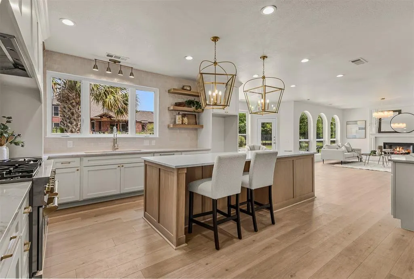
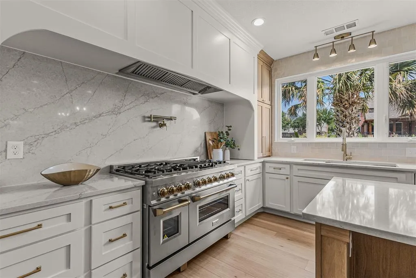
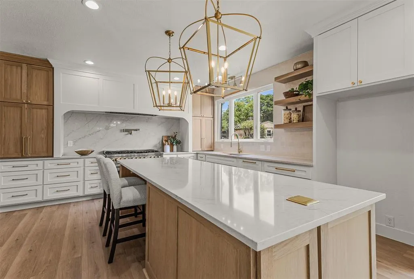
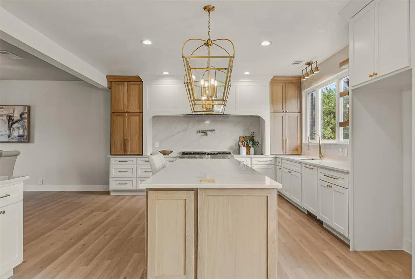
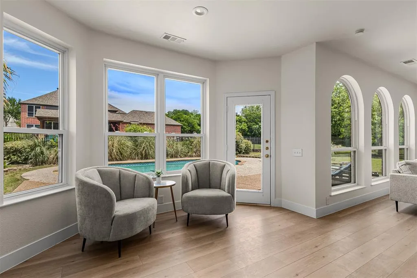
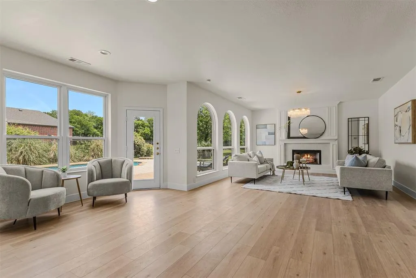
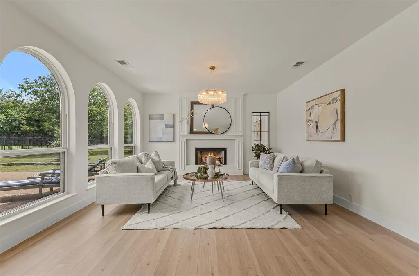
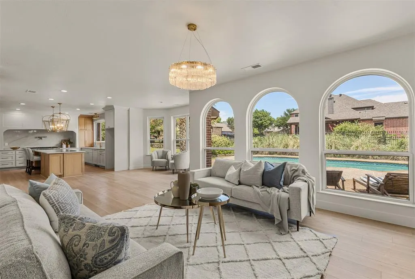
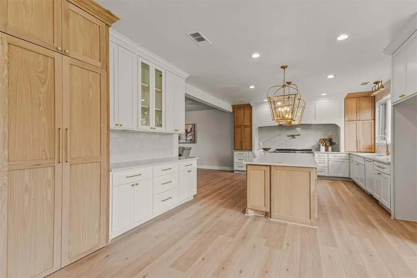
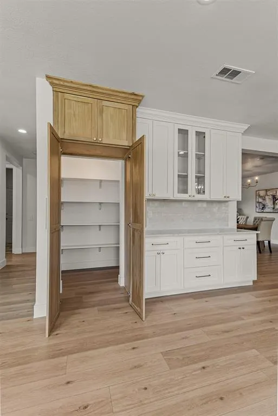
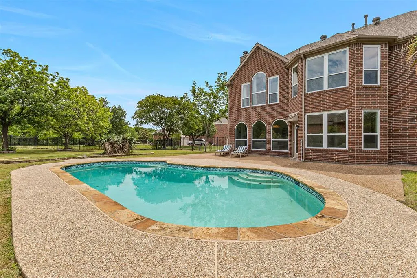
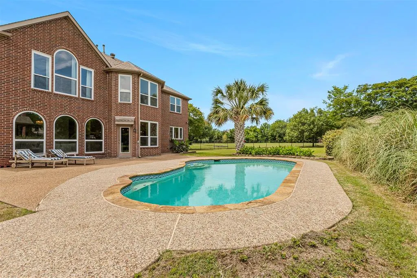
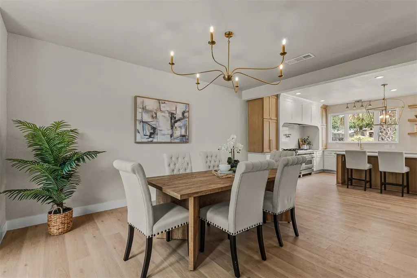
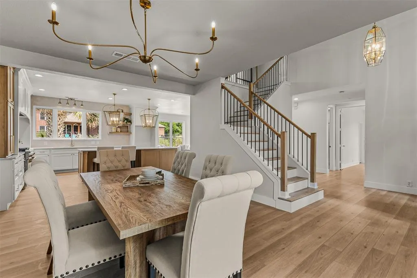
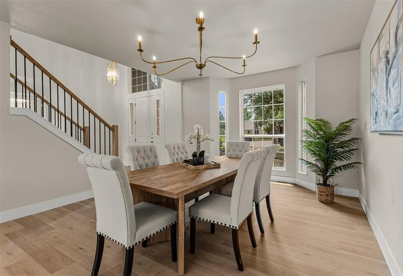
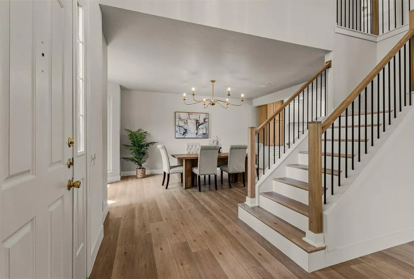
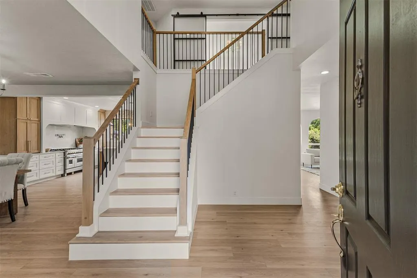
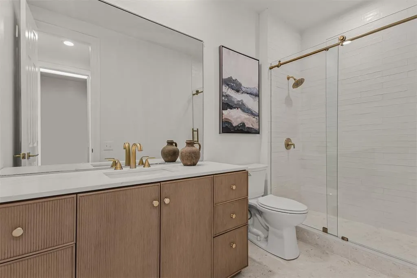
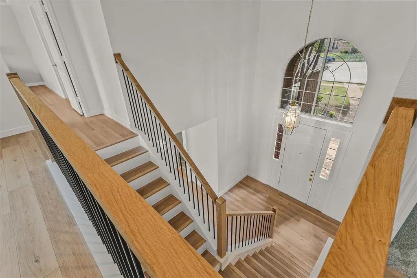
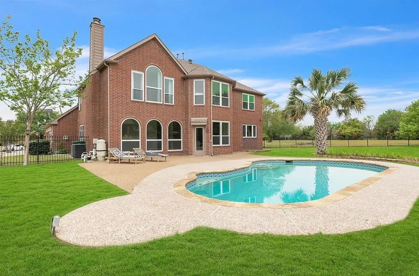
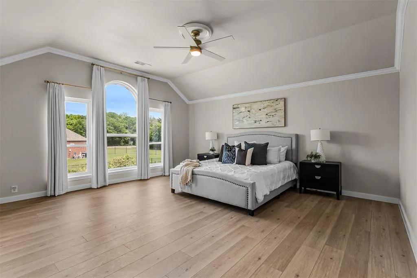
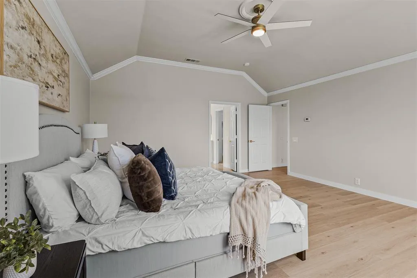
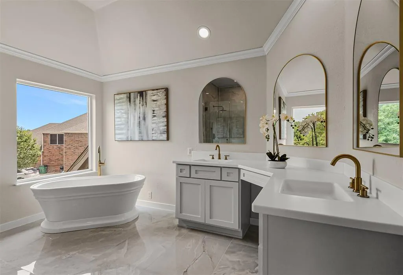
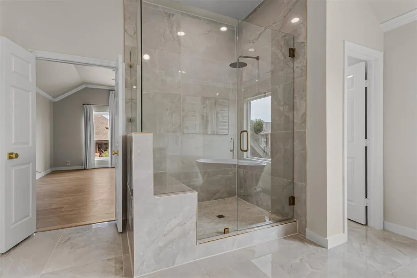
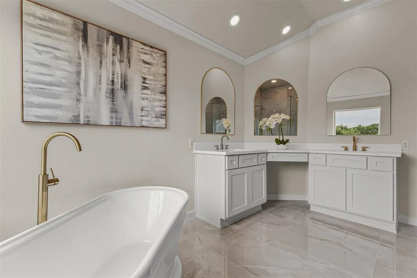
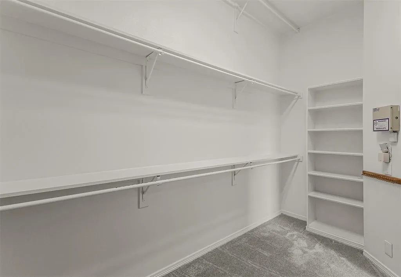
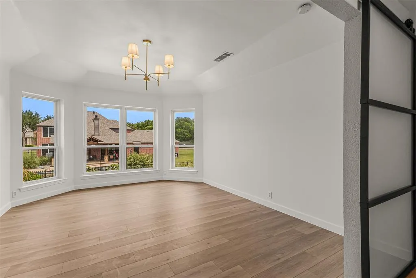
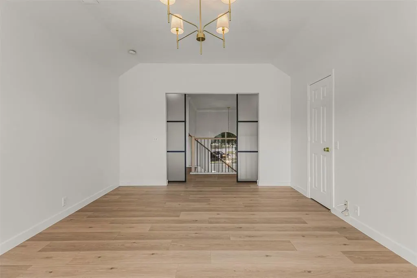
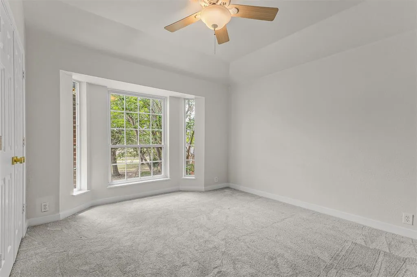
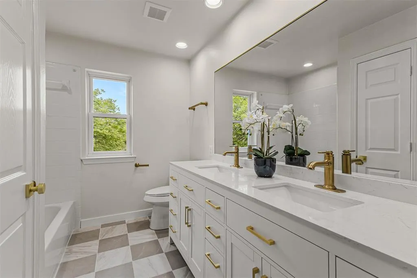
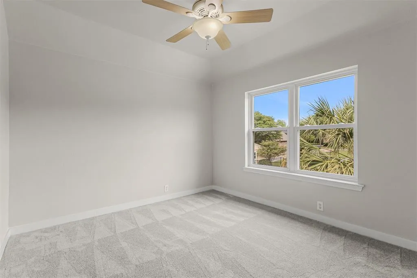
Welcome to a truly exceptional, fully renovated luxury home in Heath, zoned to top-rated Rockwall-Heath schools. Tucked away on a private culdesac in a quiet, established neighborhood, without the congestion of a master-planned community or high HOA dues—this magazine-worthy residence offers custom, high-end finishes that rival new construction, all within walking distance to Heath Towne Center Park and minutes from Lake Ray Hubbard, shopping, dining, yacht clubs, and equestrian facilities. This completely remodeled, move-in ready home showcases designer-curated upgrades throughout, including wide-plank hardwood flooring, premium quartz countertops, custom inset cabinetry, paneled appliances, a ZLINE gas range, designer lighting, and elegant gold hardware. Every bathroom is luxuriously updated with quartz surfaces, porcelain and travertine tile, and marble accents, while the spa-inspired primary suite features a freestanding soaking tub, oversized walk-in floor-to-ceiling tile shower and double vanity. Designed for both everyday living and entertaining, the light-filled flowing floor plan centers around a stunning chef’s dream kitchen with a 10-foot quartz island, walk-in pantry, and handcrafted zellige tile that adds warmth and texture. The kitchen flows seamlessly into expansive living and dining spaces anchored by a gas fireplace and effortless indoor-outdoor connection. Situated on a rare half-acre lot, the private backyard retreat features a sparkling pool, mature landscaping including a palm tree, an oversized patio, with gas hookup ready for a future outdoor kitchen, ideal for entertaining or relaxing. Additional highlights include a spacious primary suite with vaulted ceilings, elevated finishes, designer touches throughout, a 3-car garage, and a fully fenced yard for privacy. Located within walking distance to elementary and high school campuses, with easy access to trails, parks, this one-of-a-kind custom home delivers luxury, convenience, and lifestyle.
| Elementary School |
|---|
| Dorothy Smith Pullen Elementary School |
| Price History | |
|---|---|
| 5/9/2026 | Listed $775,000 |
| 6/13/2026 | 2$765,000 |
| 6/21/2026 | 2$750,000 |
| 7/8/2026 | 3$730,000 |
| 7/21/2026 | 2$720,000 |
| 8/8/2026 | 3$699,999 |
General Features
| Heating | Central,Fireplace(s),Zoned |
|---|---|
| Cooling | Ceiling Fan(s),Central Air,Electric,Zoned |
| Utilities | All Weather Road,Cable Available,City Sewer,City Water,Curbs,Electricity Connected,Individual Gas Meter,Individual Water Meter,Natural Gas Available,Phone Available,Sidewalk,Underground Utilities |
| Possession | Closing/Funding |
| Roof | Composition |
| Appliances | Built-in Gas Range,Dishwasher,Disposal,Gas Cooktop,Gas Oven,Gas Range,Gas Water Heater,Microwave,Plumbed For Gas in Kitchen |
| Assoc Fees | 275 |
| Number of Garage Spaces | 3 |
| Restrictions | No Known Restriction(s) |
| School District | Rockwall ISD |
| HOA Fee Includes | Management Fees |
| Pool Y/N | Yes |
| Year Built | 2000 |
| Architectural Style | Traditional |
| Levels | Two |
| Unexempt Taxes | 7171 |
| Will Subdivide | No |
| Property Subtype | Single Family Residence |
| Subdivision Name | Highlands Of Heath |
| Accessibility Features | Accessible Bath - Full,Accessible Bedroom,Accessible Doors,Accessible Electrical and Environmental Controls,Accessible Entrance,Accessible Hallway(s),Accessible Kitchen |
| Transaction Type | For Sale |
| County | Rockwall |
| Property Type | Residential |
| Security Features | Security Lights |
| Construction Materials | Brick |
| Association Fee Frequency | Annually |
| Year Built Details | Preowned |
| HOA Type | Mandatory |
| Special Notes | Aerial Photo |
| Full Baths | 3 |
| Status | Active |
| Directions | Follow GPS |
| City | Heath |
| Other Equipment | Irrigation Equipment |
| Elementary School Name | Dorothy Smith Pullen |
| High School | Rockwall-Heath |
| Elementary School | Dorothy Smith Pullen |
| Virtual Tour URL Unbranded | https://www.propertypanorama.com/instaview/ntreis/21259330 |
| Standard Status | Active |
| Listing Terms | Cash,Contact Agent,Conventional,FHA,VA Loan |
Interior Features
| Interior Features | Built-in Features,Cable TV Available,Chandelier,Decorative Lighting,Double Vanity,Eat-in Kitchen,High Speed Internet Available,In-Law Suite Floorplan,Kitchen Island,Open Floorplan,Vaulted Ceiling(s), |
|---|---|
| Flooring | Carpet,Hardwood,Other,Tile,Travertine Stone,Wood |
| Fireplace Features | Living Room,Masonry,Other |
| Fireplaces Total | 1 |
| Dining Areas | 2 |
| Living Areas | 2 |
| Room Count | 12 |
| Lock Box Type | Supra |
| Total Bedrooms | 5 |
| Total Baths | 3 |
| Window Features | Window Coverings |
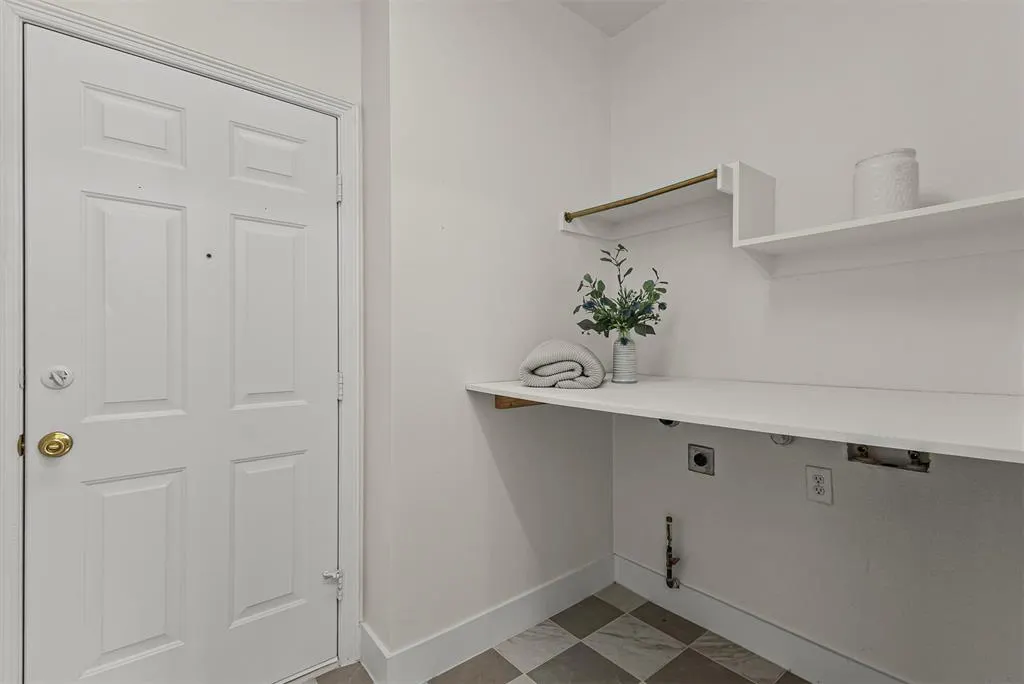
| Laundry Features | Utility Room,Full Size W/D Area,Other,On Site |
Exterior Features
| Exterior Features | Garden(s),Rain Gutters,Lighting,Private Entrance,Private Yard,RV/Boat Parking |
|---|---|
| Lot Features | Adjacent to Greenbelt,Cul-De-Sac,Greenbelt,Interior Lot,Landscaped,Level,Lrg. Backyard Grass,Subdivision |
| Vegetation | Grassed |
| Fencing | Wrought Iron |
| Soil Type | Black,Unknown |
| Parking Features | Additional Parking,Boat,Epoxy Flooring,Garage |
| Lot Size | .5 to < 1 Acre |
| Covered Spaces | 3 |
| Foundation | Slab |
| Pool Features | In Ground,Outdoor Pool,Private |
| Lot Size Area | 0.5620 |
| Lot Size Units | Acres |
| Structural Style | Single Detached |
| Garage Y/N | Yes |
| Lot Size Square Feet | 24480.7200 |
| Lot Size Acres | 0.5620 |
| Patio And Porch Features | Covered,Front Porch,Patio |
| Attached Garage Y/N | Yes |
Amenities
- Foreclosure
- Views
- Short Sale
- New Construction
- Adult 55+
- Lease To Own
- No HOA Fees
- Furnished
- Primary On Main
- Air Conditioning
- Seller Finance
- Green
- Fixer Upper
- Horse
- Golf
- Fireplace
- Deck
- Garage
- Basement
- Pool
Property vs Single Family Average in 75032
Price
Taxes
Year Built
Visits
 © 2026 North Texas Real Estate Information Systems, Inc. All rights reserved. Disclaimer: All information deemed reliable but not guaranteed and should be independently verified. All properties are subject to prior sale, change or withdrawal. Neither listing broker(s) nor JPAR® - Dallas/Fort Worth shall be responsible for any typographical errors, misinformation, misprints and shall be held totally harmless. The database information herein is provided from and copyrighted by the North Texas
 The information being provided by Houston Association of REALTORS, Inc. is for the consumer's personal, non-commercial use and may not be used for any purpose other than to identify prospective properties consumers may be interested in purchasing. Any information relating to real estate for sale referenced on this web site comes from the Internet Data Exchange (IDX) program of the Houston Association of REALTORS, Inc. This web site may reference real estate listing(s) held by a brokerage firm other
 This data is provided by the Waco Association of REALTORS® Multiple Listing Service Inc Internet Data Exchange; is for consumers personal, non-commercial use and may not be used for any purpose other than to identify prospective properties consumers may be interested in purchasing. The listing broker is listed on each listing; the information is deemed reliable but not guaranteed accurate. Copyrighted © 2026 Waco Association of REALTORS®
 Central Texas MLS | Four Rivers Association of REALTORS® All information deemed reliable but not guaranteed. All properties are subject to prior sale, change or withdrawal. Neither listing broker(s) or information provider(s) shall be responsible for any typographical errors, misinformation, misprints and shall be held totally harmless. Listing(s) information is provided for consumer's personal, non-commercial use and may not be used for any purpose other than to identify prospective properties
 South Texas MLS, LLC. All information deemed reliable but not guaranteed. All properties are subject to prior sale, change or withdrawal. Neither listing broker(s) or information provider(s) shall be responsible for any typographical errors, misinformation, misprints and shall be held totally harmless. Listing(s) information is provided for consumer's personal, non-commercial use and may not be used for any purpose other than to identify prospective properties consumers may be interested in purchasing.
 Permian Basin Board of REALTORS® All information deemed reliable but not guaranteed. All properties are subject to prior sale, change or withdrawal. Neither listing broker(s) or information provider(s) shall be responsible for any typographical errors, misinformation, misprints and shall be held totally harmless. Listing(s) information is provided for consumer's personal, non-commercial use and may not be used for any purpose other than to identify prospective properties consumers may be interested
 Greater Fort Polk Area Realtors® All information deemed reliable but not guaranteed. All properties are subject to prior sale, change or withdrawal. Neither listing broker(s) or information provider(s) shall be responsible for any typographical errors, misinformation, misprints and shall be held totally harmless. Listing(s) information is provided for consumer's personal, non-commercial use and may not be used for any purpose other than to identify prospective properties consumers may be interested
 Information should be deemed reliable but not guaranteed, all representations are approximate, and individual verification is recommended. Copyright ©2017 All rights reserved.
 All information deemed reliable but not guaranteed. All properties are subject to prior sale, change or withdrawal. Neither listing broker(s) or information provider(s) shall be responsible for any typographical errors, misinformation, misprints and shall be held totally harmless. Listing(s) information is provided for consumer's personal, non-commercial use and may not be used for any purpose other than to identify prospective properties consumers may be interested in purchasing. The data relating
