
Price Reduction - Short Sale - Eco Friendly
Address
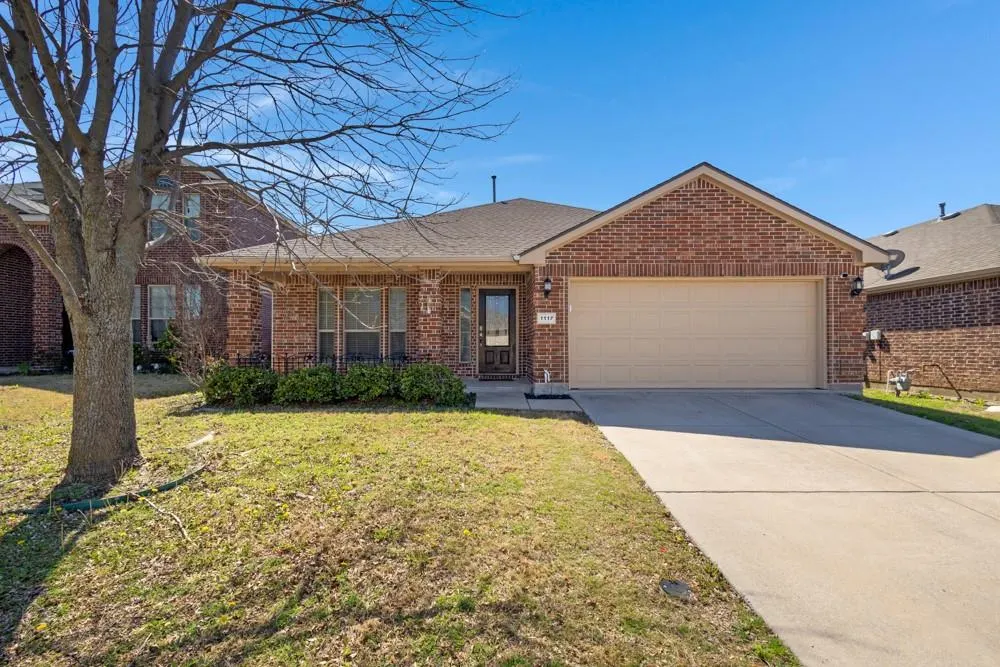
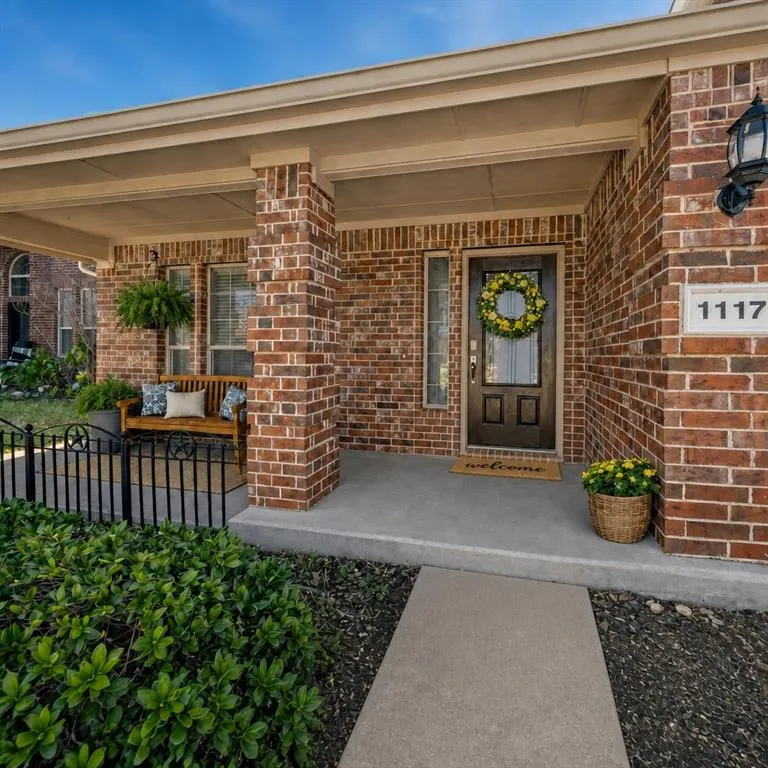
1117 Bexar Avenue, Melissa, TX
Price
$ 350,000
Property Attributes
- MLS#21191660
- TypeSingle Family
- Listing Status Active
- CountyCOLLIN
- CityMelissa
- NeighborhoodVillages Of Melissa Ph 1
- Zip75454
- StyleTraditional
- Year Built2011
- Taxes$ 7125
- Price$ 350,000
- Bedrooms4
- Full Bathrooms2
- Half Bathrooms0
- Sqr Footage2045
- Lot Size0.13 Acres
Data Source:
North Texas Real Estate Info Systems (NTREIS)
Property Description
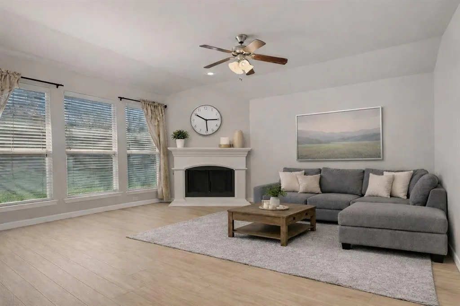
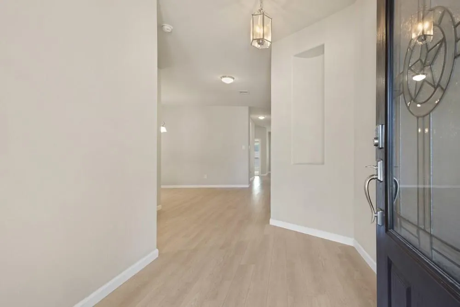
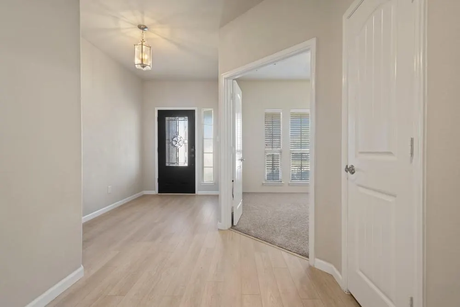
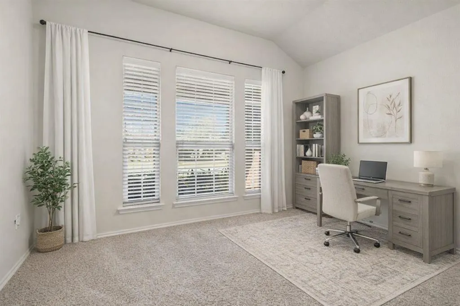
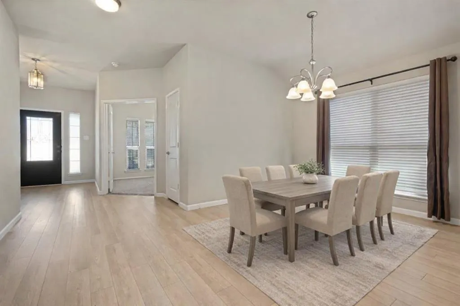
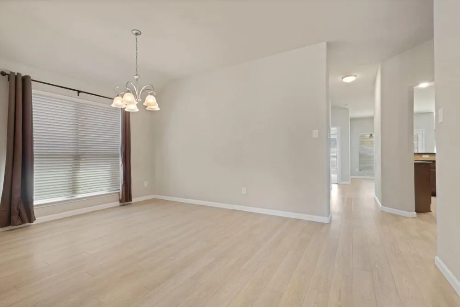
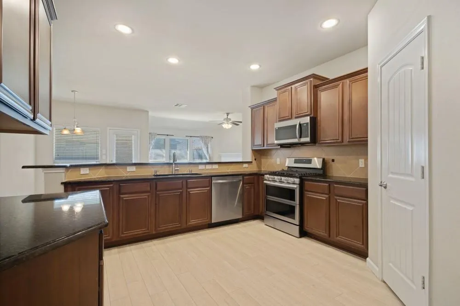
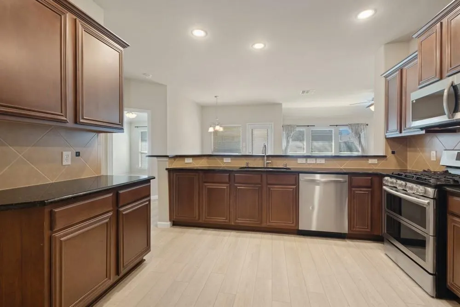
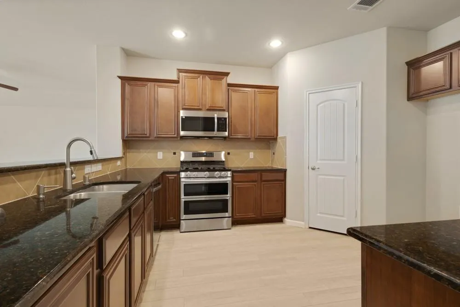
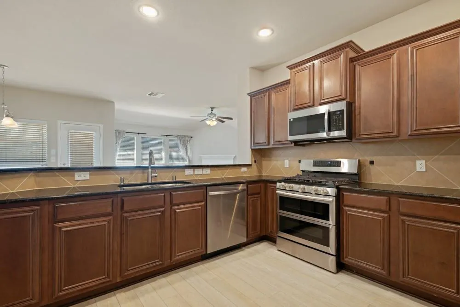
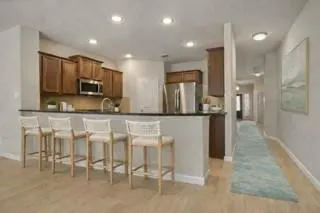
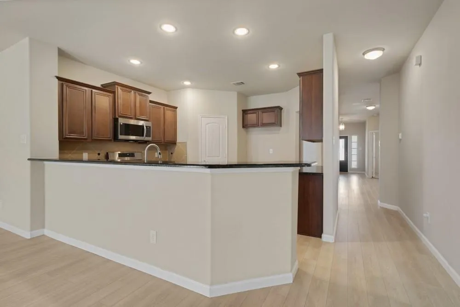
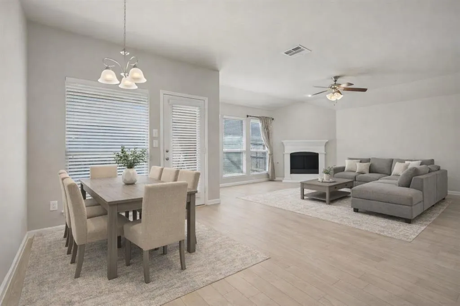
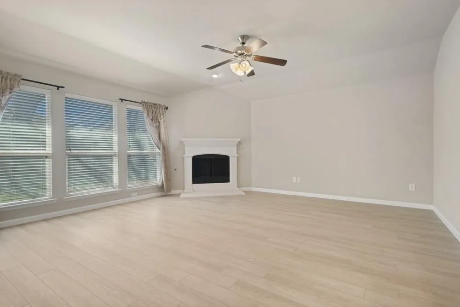
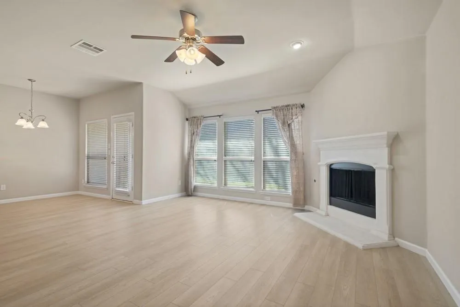
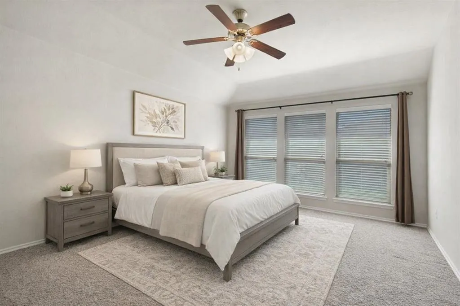
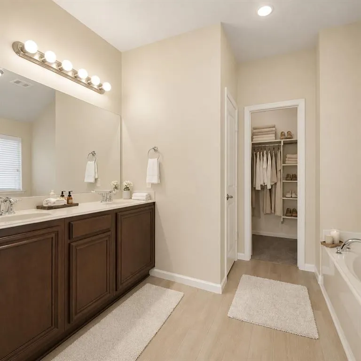
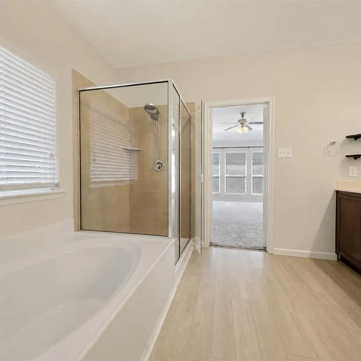
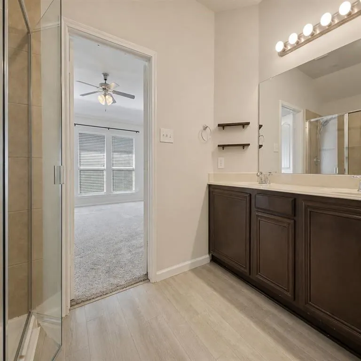
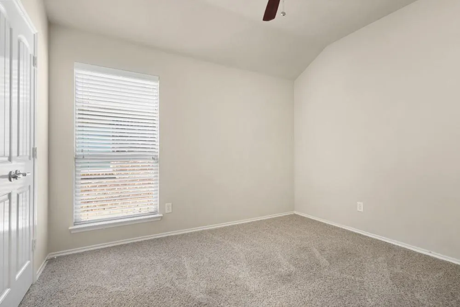
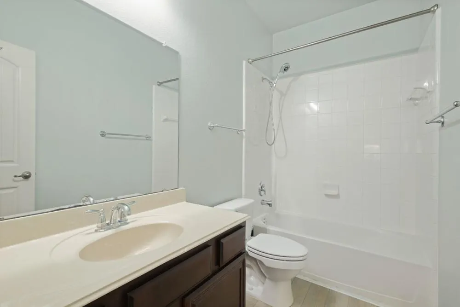
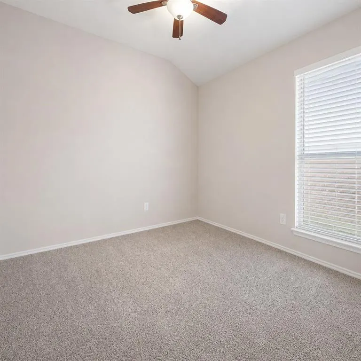
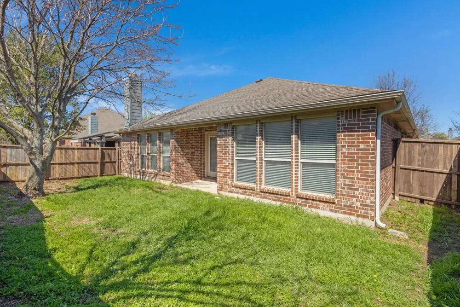
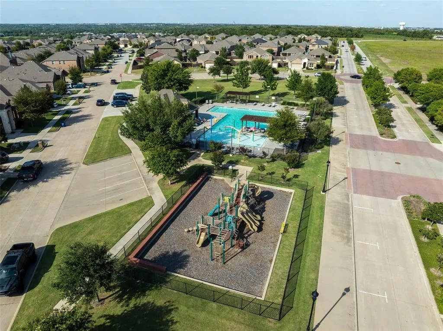
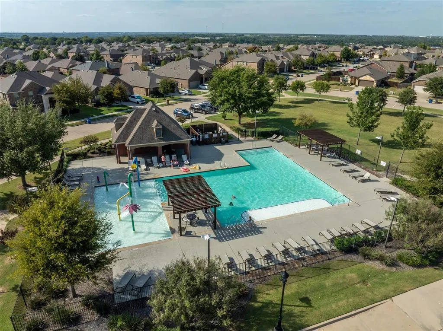
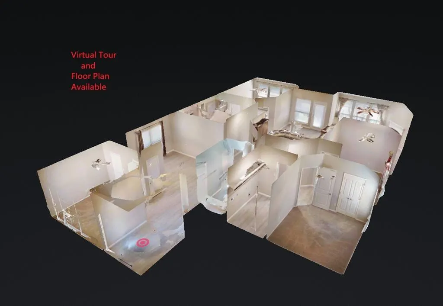
Welcome to this spacious 4 bedroom, 2 bath home offering offering over 2000 sqft and a convenient location off Hwy 121 with easy access to shopping, dining, and everyday essentials. The neighborhood elementary school is nearby, and the community pool and playground are just a short walk away. Inside, you'll find an inviting layout with carpet in the bedrooms and updated luxury vinyl plank flooring throughout the rest of the home. Just off the entry, you'll find bedroom 4 split from the other secondary bedrooms. This room can also be utilized as a private office space. The formal dining room provides another versatile space that could also serve as a playroom, home office or additional living area. The spacious kitchen features walnut-colored cabinets with granite countertops, a breakfast bar with seating for 5, tons of countertop space, recently updated SS appliances including an oven, dishwasher, and microwave. The seamless flow from the kitchen into the breakfast nook and living room makes this a home you'll love entertaining friends and family in! The primary suite offers a relaxing retreat with an ensuite bath featuring dual sinks, a separate tub and shower, and a walk-in closet. Step outside to enjoy the comforts of the patio and backyard space or enjoy the nearby community amenities featuring a pool, playground, & ponds. Recent updates include a new HVAC system (2025) and water heater (2024), offering energy efficiency and peace of mind to its new owners. *This is a SHORT SALE opportunity.*
| Elementary School |
|---|
| Highland Elementary School |
| Price History | |
|---|---|
| 3/13/2026 | Listed $375,000 |
| 4/28/2026 | 2$370,000 |
| 5/22/2026 | 1$369,900 |
| 5/31/2026 | 2$365,000 |
| 6/18/2026 | 1$364,900 |
| 7/1/2026 | 1$364,800 |
| 7/24/2026 | 2$360,000 |
| 8/31/2026 | 3$350,000 |
General Features
| Heating | Central,Electric,Fireplace(s) |
|---|---|
| Cooling | Ceiling Fan(s),Central Air,Electric |
| Utilities | All Weather Road,City Sewer,City Water,Curbs,Electricity Available,Individual Gas Meter,Individual Water Meter |
| Possession | Negotiable |
| Roof | Composition |
| Appliances | Dishwasher,Disposal,Gas Range,Gas Water Heater,Microwave |
| Easements | Utilities |
| Assoc Fees | 650 |
| Number of Garage Spaces | 2 |
| Restrictions | Deed |
| School District | Melissa ISD |
| HOA Fee Includes | Full Use of Facilities,Management Fees |
| Year Built | 2011 |
| Architectural Style | Traditional |
| Community Features | Lake,Park,Playground,Sidewalks |
| Levels | One |
| Unexempt Taxes | 7125 |
| Will Subdivide | No |
| Property Subtype | Single Family Residence |
| Subdivision Name | Villages Of Melissa Ph 1 |
| Transaction Type | For Sale |
| Occupant Type | Vacant |
| County | Collin |
| Property Type | Residential |
| Security Features | Security System,Smoke Detector(s) |
| Construction Materials | Brick |
| Association Fee Frequency | Annually |
| Year Built Details | Preowned |
| HOA Type | Mandatory |
| Special Notes | Deed Restrictions,Survey Available |
| Full Baths | 2 |
| Status | Active |
| Directions | From Hwy 75 exit on Melissa Rd and turn east,left on W Fannin Rd,left on Cardinal Dr,left on Bexar Ave and the home is on the left. |
| City | Melissa |
| Elementary School Name | Highland |
| High School | Melissa |
| Elementary School | Highland |
| Virtual Tour URL Unbranded | https://www.propertypanorama.com/instaview/ntreis/21191660 |
| Virtual Tour URL Branded | my.matterport.com/show/?m=VSwWCUhAoPH |
| Standard Status | Active |
| Listing Terms | Cash,Conventional,FHA,VA Loan |
Interior Features
| Interior Features | Cable TV Available,Decorative Lighting,Eat-in Kitchen,Granite Counters,High Speed Internet Available,Open Floorplan,Pantry,Walk-In Closet(s) |
|---|---|
| Flooring | Carpet,Luxury Vinyl Plank |
| Fireplace Features | Gas Starter,Wood Burning |
| Fireplaces Total | 1 |
| Dining Areas | 2 |
| Living Areas | 1 |
| Room Count | 10 |
| Lock Box Type | Supra |
| Total Bedrooms | 4 |
| Total Baths | 2 |
| Window Features | Window Coverings |
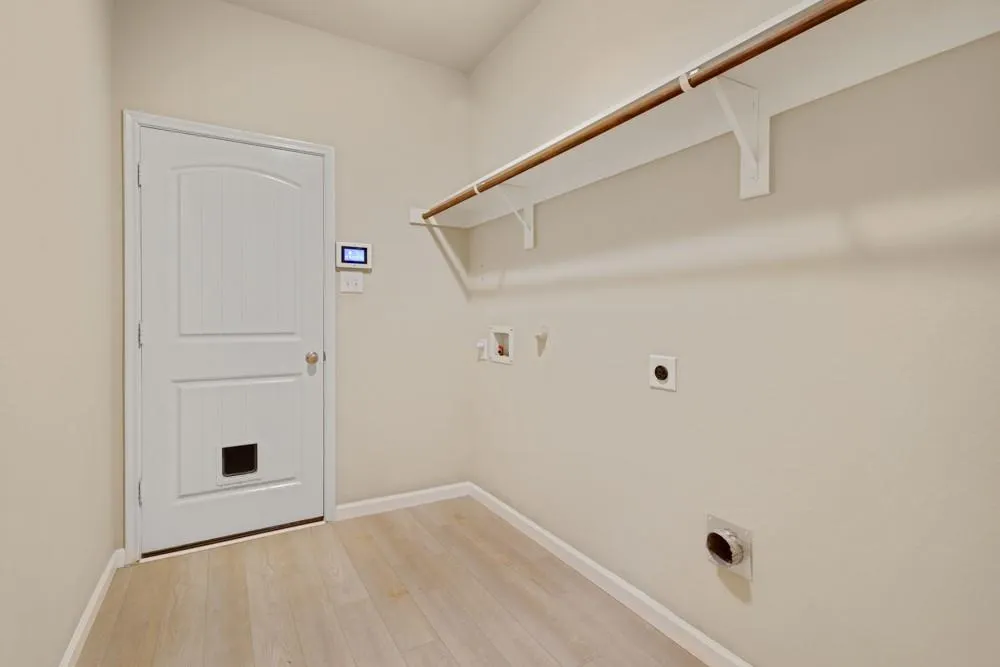
| Laundry Features | Electric Dryer Hookup,Utility Room,Full Size W/D Area,Dryer Hookup,Washer Hookup |
Exterior Features
| Exterior Features | Covered Patio/Porch,Rain Gutters |
|---|---|
| Lot Features | Few Trees,Interior Lot,Landscaped,Sprinkler System,Subdivision |
| Fencing | Back Yard,Wood |
| Soil Type | Unknown |
| Garage Length | 20 |
| Garage Width | 20 |
| Parking Features | Garage,Garage Faces Front,Garage Single Door,Inside Entrance |
| Lot Size | Less Than .5 Acre (not Zero) |
| Covered Spaces | 2 |
| Foundation | Slab |
| Lot Size Area | 0.1300 |
| Lot Size Units | Acres |
| Structural Style | Single Detached |
| Garage Y/N | Yes |
| Lot Size Square Feet | 5662.8000 |
| Lot Size Acres | 0.1300 |
| Patio And Porch Features | Covered,Front Porch,Patio |
| Attached Garage Y/N | Yes |
Amenities
- Foreclosure
- Views
- Short Sale
- New Construction
- Adult 55+
- Lease To Own
- No HOA Fees
- Furnished
- Primary On Main
- Air Conditioning
- Seller Finance
- Green
- Fixer Upper
- Horse
- Golf
- Fireplace
- Deck
- Garage
- Basement
- Pool
Property vs Single Family Average in 75454
Price
Taxes
Year Built
Visits
 © 2026 North Texas Real Estate Information Systems, Inc. All rights reserved. Disclaimer: All information deemed reliable but not guaranteed and should be independently verified. All properties are subject to prior sale, change or withdrawal. Neither listing broker(s) nor JPAR® - Dallas/Fort Worth shall be responsible for any typographical errors, misinformation, misprints and shall be held totally harmless. The database information herein is provided from and copyrighted by the North Texas
 The information being provided by Houston Association of REALTORS, Inc. is for the consumer's personal, non-commercial use and may not be used for any purpose other than to identify prospective properties consumers may be interested in purchasing. Any information relating to real estate for sale referenced on this web site comes from the Internet Data Exchange (IDX) program of the Houston Association of REALTORS, Inc. This web site may reference real estate listing(s) held by a brokerage firm other
 This data is provided by the Waco Association of REALTORS® Multiple Listing Service Inc Internet Data Exchange; is for consumers personal, non-commercial use and may not be used for any purpose other than to identify prospective properties consumers may be interested in purchasing. The listing broker is listed on each listing; the information is deemed reliable but not guaranteed accurate. Copyrighted © 2026 Waco Association of REALTORS®
 Central Texas MLS | Four Rivers Association of REALTORS® All information deemed reliable but not guaranteed. All properties are subject to prior sale, change or withdrawal. Neither listing broker(s) or information provider(s) shall be responsible for any typographical errors, misinformation, misprints and shall be held totally harmless. Listing(s) information is provided for consumer's personal, non-commercial use and may not be used for any purpose other than to identify prospective properties
 South Texas MLS, LLC. All information deemed reliable but not guaranteed. All properties are subject to prior sale, change or withdrawal. Neither listing broker(s) or information provider(s) shall be responsible for any typographical errors, misinformation, misprints and shall be held totally harmless. Listing(s) information is provided for consumer's personal, non-commercial use and may not be used for any purpose other than to identify prospective properties consumers may be interested in purchasing.
 Permian Basin Board of REALTORS® All information deemed reliable but not guaranteed. All properties are subject to prior sale, change or withdrawal. Neither listing broker(s) or information provider(s) shall be responsible for any typographical errors, misinformation, misprints and shall be held totally harmless. Listing(s) information is provided for consumer's personal, non-commercial use and may not be used for any purpose other than to identify prospective properties consumers may be interested
 Greater Fort Polk Area Realtors® All information deemed reliable but not guaranteed. All properties are subject to prior sale, change or withdrawal. Neither listing broker(s) or information provider(s) shall be responsible for any typographical errors, misinformation, misprints and shall be held totally harmless. Listing(s) information is provided for consumer's personal, non-commercial use and may not be used for any purpose other than to identify prospective properties consumers may be interested
 Information should be deemed reliable but not guaranteed, all representations are approximate, and individual verification is recommended. Copyright ©2017 All rights reserved.
 All information deemed reliable but not guaranteed. All properties are subject to prior sale, change or withdrawal. Neither listing broker(s) or information provider(s) shall be responsible for any typographical errors, misinformation, misprints and shall be held totally harmless. Listing(s) information is provided for consumer's personal, non-commercial use and may not be used for any purpose other than to identify prospective properties consumers may be interested in purchasing. The data relating
