
Open House Fri, Sep 25th 12:00 PM - 05:00 PM
Address
140 Kenilworth Lane, Greenville, TX
Price
$ 459,000
Property Attributes
- MLS#21150545
- TypeSingle Family
- Listing Status Active
- CountyHUNT
- CityGreenville
- NeighborhoodBuchanan Ranch
- Zip75401
- StyleTraditional
- Year Built2025
- Price$ 459,000
- Bedrooms5
- Full Bathrooms4
- Half Bathrooms0
- Sqr Footage3628
- Lot Size0.1377 Acres
Data Source:
North Texas Real Estate Info Systems (NTREIS)
Property Description
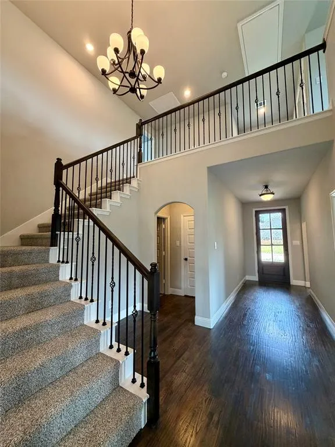
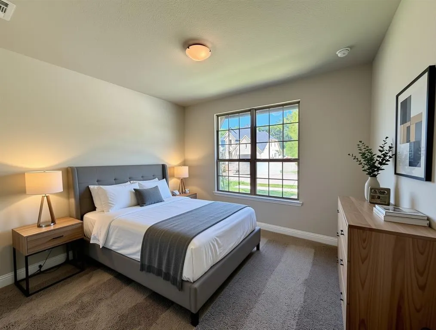
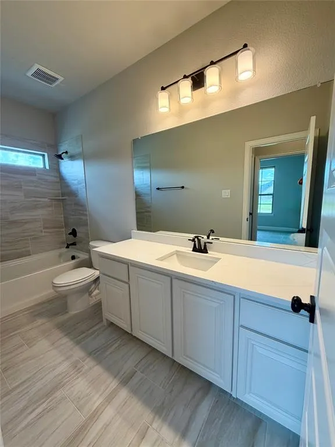
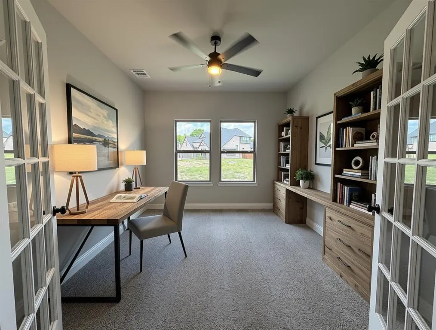
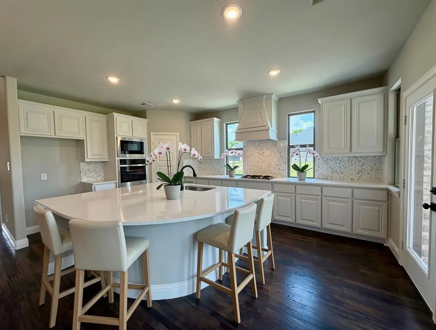
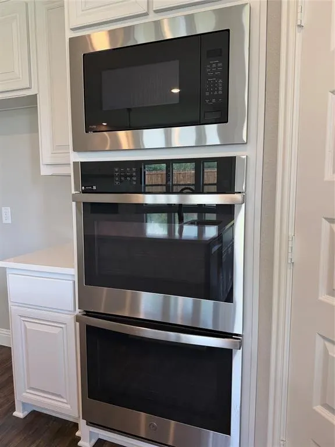
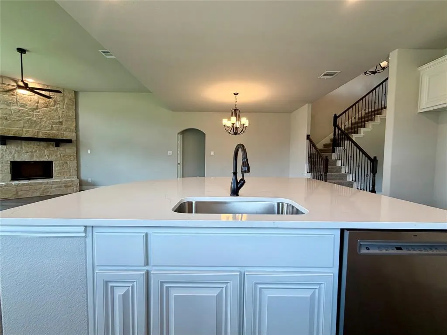
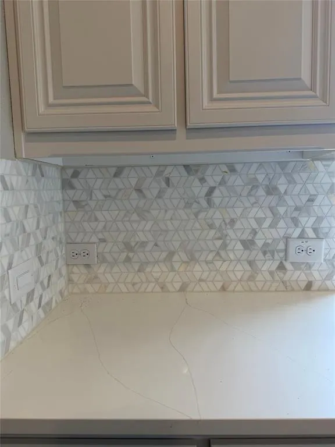
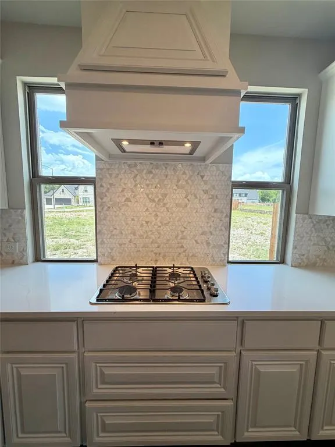
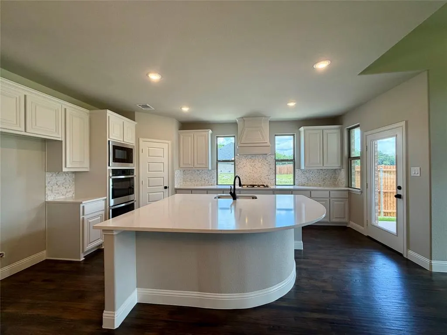
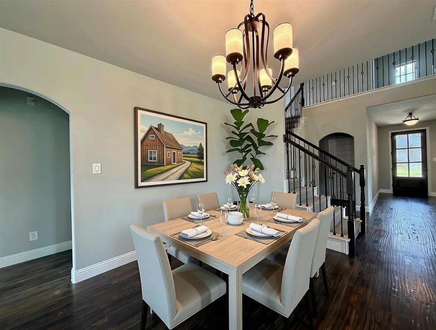
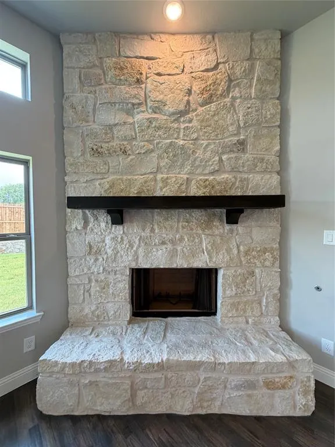
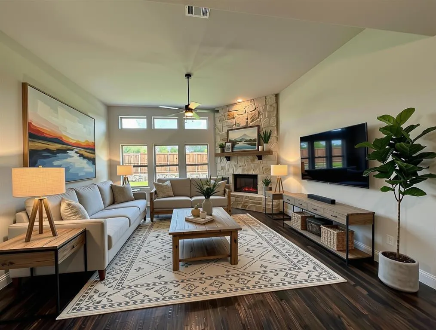
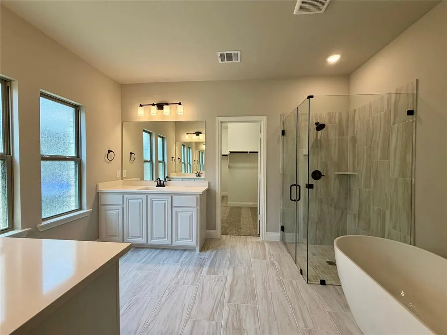
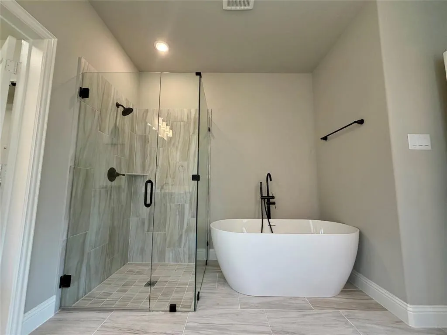
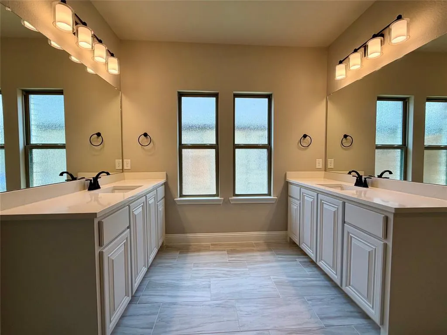
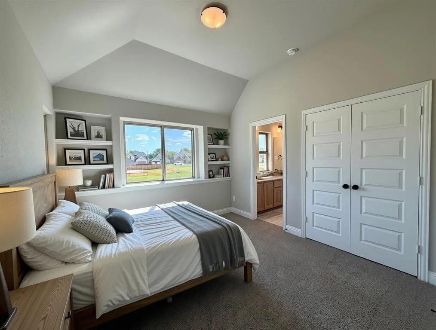
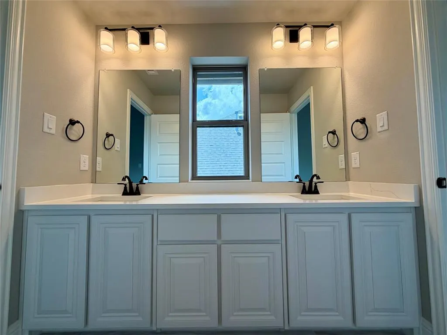
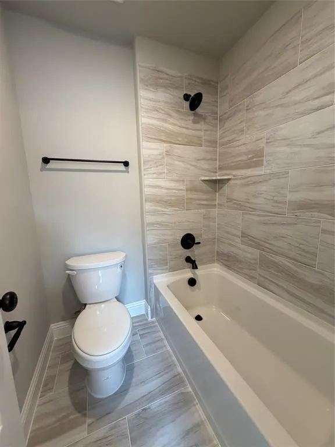
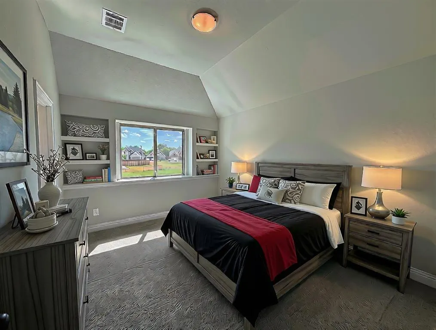
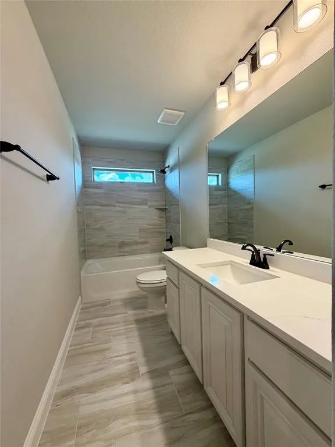
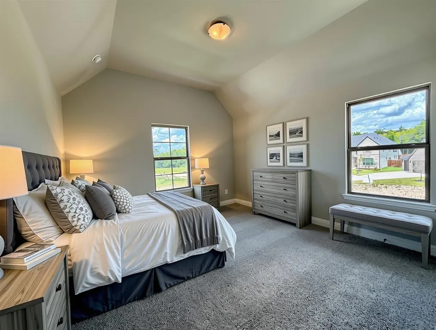
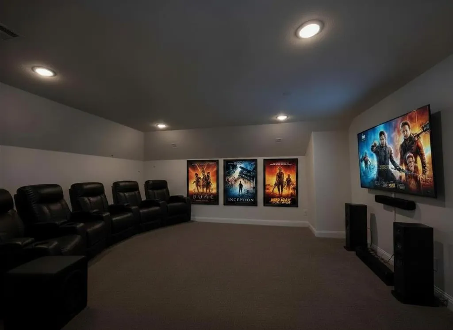
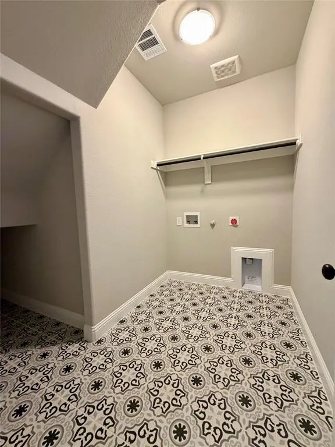
NEW gorgeous Astoria Home has 5 beds, 4 baths, study, gameroom, loft, and media. Features include handscraped HARDWOODS in entry, study, kitchen, cafe, family room, and traffic areas and oversized 12x24 grey tile in wet areas. The gourmet kitchen features WHITE CABINETS , MARCELLA WHITE with grey veins quartz, Mosaic tile backsplash, undercabinet lights, ORB fixtures, and stainless DOUBLE OVEN & microwave with CUSTOM CABINET VENT HOOD OUT, and GAS cooktop. The great room offers a wall of windows and a STONE FIREPLACE!. Impressive staircase features WROUGHT IRON SPINDLES. Spa-like master bath has an elegant free-standing tub and separate shower with frameless glass surround, and dropped tile pan. Other luxuries include tankless GAS water heater and stained fence with metal posts. Buchanan Ranch is a master-planned community offering a huge nature area, ponds, winding walking trails, and a pool, amenity center & gym.($26,000 Discount taken off Orig List Price $485,990. Can apply it to buy down rate or for closing costs.)
| Elementary School |
|---|
| Crockett Elementary School |
| Price History | |
|---|---|
| 1/10/2026 | Listed $485,990 |
| 1/15/2026 | 6$459,990 |
| 6/1/2026 | 1$459,000 |
General Features
| Heating | Natural Gas,Zoned |
|---|---|
| Cooling | Ceiling Fan(s),Central Air,Electric,Zoned |
| Utilities | Cable Available,City Sewer,City Water,Community Mailbox,Curbs,Electricity Connected,Individual Gas Meter,Individual Water Meter,Natural Gas Available,Phone Available,Sewer Available,Sidewalk,Undergro |
| Possession | Closing/Funding |
| Roof | Shingle |
| Appliances | Dishwasher,Disposal,Gas Cooktop,Gas Water Heater,Microwave,Double Oven,Plumbed For Gas in Kitchen,Tankless Water Heater |
| Easements | Utilities |
| Assoc Fees | 720 |
| Number of Garage Spaces | 2 |
| School District | Greenville ISD |
| HOA Fee Includes | Full Use of Facilities |
| Year Built | 2025 |
| Architectural Style | Traditional |
| Levels | Two |
| Will Subdivide | No |
| Property Subtype | Single Family Residence |
| Subdivision Name | Buchanan Ranch |
| Transaction Type | For Sale |
| Occupant Type | Vacant |
| County | Hunt |
| Property Type | Residential |
| Construction Materials | Frame,Radiant Barrier,Rock/Stone |
| Association Fee Frequency | Annually |
| Year Built Details | New Construction - Complete |
| Accessory Unit Y/N | No |
| HOA Type | Mandatory |
| Green Energy Efficient | 12 inch+ Attic Insulation,Appliances,Construction,Doors,Drought Tolerant Plants,Enhanced Air Filtration,HVAC,Insulation,Lighting,Low Flow Commode,Rain / Freeze Sensors |
| Full Baths | 4 |
| Status | Active |
| Directions | Address shows on Google Maps. Travelling East on I-30,take exit #96,turn left onto Lee St,right onto FM 499. Community will be immediately to the left. Pass model homes & veer right onto Aldred St. R |
| City | Greenville |
| Elementary School Name | Crockett |
| High School | Greenville |
| Open House | Public: Fri Sep 25,12:00PM-5:00PM |
| Green Indoor Air Quality | Integrated Pest Management,Moisture Control,Ventilation |
| Green Water Conservation | Efficient Hot Water Distribution,Low-Flow Fixtures,Water-Smart Landscaping |
| Green Sustainability | Conserving Methods |
| Elementary School | Crockett |
| Virtual Tour URL Unbranded | https://www.propertypanorama.com/instaview/ntreis/21150545 |
| Standard Status | Active |
| Listing Terms | Cash,Conventional,FHA,VA Loan |
Interior Features
| Interior Features | Built-in Features,Cable TV Available,Cathedral Ceiling(s),Chandelier,Decorative Lighting,Double Vanity,Eat-in Kitchen,Granite Counters,High Speed Internet Available,Kitchen Island,Open Floorplan,Pant |
|---|---|
| Flooring | Carpet,Ceramic Tile,Hardwood |
| Fireplace Features | Family Room,Gas,Raised Hearth,Stone,Wood Burning |
| Fireplaces Total | 1 |
| Dining Areas | 1 |
| Living Areas | 5 |
| Room Count | 11 |
| Lock Box Type | Combo |
| Total Bedrooms | 5 |
| Total Baths | 4 |
Exterior Features
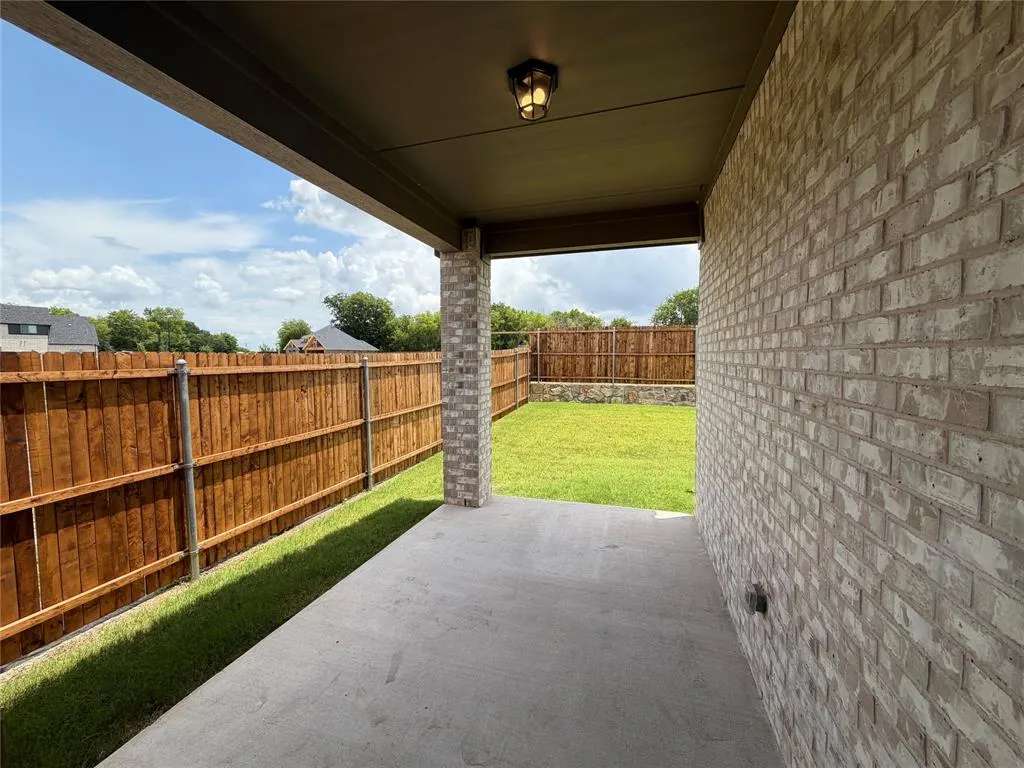
| Exterior Features | Covered Patio/Porch,Rain Gutters,Lighting |
|---|---|
| Lot Features | Landscaped,Level,Sprinkler System,Subdivision |
| Fencing | Wood |
| Soil Type | Unknown |
| Garage Length | 21 |
| Garage Width | 21 |
| Lot Size Source | Builder |
| Parking Features | Driveway,Garage Door Opener,Garage Faces Front,Garage Single Door |
| Lot Size | Less Than .5 Acre (not Zero) |
| Covered Spaces | 2 |
| Foundation | Slab |
| Lot Size Area | 6000.0000 |
| Lot Size Dimensions | 50 x 120 |
| Lot Size Units | Square Feet |
| Structural Style | Single Detached |
| Garage Y/N | Yes |
| Lot Size Square Feet | 6000.0000 |
| Lot Size Acres | 0.1377 |
| Attached Garage Y/N | Yes |
Amenities
- Foreclosure
- Views
- Short Sale
- New Construction
- Adult 55+
- Lease To Own
- No HOA Fees
- Furnished
- Primary On Main
- Air Conditioning
- Seller Finance
- Green
- Fixer Upper
- Horse
- Golf
- Fireplace
- Deck
- Garage
- Basement
- Pool
Property vs Single Family Average in 75401
Price
Year Built
Visits
 © 2026 North Texas Real Estate Information Systems, Inc. All rights reserved. Disclaimer: All information deemed reliable but not guaranteed and should be independently verified. All properties are subject to prior sale, change or withdrawal. Neither listing broker(s) nor JPAR® - Dallas/Fort Worth shall be responsible for any typographical errors, misinformation, misprints and shall be held totally harmless. The database information herein is provided from and copyrighted by the North Texas
 The information being provided by Houston Association of REALTORS, Inc. is for the consumer's personal, non-commercial use and may not be used for any purpose other than to identify prospective properties consumers may be interested in purchasing. Any information relating to real estate for sale referenced on this web site comes from the Internet Data Exchange (IDX) program of the Houston Association of REALTORS, Inc. This web site may reference real estate listing(s) held by a brokerage firm other
 This data is provided by the Waco Association of REALTORS® Multiple Listing Service Inc Internet Data Exchange; is for consumers personal, non-commercial use and may not be used for any purpose other than to identify prospective properties consumers may be interested in purchasing. The listing broker is listed on each listing; the information is deemed reliable but not guaranteed accurate. Copyrighted © 2026 Waco Association of REALTORS®
 Central Texas MLS | Four Rivers Association of REALTORS® All information deemed reliable but not guaranteed. All properties are subject to prior sale, change or withdrawal. Neither listing broker(s) or information provider(s) shall be responsible for any typographical errors, misinformation, misprints and shall be held totally harmless. Listing(s) information is provided for consumer's personal, non-commercial use and may not be used for any purpose other than to identify prospective properties
 South Texas MLS, LLC. All information deemed reliable but not guaranteed. All properties are subject to prior sale, change or withdrawal. Neither listing broker(s) or information provider(s) shall be responsible for any typographical errors, misinformation, misprints and shall be held totally harmless. Listing(s) information is provided for consumer's personal, non-commercial use and may not be used for any purpose other than to identify prospective properties consumers may be interested in purchasing.
 Permian Basin Board of REALTORS® All information deemed reliable but not guaranteed. All properties are subject to prior sale, change or withdrawal. Neither listing broker(s) or information provider(s) shall be responsible for any typographical errors, misinformation, misprints and shall be held totally harmless. Listing(s) information is provided for consumer's personal, non-commercial use and may not be used for any purpose other than to identify prospective properties consumers may be interested
 Greater Fort Polk Area Realtors® All information deemed reliable but not guaranteed. All properties are subject to prior sale, change or withdrawal. Neither listing broker(s) or information provider(s) shall be responsible for any typographical errors, misinformation, misprints and shall be held totally harmless. Listing(s) information is provided for consumer's personal, non-commercial use and may not be used for any purpose other than to identify prospective properties consumers may be interested
 Information should be deemed reliable but not guaranteed, all representations are approximate, and individual verification is recommended. Copyright ©2017 All rights reserved.
 All information deemed reliable but not guaranteed. All properties are subject to prior sale, change or withdrawal. Neither listing broker(s) or information provider(s) shall be responsible for any typographical errors, misinformation, misprints and shall be held totally harmless. Listing(s) information is provided for consumer's personal, non-commercial use and may not be used for any purpose other than to identify prospective properties consumers may be interested in purchasing. The data relating
