
Address
1409 Lorene Lane, Marlin, TX
Price
$ 345,000
Property Attributes
- MLS#229251
- TypeSingle Family
- Listing Status Active
- CountyFALLS
- CityMarlin
- NeighborhoodRadle
- Zip76661
- StyleDetached
- Year Built1978
- Taxes$ 1678
- Price$ 345,000
- Bedrooms4
- Full Bathrooms3
- Half Bathrooms0
- Sqr Footage2200
- Lot Size0.3 Acres
Data Source:
Waco Association of REALTORS®
Property Description
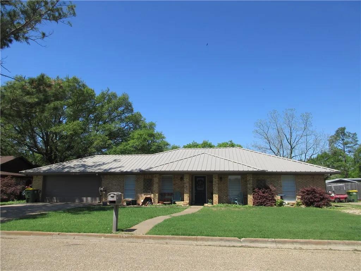
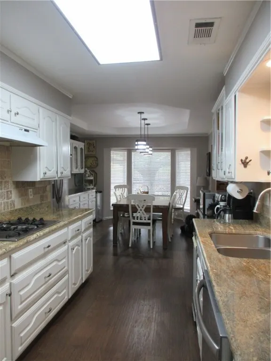
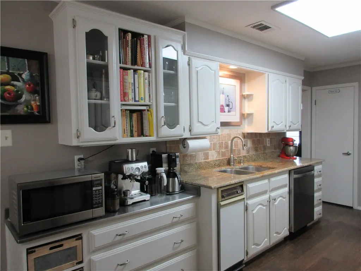
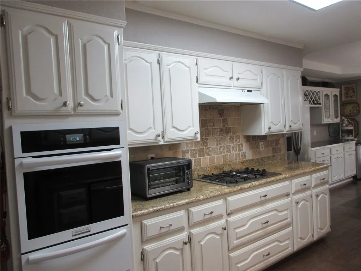
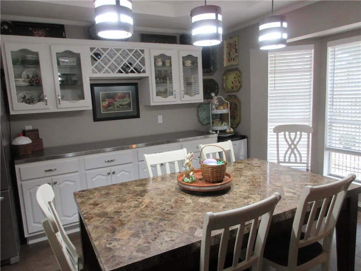
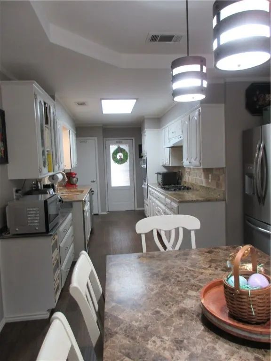
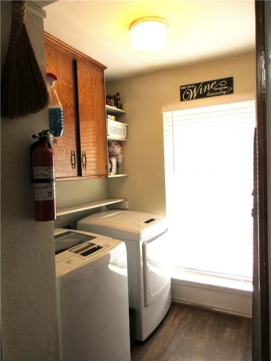
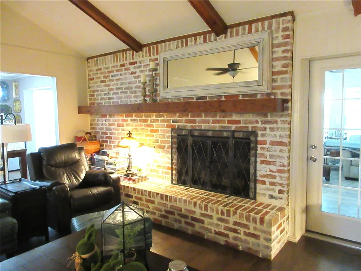
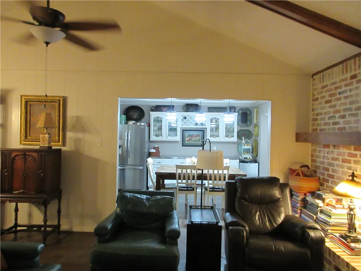
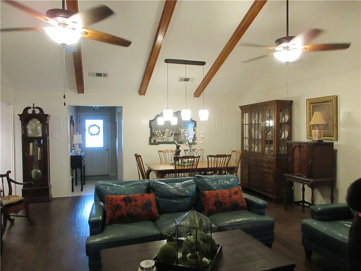
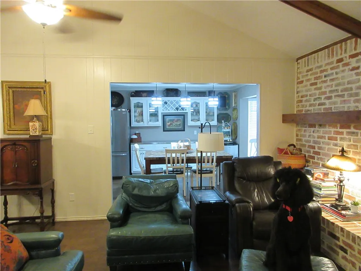
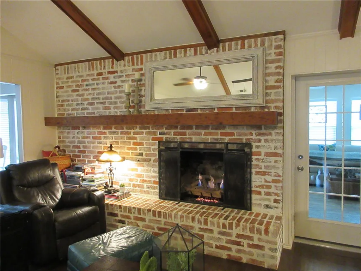
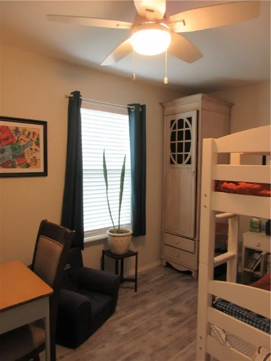
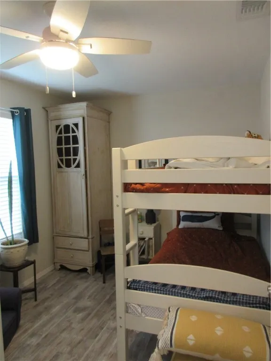
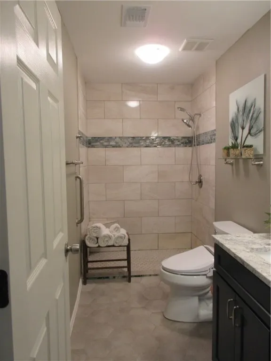
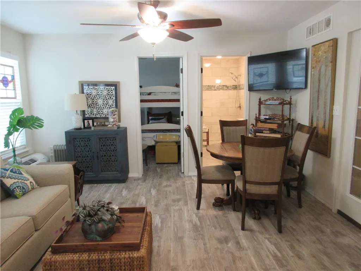
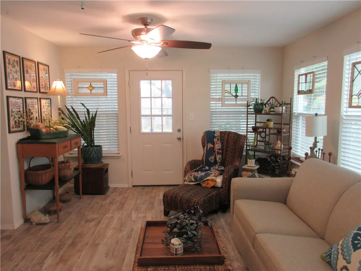
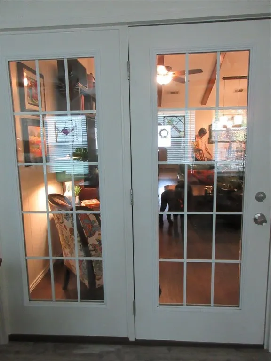
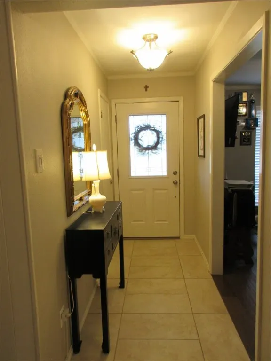
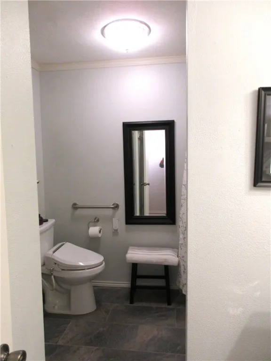
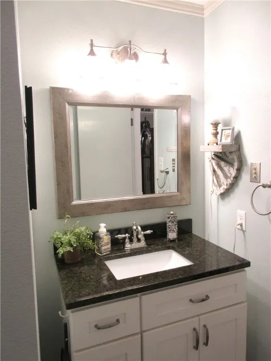
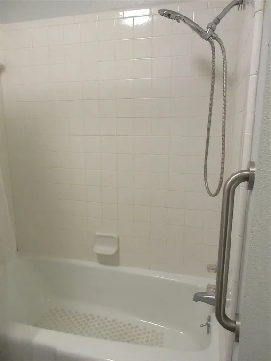
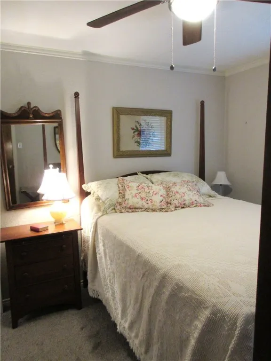
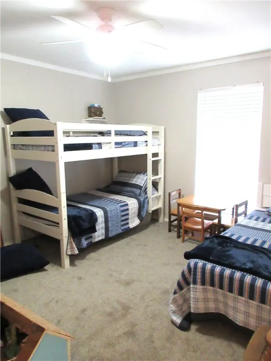
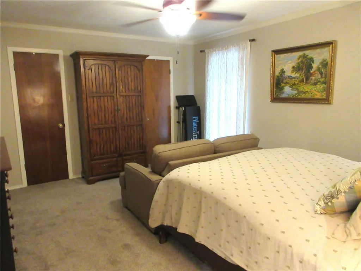
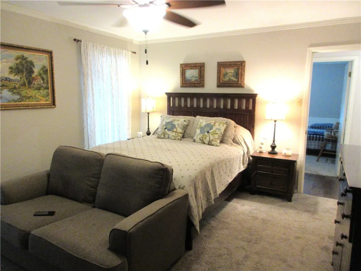
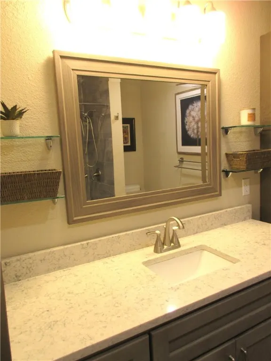
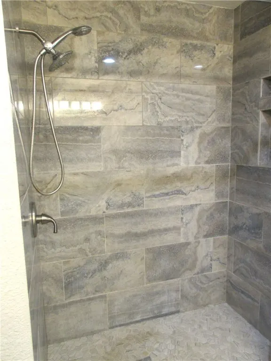
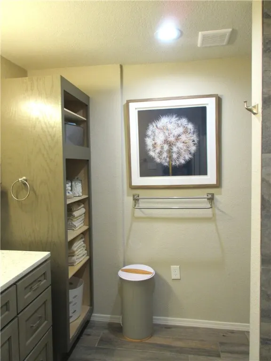
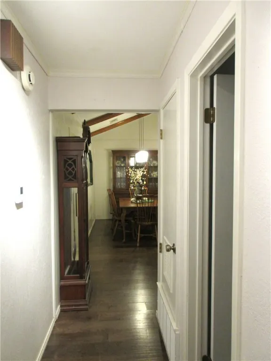
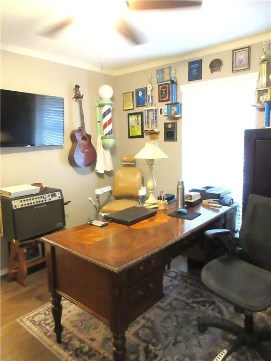
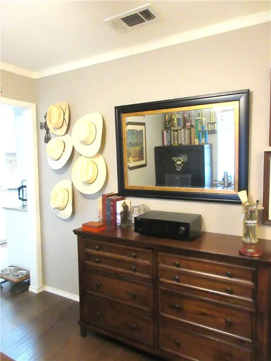
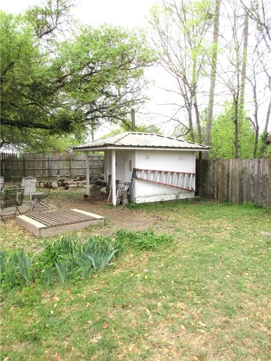
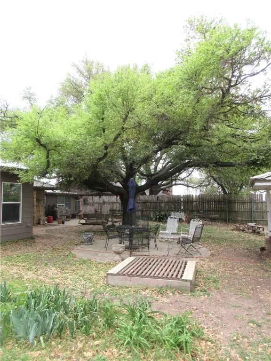
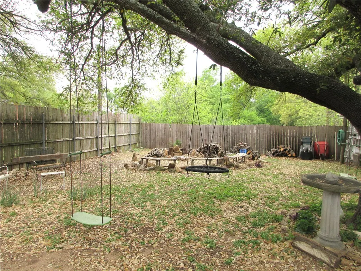
Welcome to this unique 4 bedroom, 3 bath home that is ready for you to enjoy. Seller has really done a lot of beautiful renovations including Hickory Hardwoods in the kitchen and living area. A new bedroom with an on-suite has a large, tiled walk-in shower. Also included is a spacious living area with laminate flooring that opens to the back yard. The other two guest bedrooms use the hall bathroom with a tiled tub/shower combination. These bedrooms also have new carpet. All updated and modern. The spacious primary bedroom has new carpet, two closets and an on-suite with walk-in tiled shower, and a vanity with marble counter. The floor is tiled and there is open storage for towels. The kitchen with breakfast area is a cook's paradise. Seller has installed a beautiful counter with stainless steel top and lots of cabinets for storage in the breakfast area. The kitchen counters are marble and stainless steel. Kitchen includes a gas cook top, built-in oven/broiler, trash compactor, a new Media Dishwasher, a divided stainless steel sink with new garbage disposal. Above the breakfast table are new modern light fixtures. Breakfast area also looks out to the back yard thru a 3 part bay window. Kitchen also includes a pantry. The laundry room is off of the kitchen behind a lovely door with glass insert. The spacious den has a vaulted, beamed ceiling. Very cozy with the large fireplace with heavy wooden mantel. Fireplace is either wood burning or gas logs. All rooms have ceiling fan/light combos. Most fans are Hunter 60 fans. One other room is the office dedicated to the owner's trophies. The 2 car garage has 2 garage openers and storage with shelves attached. The steel 22 gauge roof is approximately 3 years old, A/C units are newer. The backyard is ideal for entertaining under the large Live Oak Tree. A storage building/work shop is also included. There is nothing to do, but bring your suitcase and move-in.
| Elementary School |
|---|
| Marlin Elementary School |
| Price History | |
|---|---|
| 3/31/2025 | Listed $345,000 |
General Features
| Interior Features | BayWindow,CeilingFans,HisAndHersClosets,SeparateShower,VaultedCeilings,WindowTreatments |
|---|---|
| Sewer | PublicSewer |
| Heating | Central |
| Cooling | CentralAir,Electric,Other,TwoUnits,AtticFan |
| Utilities | SewerAvailable |
| Possession | Negotiable |
| Roof | Metal |
| Appliances | SomeGasAppliances,BuiltInOven,Cooktop,Dishwasher,ExhaustFan,Disposal,GasWaterHeater,IceMaker,PlumbedForIceMaker,TrashCompactor |
| Exterior Features | RainGutters,Storage,FullyFenced |
| Pool Features | None |
| Construction Materials | BrickVeneer,Other |
| Year Built | 1978 |
| Stories | 1 |
| Property Subtype | Detached |
| Tax Year | 2024 |
| Community Features | Gutters |
| County | Falls |
| New Construction | No |
| Property Type | Residential |
| HOA | No |
| Attached Garage | No |
| Energy Efficient | Hvac,Windows |
| Subdivision Name | Radle |
| Garage Y/N | Yes |
| Other Structures | Sheds |
| Full Baths | 3 |
| Status | Active |
| Directions | In Marlin exit onto FM 2117 (Rock Dam Road) and follow to Lorene Lane,turn left and follow to 1409 Lorene Lane on the right. |
| ModificationTimestamp | 2025-04-08T18:50:05.620-00:00 |
| City | Marlin |
| Senior Community Y/N | No |
| High School District | Marlin ISD |
| Lot Size Units | Acres |
| Waterfront Y/N | No |
| Carport Y/N | No |
| Electric On Property Y/N | No |
| Elementary School | Marlin |
| Property Attached Y/N | No |
| Land Lease Y/N | No |
| Tax Annual Amount | 1678.36 |
| Home Warranty Y/N | No |
| Lease Renewal Y/N | No |
| Additional Parcels Y/N | No |
| Lease Considered Y/N | No |
| Rent Control Y/N | No |
| Standard Status | Active |
| Occupancy Type | Owner |
| Middle/Junior School District | Marlin ISD |
| Elementary School District | Marlin ISD |
| Tax Lot | 17A |
| Property Sub Type Additional | Detached,SingleFamilyResidence |
| MobileHomeRemainsYN | No |
| PostalCity | Marlin |
| Legal Description | Lot 17A,Block 1,Radle Addition |
Interior Features
| Flooring | Carpet,Laminate,Terrazzo,Tile,Wood |
|---|---|
| Fireplace Features | Gas,WoodBurning |
| Total Stories | 1 |
| Basement (Y/N) | No |
| Air Conditioning Y/N | Yes |
| Heating Y/N | Yes |
| Window Features | DoublePaneWindows |
| Fireplace Y/N | Yes |
| Total Bedrooms | 4 |
| Total Baths | 3 |
| Bedrooms Possible | 4 |
Exterior Features
| Fencing | ChainLink,Fenced,Wood |
|---|---|
| Parking Features | Attached,FrontEntry,Paved,Shelves,OnStreet,WorkshopInGarage,GarageDoorOpener |
| Total Parking | 2.0 |
| Lot Size Area | 0.3 |
| Foundation Details | Slab |
| Spa | No |
| Building Area Total | 2200.0 |
| Lot Size Acres | 0.3 |
| Door Features | StormDoors |
| Crops Included Y/N | No |
| Open Parking Y/N | No |
| Horse Y/N | No |
| Irrigation Water Rights Y/N | No |
Amenities
- Foreclosure
- Views
- Short Sale
- New Construction
- Adult 55+
- Lease To Own
- No HOA Fees
- Furnished
- Primary On Main
- Air Conditioning
- Seller Finance
- Green
- Fixer Upper
- Horse
- Golf
- Fireplace
- Deck
- Garage
- Basement
- Pool
Property vs Single Family Average in 76661
Price
Taxes
Year Built
Visits
 © 2026 North Texas Real Estate Information Systems, Inc. All rights reserved. Disclaimer: All information deemed reliable but not guaranteed and should be independently verified. All properties are subject to prior sale, change or withdrawal. Neither listing broker(s) nor JPAR® - Dallas/Fort Worth shall be responsible for any typographical errors, misinformation, misprints and shall be held totally harmless. The database information herein is provided from and copyrighted by the North Texas
 The information being provided by Houston Association of REALTORS, Inc. is for the consumer's personal, non-commercial use and may not be used for any purpose other than to identify prospective properties consumers may be interested in purchasing. Any information relating to real estate for sale referenced on this web site comes from the Internet Data Exchange (IDX) program of the Houston Association of REALTORS, Inc. This web site may reference real estate listing(s) held by a brokerage firm other
 This data is provided by the Waco Association of REALTORS® Multiple Listing Service Inc Internet Data Exchange; is for consumers personal, non-commercial use and may not be used for any purpose other than to identify prospective properties consumers may be interested in purchasing. The listing broker is listed on each listing; the information is deemed reliable but not guaranteed accurate. Copyrighted © 2026 Waco Association of REALTORS®
 Central Texas MLS | Four Rivers Association of REALTORS® All information deemed reliable but not guaranteed. All properties are subject to prior sale, change or withdrawal. Neither listing broker(s) or information provider(s) shall be responsible for any typographical errors, misinformation, misprints and shall be held totally harmless. Listing(s) information is provided for consumer's personal, non-commercial use and may not be used for any purpose other than to identify prospective properties
 South Texas MLS, LLC. All information deemed reliable but not guaranteed. All properties are subject to prior sale, change or withdrawal. Neither listing broker(s) or information provider(s) shall be responsible for any typographical errors, misinformation, misprints and shall be held totally harmless. Listing(s) information is provided for consumer's personal, non-commercial use and may not be used for any purpose other than to identify prospective properties consumers may be interested in purchasing.
 Permian Basin Board of REALTORS® All information deemed reliable but not guaranteed. All properties are subject to prior sale, change or withdrawal. Neither listing broker(s) or information provider(s) shall be responsible for any typographical errors, misinformation, misprints and shall be held totally harmless. Listing(s) information is provided for consumer's personal, non-commercial use and may not be used for any purpose other than to identify prospective properties consumers may be interested
 Greater Fort Polk Area Realtors® All information deemed reliable but not guaranteed. All properties are subject to prior sale, change or withdrawal. Neither listing broker(s) or information provider(s) shall be responsible for any typographical errors, misinformation, misprints and shall be held totally harmless. Listing(s) information is provided for consumer's personal, non-commercial use and may not be used for any purpose other than to identify prospective properties consumers may be interested
 Information should be deemed reliable but not guaranteed, all representations are approximate, and individual verification is recommended. Copyright ©2017 All rights reserved.
 All information deemed reliable but not guaranteed. All properties are subject to prior sale, change or withdrawal. Neither listing broker(s) or information provider(s) shall be responsible for any typographical errors, misinformation, misprints and shall be held totally harmless. Listing(s) information is provided for consumer's personal, non-commercial use and may not be used for any purpose other than to identify prospective properties consumers may be interested in purchasing. The data relating
