
Address
801 Forest Oaks Circle, Woodway, TX
Price
$ 1,100,000
Property Attributes
- MLS#229155
- TypeSingle Family
- Listing Status Active
- CountyMCLENNAN
- CityWoodway
- NeighborhoodHunters Mountain
- Zip76712
- StyleDetached
- Year Built2001
- Taxes$ 13273
- Price$ 1,100,000
- Bedrooms4
- Full Bathrooms4
- Half Bathrooms1
- Sqr Footage5185
- Lot Size0.48 Acres
Data Source:
Waco Association of REALTORS®
Property Description
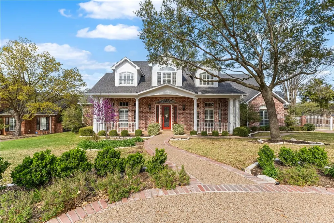
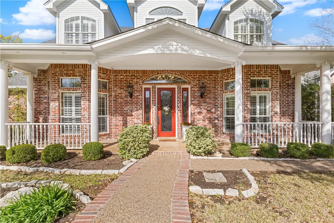
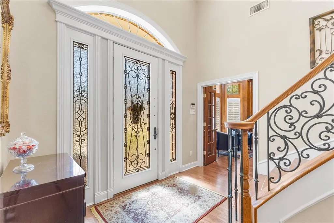
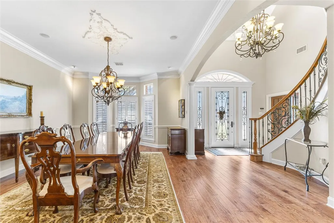
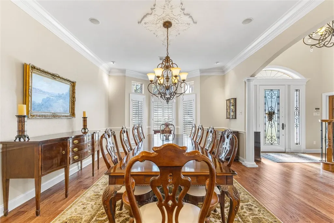
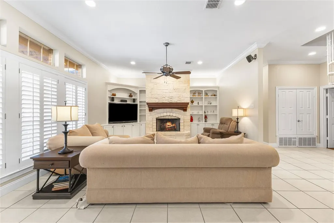
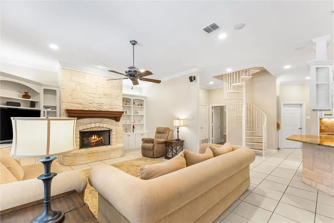
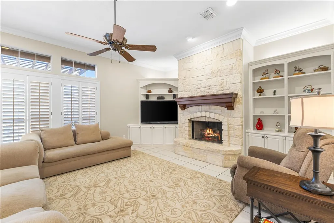
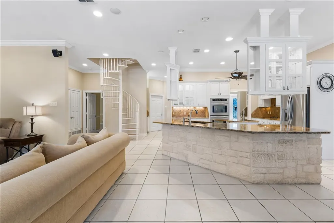
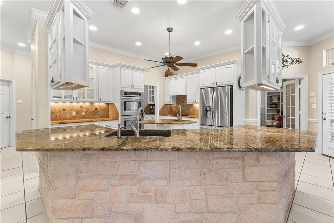
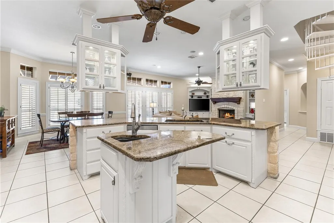
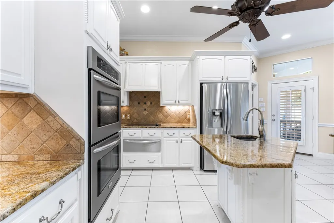
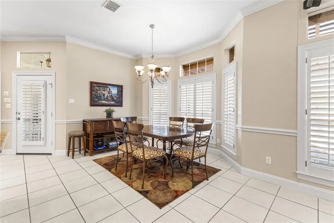
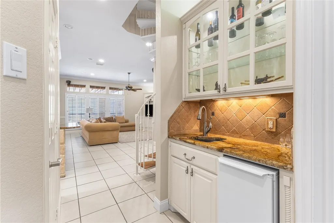
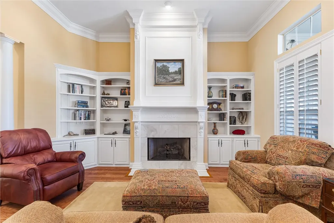
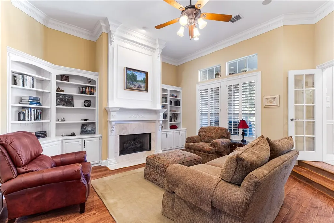
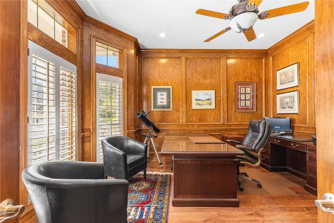
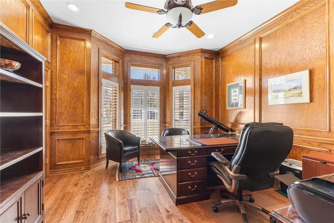
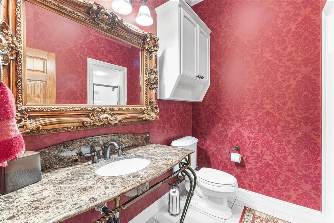
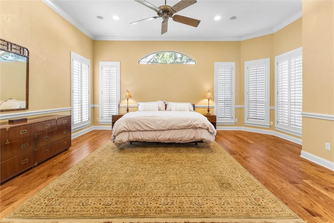
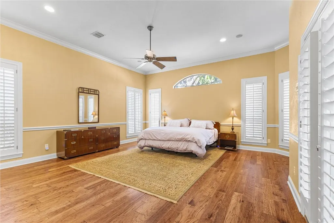
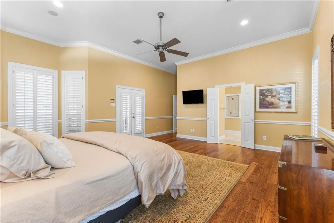
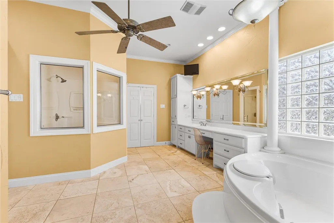
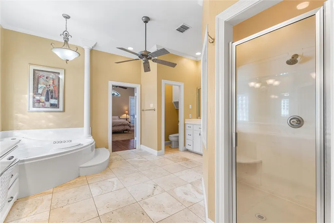
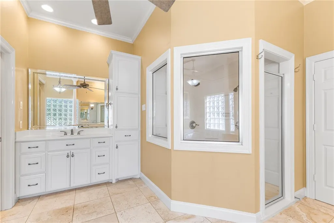
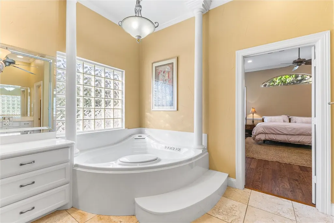
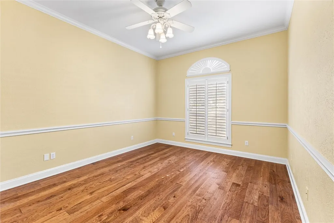

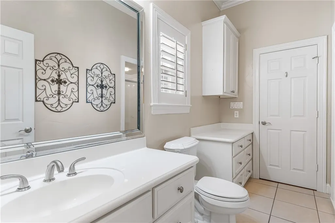
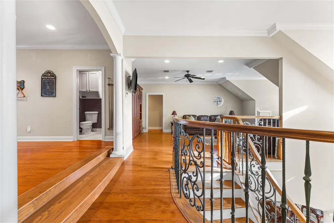
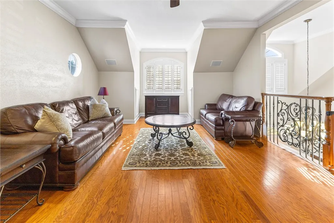
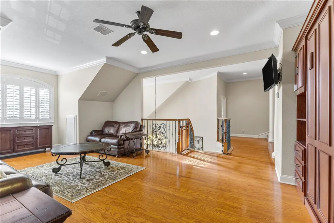
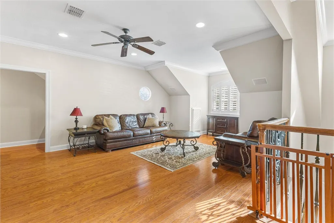
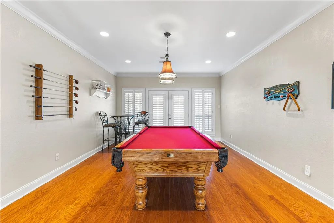
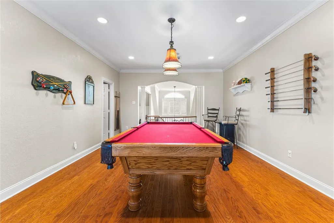
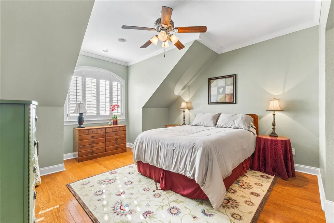
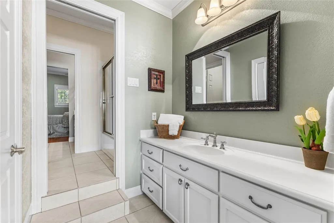
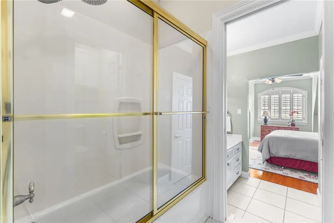
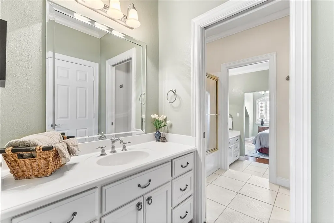
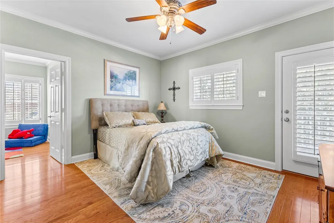
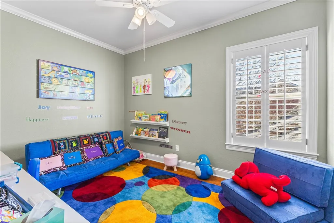
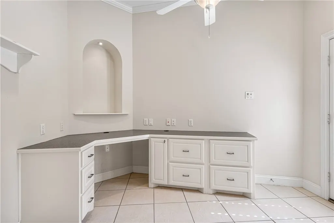
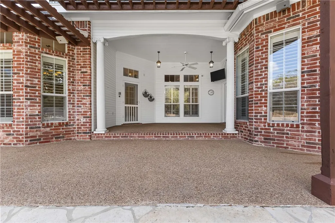
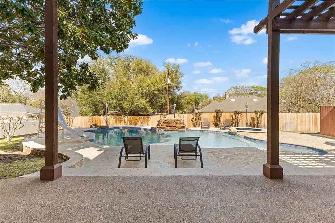
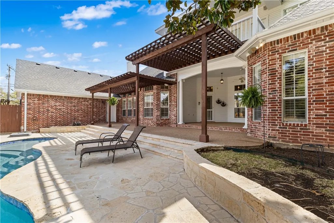
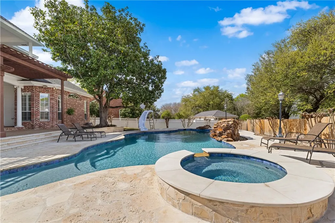
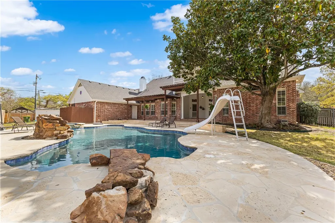
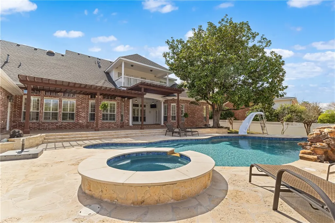
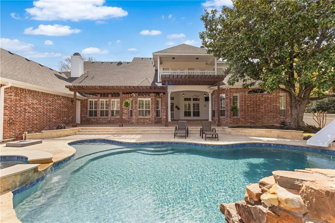
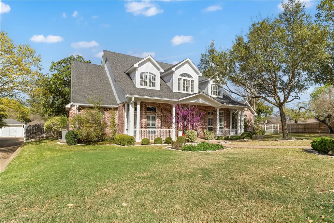
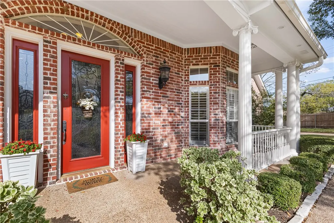
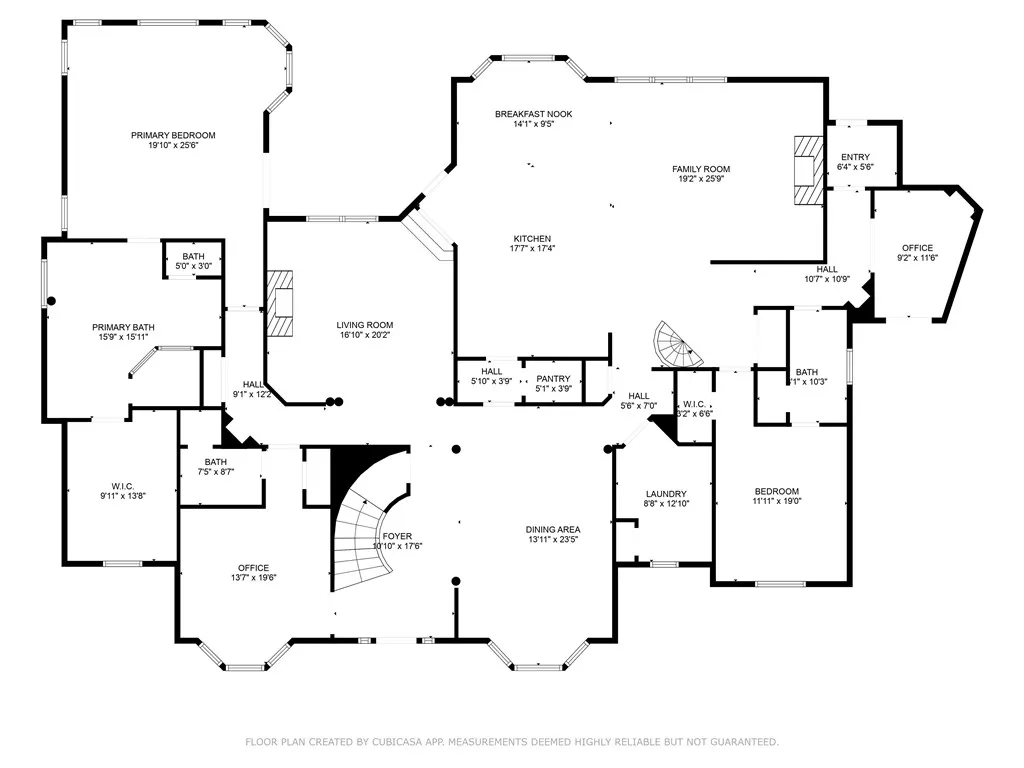
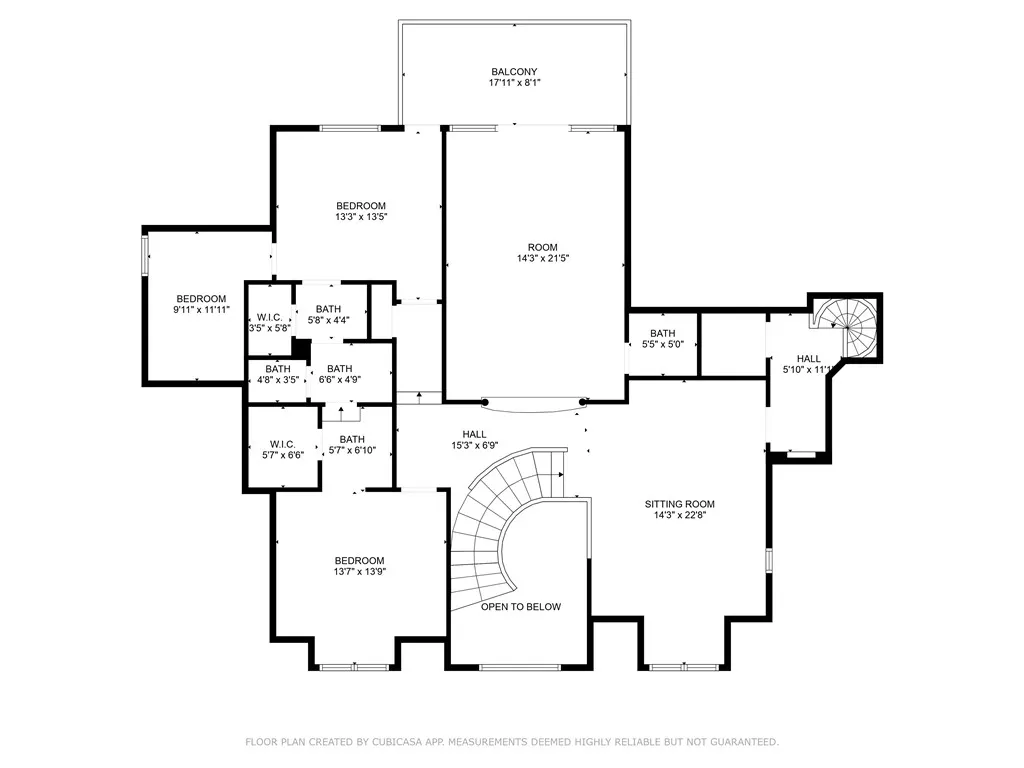
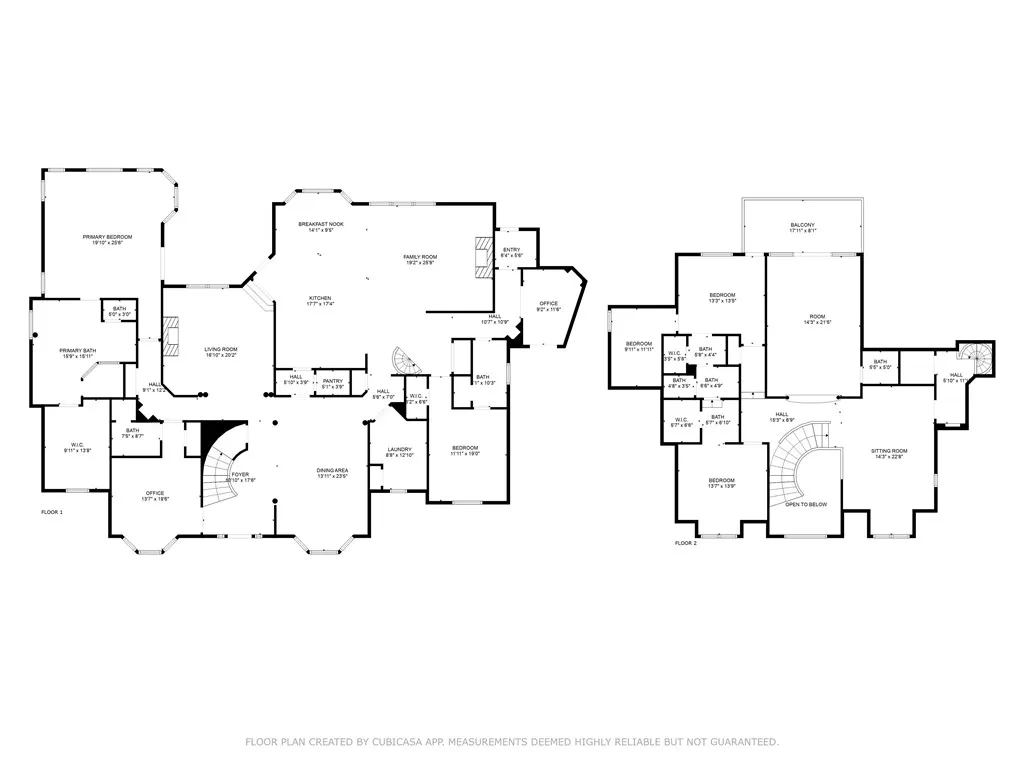
Welcome to this stunning 5,185 sq. ft. estate, a masterpiece of timeless elegance and modern comfort in the highly desirable Hunters Mountain community. Designed for luxurious living and effortless entertaining, this home offers 4 spacious bedrooms, 4.5 baths, 2 inviting living areas, a study, a sunken library, a billiards room, and two offices—perfect for work, play, and relaxation. Enter to a large foyer with grand staircase and walk toward the grand dining room with soaring ceilings adorned with intricate crown moldings, large chandelier bay windows. At the heart of the home, the chef’s kitchen seamlessly connects to the breakfast area and main living room, featuring an expansive wrap-around granite countertop, stainless steel appliances, a coffee bar, a walk-in pantry, and a built-in bar with an ice maker and sink. The secluded primary suite is a private retreat, boasting French doors leading to the patio, beautiful bay windows, and soaring ceilings. The spa-inspired primary bath offers a grand vanity with a dedicated powder area, a separate vanity, a walk-in shower with dual shower heads, and a relaxing jacuzzi tub. The massive walk-in closet is thoughtfully designed with abundant storage and a center island. The sunken library exudes sophistication with custom built-in shelving and a cozy wood-burning fireplace. The primary office features rich wood-paneled walls, a bay window, a storage closet, and a full en-suite bathroom. A second office or hobby room offers a tranquil workspace with direct access to a secluded patio. Upstairs, a spacious living area welcomes you before leading to the billiards room, which opens onto a private balcony. Two well-appointed bedrooms are also located on this level, including one with an en-suite living space—ideal for a children’s playroom or computer room. Step outside to a backyard oasis, where a recently redone pool, a covered patio, and a charming pergola create the perfect setting for year-round enjoyment. With generous outdoor living spaces and elegant architectural details throughout, this extraordinary home is a rare find. Don’t miss the chance to own this exquisite estate—schedule your private showing today!
| Elementary School |
|---|
| Woodway Elementary School |
| Price History | |
|---|---|
| 3/27/2025 | Listed $1,100,000 |
General Features
| Interior Features | WetBar,Bookcases,BuiltInFeatures,Bathtub,CeilingFans,DoubleVanity,JettedTub,Skylights,SoakingTub,SeparateShower,VaultedCeilings,WiredForSound,WindowTreatments,BreakfastArea,KitchenIsland |
|---|---|
| Sewer | PublicSewer |
| Heating | Central |
| Cooling | CentralAir,Electric,Gas,TwoUnits |
| Utilities | SewerAvailable |
| Possession | CloseOfEscrow |
| Roof | Composition |
| Appliances | SomeElectricAppliances,BuiltInOven,Cooktop,DoubleOven,Dishwasher,ExhaustFan,Disposal,GasWaterHeater,MultipleWaterHeaters,Microwave,PlumbedForIceMaker,Refrigerator |
| Exterior Features | CoveredPatio,Deck,SprinklerIrrigation,Patio,RainGutters,Storage,FullyFenced |
| Patio/Porch Features | Covered,Deck,Patio |
| Pool Features | Fenced,InGround,OutdoorPool,Pool,Private,PoolSpaCombo,WaterFeature |
| Security Features | SecuritySystem |
| Construction Materials | BrickVeneer |
| Year Built | 2001 |
| Stories | 2 |
| Property Subtype | Detached |
| Tax Year | 2024 |
| Community Features | Gutters |
| County | McLennan |
| New Construction | No |
| Property Type | Residential |
| HOA | No |
| Attached Garage | No |
| Energy Efficient | Hvac,Windows |
| Subdivision Name | Hunters Mountain |
| Garage Y/N | Yes |
| Other Structures | Sheds |
| Full Baths | 4 |
| Status | Active |
| ModificationTimestamp | 2025-04-08T20:33:42.987-00:00 |
| City | Woodway |
| Senior Community Y/N | No |
| High School District | Midway ISD |
| Lot Size Units | Acres |
| Waterfront Y/N | No |
| Carport Y/N | No |
| Electric On Property Y/N | No |
| Spa Features | HotTub |
| Elementary School | Woodway |
| Property Attached Y/N | No |
| Land Lease Y/N | No |
| Tax Annual Amount | 13273.73 |
| Home Warranty Y/N | No |
| Lease Renewal Y/N | No |
| Additional Parcels Y/N | No |
| Lease Considered Y/N | No |
| Rent Control Y/N | No |
| Standard Status | Active |
| Occupancy Type | Vacant |
| Middle/Junior School District | Midway ISD |
| Elementary School District | Midway ISD |
| Tax Lot | 5 |
| Property Sub Type Additional | Detached,SingleFamilyResidence |
| MobileHomeRemainsYN | No |
| PostalCity | Woodway |
| Legal Description | HUNTER'S MOUNTAIN Lot 5 Block 2 Acres .4817 |
Interior Features
| Flooring | Terrazzo,Tile,Wood |
|---|---|
| Total Fireplaces | 2 |
| Fireplace Features | WoodBurning |
| Total Stories | 2 |
| Basement (Y/N) | No |
| Air Conditioning Y/N | Yes |
| Heating Y/N | Yes |
| Window Features | DoublePaneWindows,Skylights |
| Fireplace Y/N | Yes |
| Half Baths | 1 |
| Total Bedrooms | 4 |
| Room Type | ComputerRoom |
| Total Baths | 5 |
| Bedrooms Possible | 4 |
Exterior Features
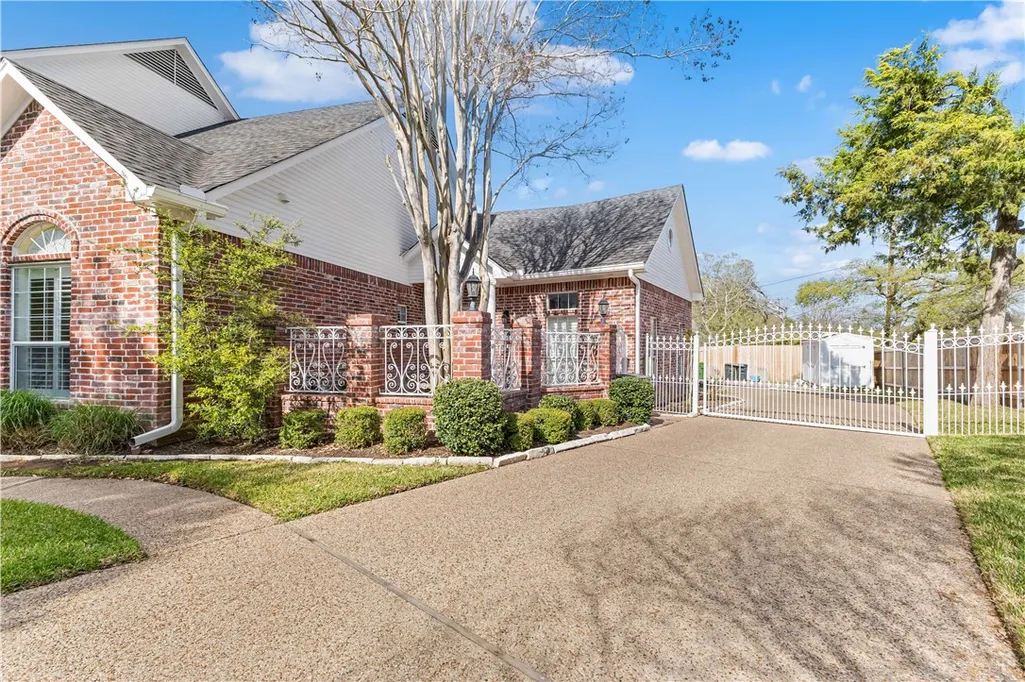
| Fencing | Fenced,Wood,WroughtIron |
|---|---|
| Parking Features | Attached,Garage,GarageFacesRear,RearSideOffStreet,GarageFacesSide,Storage,GarageDoorOpener |
| Total Parking | 3.0 |
| Lot Size Area | 0.48 |
| Foundation Details | Slab |
| Spa | Yes |
| Building Area Total | 5185.0 |
| Lot Size Acres | 0.48 |
| Crops Included Y/N | No |
| Open Parking Y/N | No |
| Horse Y/N | No |
| Irrigation Water Rights Y/N | No |
Amenities
- Foreclosure
- Views
- Short Sale
- New Construction
- Adult 55+
- Lease To Own
- No HOA Fees
- Furnished
- Primary On Main
- Air Conditioning
- Seller Finance
- Green
- Fixer Upper
- Horse
- Golf
- Fireplace
- Deck
- Garage
- Basement
- Pool
Property vs Single Family Average in 76712
Price
Taxes
Year Built
Visits
 © 2026 North Texas Real Estate Information Systems, Inc. All rights reserved. Disclaimer: All information deemed reliable but not guaranteed and should be independently verified. All properties are subject to prior sale, change or withdrawal. Neither listing broker(s) nor JPAR® - Dallas/Fort Worth shall be responsible for any typographical errors, misinformation, misprints and shall be held totally harmless. The database information herein is provided from and copyrighted by the North Texas
 The information being provided by Houston Association of REALTORS, Inc. is for the consumer's personal, non-commercial use and may not be used for any purpose other than to identify prospective properties consumers may be interested in purchasing. Any information relating to real estate for sale referenced on this web site comes from the Internet Data Exchange (IDX) program of the Houston Association of REALTORS, Inc. This web site may reference real estate listing(s) held by a brokerage firm other
 This data is provided by the Waco Association of REALTORS® Multiple Listing Service Inc Internet Data Exchange; is for consumers personal, non-commercial use and may not be used for any purpose other than to identify prospective properties consumers may be interested in purchasing. The listing broker is listed on each listing; the information is deemed reliable but not guaranteed accurate. Copyrighted © 2026 Waco Association of REALTORS®
 Central Texas MLS | Four Rivers Association of REALTORS® All information deemed reliable but not guaranteed. All properties are subject to prior sale, change or withdrawal. Neither listing broker(s) or information provider(s) shall be responsible for any typographical errors, misinformation, misprints and shall be held totally harmless. Listing(s) information is provided for consumer's personal, non-commercial use and may not be used for any purpose other than to identify prospective properties
 South Texas MLS, LLC. All information deemed reliable but not guaranteed. All properties are subject to prior sale, change or withdrawal. Neither listing broker(s) or information provider(s) shall be responsible for any typographical errors, misinformation, misprints and shall be held totally harmless. Listing(s) information is provided for consumer's personal, non-commercial use and may not be used for any purpose other than to identify prospective properties consumers may be interested in purchasing.
 Permian Basin Board of REALTORS® All information deemed reliable but not guaranteed. All properties are subject to prior sale, change or withdrawal. Neither listing broker(s) or information provider(s) shall be responsible for any typographical errors, misinformation, misprints and shall be held totally harmless. Listing(s) information is provided for consumer's personal, non-commercial use and may not be used for any purpose other than to identify prospective properties consumers may be interested
 Greater Fort Polk Area Realtors® All information deemed reliable but not guaranteed. All properties are subject to prior sale, change or withdrawal. Neither listing broker(s) or information provider(s) shall be responsible for any typographical errors, misinformation, misprints and shall be held totally harmless. Listing(s) information is provided for consumer's personal, non-commercial use and may not be used for any purpose other than to identify prospective properties consumers may be interested
 Information should be deemed reliable but not guaranteed, all representations are approximate, and individual verification is recommended. Copyright ©2017 All rights reserved.
 All information deemed reliable but not guaranteed. All properties are subject to prior sale, change or withdrawal. Neither listing broker(s) or information provider(s) shall be responsible for any typographical errors, misinformation, misprints and shall be held totally harmless. Listing(s) information is provided for consumer's personal, non-commercial use and may not be used for any purpose other than to identify prospective properties consumers may be interested in purchasing. The data relating
