
Address
4104 Austin Avenue, Waco, TX
Price
$ 400,000
Property Attributes
- MLS#224015
- TypeSingle Family
- Listing Status Active
- CountyMCLENNAN
- CityWaco
- NeighborhoodCastle Crest
- Zip76710
- StyleDetached
- Year Built1950
- Taxes$ 8250
- Price$ 400,000
- Bedrooms3
- Full Bathrooms2
- Half Bathrooms0
- Sqr Footage1788
- Lot Size0.2497 Acres
Data Source:
Waco Association of REALTORS®
Property Description
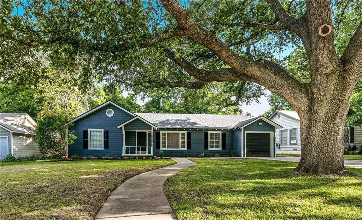
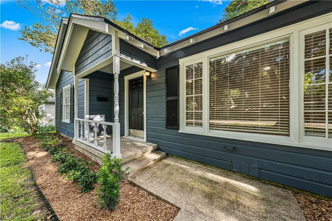
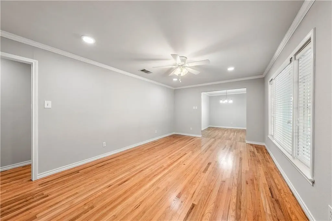
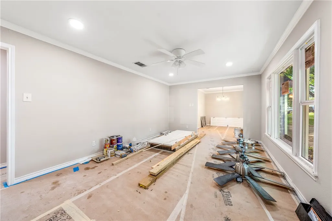
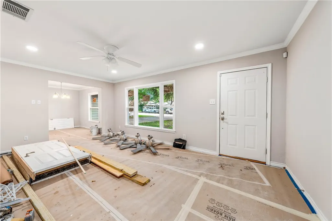
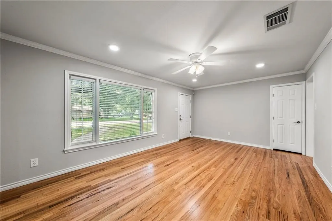
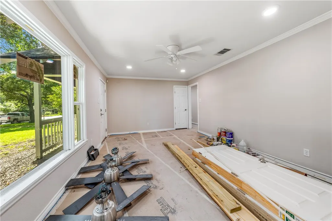
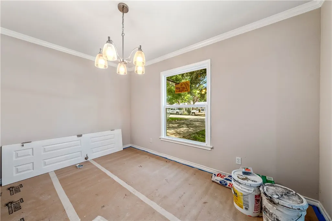
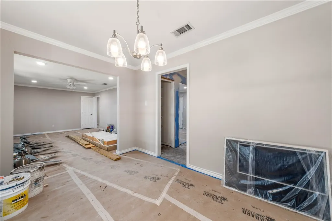
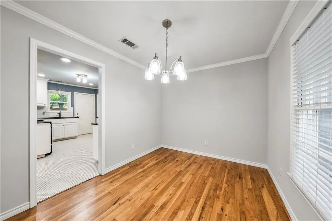
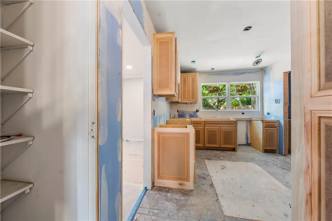
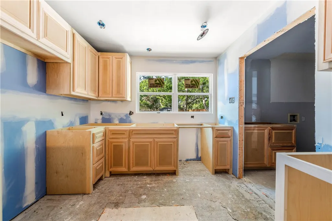
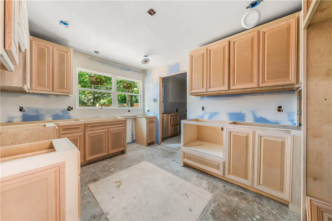
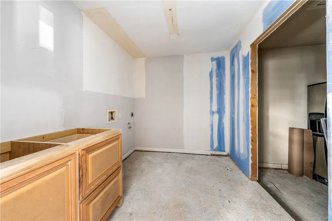
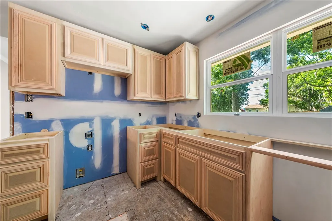
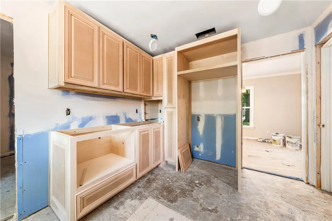
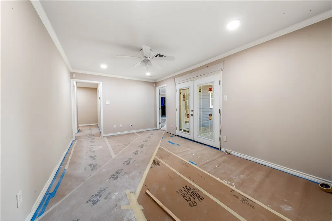
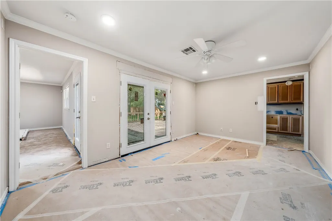
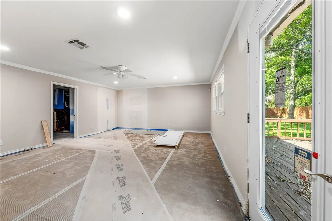
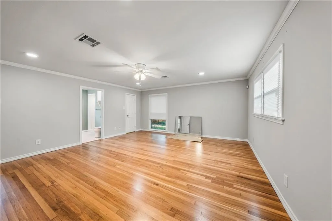
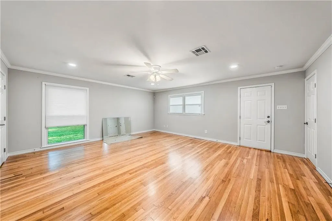
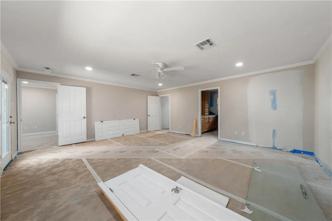
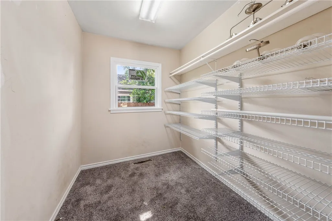
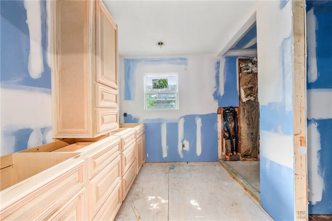
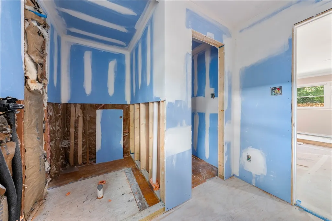
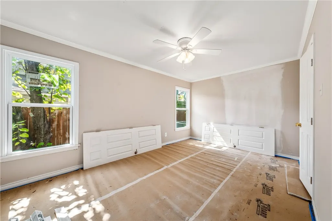
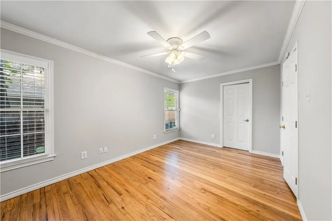
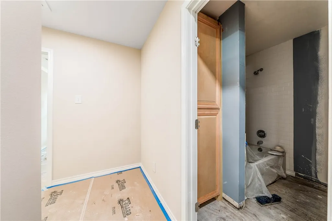
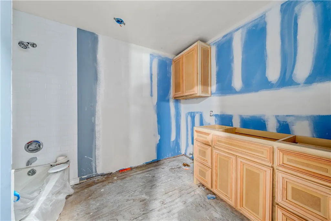
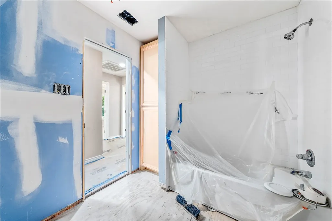
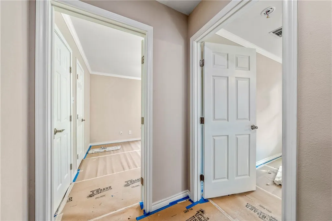
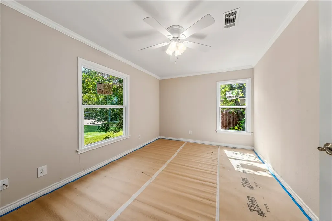
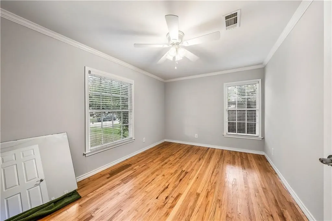
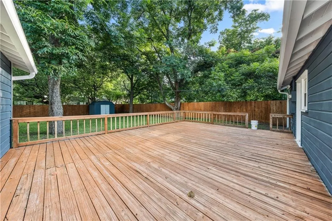
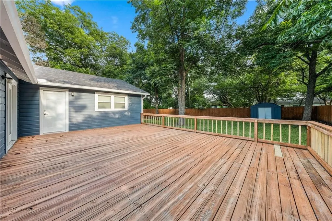
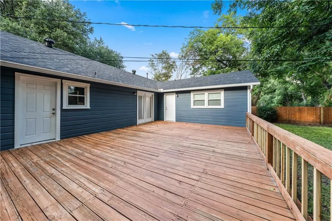
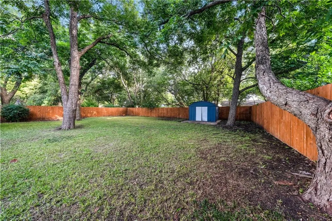
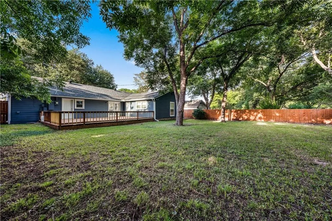
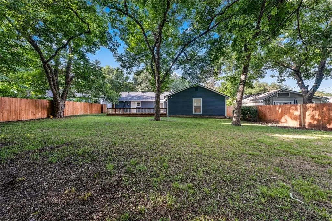
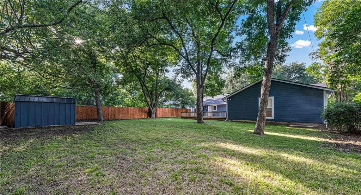
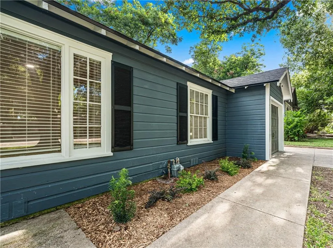
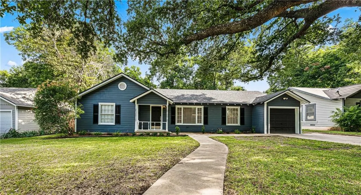
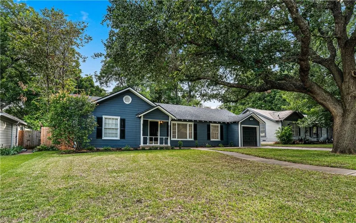
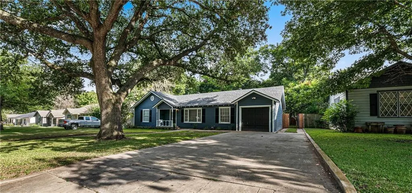
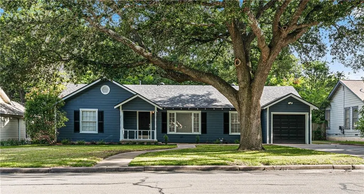
Here's your chance to get in RIGHT at the perfect time with this Castle Heights area project! At this stage, you can work hand in hand with noted design-build firm, The McLeod Company, to select your preferred stone, tile, fixtures, colors, and even the appliances; BUT ONLY IF YOU ACT QUICKLY! --- Located right in the heart of Waco’s most prized historical neighborhood, this charming Castle Heights area home isn’t too big, isn’t too small, but is JUST right! --- With numerous recent updates, including professional refinishing of the home’s original hardwood floors, a new roof, new tankless hot water heater, new windows, custom cabinetry, and more; you’ll struggle to find another home (at any price point!) that’s as convenient or charming as this distinctive, historical home! --- That appeal, already exceptional, is amplified exponentially by the home’s coveted Castle Heights area location. Positioned right in the middle of Waco and near downtown and Baylor University; all that Waco has to offer is just a stone’s throw away (and in many cases, even walkable!). Whether it’s a quick walk to Pinewood (the neighborhood coffee shop and pub), the Wine Shoppe (a wine bar right at the edge of the neighborhood), or even Salon 2121 (the salon of Waco), this distinctly urban setting is coveted, rare, and elusive for most buyers considering the Greater Waco area. --- Featuring a three-bedroom, two-bathroom layout across 1,788 square feet, the ultra-practical floorplan boasts two living rooms, a formal dining room, GIANT mud room, ENORMOUS primary bedroom, and even a sprawling deck, just in case you want to take the party outside! --- At the front of the home, a spacious, well lit living room opens to the home’s dining area which is perfectly sized for a large dining room table. At the back of the home, off the garage, a cavernous mudroom opens to the unusually functional kitchen (especially for homes of this period). Here, our plan for stainless steel Kitchenaid Appliances, Carrara countertops, and a fresh backsplash will enhance the home’s appeal while contributing a modern, but period correct touch to the home. --- From the kitchen, a picture frame door leads to the backyard or an adjacent passthrough leads to the home’s second living room. There, abundant natural light and a central location make the home’s den a perfect gathering place which doubles well as a home office. --- Opposed to the living space, three spacious bedrooms (check out the size of that primary suite!) and two bathrooms round out this picture-perfect package! In the works, new glass, plumbing fixtures, and tile in both bathrooms will continue the period correct theme while whole house hardwoods give character and warmth to all three bedrooms. --- Outside, a sprawling, tree shaded backyard boasts not only a storage shed, but also presents with an appealing deck that’s stained to match the home’s wooden privacy fence. With some areas being sunlit most of the day, this backyard is exceptional for those who want to both beat the heat and build the garden of their dreams! --- It’s not often that old world character and modern amenities blend so well to create such an appealing package. With an opportunity to not only collaborate with The McLeod Company, but also choose your own selections, you definitely don’t want to miss out on this fantastic opportunity! --- Call or text today so that you can get a head start making this distinctive historical residence your own! --- You really can have it all at this home! Enjoy all of the appeal of a historical home with none of the drawbacks in terms of functionality or convenience. Reach out today to make this home YOUR home!
| Elementary School |
|---|
| Crestview Elementary School |
| Price History | |
|---|---|
| 7/1/2024 | Listed $400,000 |
General Features
| Interior Features | CeilingFans,DoubleVanity,WindowTreatments,GraniteCounters |
|---|---|
| Sewer | PublicSewer |
| Heating | Central |
| Cooling | CentralAir,Electric,Gas |
| Utilities | SewerAvailable |
| Possession | CloseOfEscrow |
| Roof | Composition |
| Appliances | SomeGasAppliances,ExhaustFan,FreeStandingRange,Disposal,GasWaterHeater,Microwave,PlumbedForIceMaker,TanklessWaterHeater |
| Exterior Features | Deck,Garden,SprinklerIrrigation,Patio,Storage,FullyFenced |
| Patio/Porch Features | Deck,Patio |
| Pool Features | None |
| Construction Materials | WoodSiding |
| Year Built | 1950 |
| Stories | 1 |
| Property Subtype | Detached |
| Tax Year | 2023 |
| County | McLennan |
| New Construction | No |
| Property Type | Residential |
| HOA | No |
| Attached Garage | No |
| Energy Efficient | Hvac,Windows |
| Subdivision Name | Castle Crest |
| Garage Y/N | Yes |
| Other Structures | Sheds |
| Full Baths | 2 |
| Status | Active |
| ModificationTimestamp | 2024-09-30T16:39:04.687-00:00 |
| City | Waco |
| Disclosures | OwnerIsListingAgent |
| Senior Community Y/N | No |
| High School District | Waco ISD |
| Lot Size Units | Acres |
| Waterfront Y/N | No |
| Carport Y/N | No |
| Electric On Property Y/N | No |
| Elementary School | Crestview |
| Property Attached Y/N | No |
| Land Lease Y/N | No |
| Tax Annual Amount | 8250.19 |
| Home Warranty Y/N | No |
| Lease Renewal Y/N | No |
| Additional Parcels Y/N | No |
| Lease Considered Y/N | No |
| Rent Control Y/N | No |
| Standard Status | Active |
| Occupancy Type | Vacant |
| Middle/Junior School District | Waco ISD |
| Elementary School District | Waco ISD |
| Tax Lot | A10 |
| Property Sub Type Additional | Detached,SingleFamilyResidence |
| MobileHomeRemainsYN | No |
| PostalCity | Waco |
| Legal Description | CASTLE CREST LOT A10 B11 BLOCK 1 ACRES .2497 |
Interior Features
| Flooring | Terrazzo,Tile,Wood |
|---|---|
| Fireplace Features | None |
| Total Stories | 1 |
| Basement (Y/N) | No |
| Air Conditioning Y/N | Yes |
| Heating Y/N | Yes |
| Window Features | DoublePaneWindows |
| Fireplace Y/N | No |
| Total Bedrooms | 3 |
| Total Baths | 2 |
| Bedrooms Possible | 3 |
Exterior Features
| Fencing | Fenced,Wood |
|---|---|
| Parking Features | Attached,FrontEntry,GarageDoorOpener |
| Total Parking | 1.0 |
| Lot Size Area | 0.2497 |
| Foundation Details | PillarPostPier |
| Spa | No |
| Building Area Total | 1788.0 |
| Lot Size Acres | 0.2497 |
| Crops Included Y/N | No |
| Open Parking Y/N | No |
| Horse Y/N | No |
| Irrigation Water Rights Y/N | No |
Amenities
- Foreclosure
- Views
- Short Sale
- New Construction
- Adult 55+
- Lease To Own
- No HOA Fees
- Furnished
- Primary On Main
- Air Conditioning
- Seller Finance
- Green
- Fixer Upper
- Horse
- Golf
- Fireplace
- Deck
- Garage
- Basement
- Pool
Property vs Single Family Average in 76710
Price
Taxes
Year Built
Visits
 © 2026 North Texas Real Estate Information Systems, Inc. All rights reserved. Disclaimer: All information deemed reliable but not guaranteed and should be independently verified. All properties are subject to prior sale, change or withdrawal. Neither listing broker(s) nor JPAR® - Dallas/Fort Worth shall be responsible for any typographical errors, misinformation, misprints and shall be held totally harmless. The database information herein is provided from and copyrighted by the North Texas
 The information being provided by Houston Association of REALTORS, Inc. is for the consumer's personal, non-commercial use and may not be used for any purpose other than to identify prospective properties consumers may be interested in purchasing. Any information relating to real estate for sale referenced on this web site comes from the Internet Data Exchange (IDX) program of the Houston Association of REALTORS, Inc. This web site may reference real estate listing(s) held by a brokerage firm other
 This data is provided by the Waco Association of REALTORS® Multiple Listing Service Inc Internet Data Exchange; is for consumers personal, non-commercial use and may not be used for any purpose other than to identify prospective properties consumers may be interested in purchasing. The listing broker is listed on each listing; the information is deemed reliable but not guaranteed accurate. Copyrighted © 2026 Waco Association of REALTORS®
 Central Texas MLS | Four Rivers Association of REALTORS® All information deemed reliable but not guaranteed. All properties are subject to prior sale, change or withdrawal. Neither listing broker(s) or information provider(s) shall be responsible for any typographical errors, misinformation, misprints and shall be held totally harmless. Listing(s) information is provided for consumer's personal, non-commercial use and may not be used for any purpose other than to identify prospective properties
 South Texas MLS, LLC. All information deemed reliable but not guaranteed. All properties are subject to prior sale, change or withdrawal. Neither listing broker(s) or information provider(s) shall be responsible for any typographical errors, misinformation, misprints and shall be held totally harmless. Listing(s) information is provided for consumer's personal, non-commercial use and may not be used for any purpose other than to identify prospective properties consumers may be interested in purchasing.
 Permian Basin Board of REALTORS® All information deemed reliable but not guaranteed. All properties are subject to prior sale, change or withdrawal. Neither listing broker(s) or information provider(s) shall be responsible for any typographical errors, misinformation, misprints and shall be held totally harmless. Listing(s) information is provided for consumer's personal, non-commercial use and may not be used for any purpose other than to identify prospective properties consumers may be interested
 Greater Fort Polk Area Realtors® All information deemed reliable but not guaranteed. All properties are subject to prior sale, change or withdrawal. Neither listing broker(s) or information provider(s) shall be responsible for any typographical errors, misinformation, misprints and shall be held totally harmless. Listing(s) information is provided for consumer's personal, non-commercial use and may not be used for any purpose other than to identify prospective properties consumers may be interested
 Information should be deemed reliable but not guaranteed, all representations are approximate, and individual verification is recommended. Copyright ©2017 All rights reserved.
 All information deemed reliable but not guaranteed. All properties are subject to prior sale, change or withdrawal. Neither listing broker(s) or information provider(s) shall be responsible for any typographical errors, misinformation, misprints and shall be held totally harmless. Listing(s) information is provided for consumer's personal, non-commercial use and may not be used for any purpose other than to identify prospective properties consumers may be interested in purchasing. The data relating
